Beautiful Cape Cod inspired charm meets Texas lifestyle in this move-in-ready Providence Village home for $365,000. Offering 4 bedrooms, 3 full baths, 2,955 square feet, an oversized 3-CAR garage, on a quiet Cul De Sac Lot. This home has been lovingly maintained by the same owners during its lifetime.
The spacious floor plan features TWO private offices with glass French doors, a formal dining room which can double as a homeschool or play room, and a large rear living room overlooking the private backyard. The kitchen boasts beautiful wood cabinetry, custom pull-out pot drawers, and an impressive 13-foot granite countertop with plenty of seating. Gorgeous 4-inch engineered wood floors add warmth and character throughout.
Recent improvements include fresh interior paint, brand-new carpet that has never been lived on, a roof replacement in 2024. AC replacement in 2018 and inside Evaporator Coil replacement in 2026, HVAC has been regularly serviced. The home has been meticulously cleaned, and the exterior has been power-washed.
Enjoy the welcoming front porch, upstairs balcony, and private backyard with flowering trees and a patio with sunshades and pet door. Providence Village offers resort-style pools, fitness facilities, fishing ponds, trails, pickleball, tennis, and more!
Exceptional condition, thoughtful updates, and timeless charm make this home a must-see
For sale
$365,000
1901 Hartwell Ct, Aubrey, TX 76227
4beds
2,955sqft
Farm, Single Family Residence
Built in 2007
7,884 Square Feet Lot
$356,800 Zestimate®
$124/sqft
$898/mo HOA
What's special
Upstairs balconySpacious floor planWelcoming front porchBeautiful wood cabinetryCustom pull-out pot drawers
- 17 hours
- 97
- 8
Zillow last checked:
Listing updated:
Listed by:
Barbara Giberson 0377338 877-366-2213,
LPT Realty, LLC 877-366-2213
Source: NTREIS,MLS#: 21432887
Facts & features
Interior
Bedrooms & bathrooms
- Bedrooms: 4
- Bathrooms: 3
- Full bathrooms: 3
Primary bedroom
- Features: Ceiling Fan(s), Dual Sinks, Garden Tub/Roman Tub, Separate Shower, Walk-In Closet(s)
- Level: Second
- Dimensions: 14 x 13
Bedroom
- Features: Walk-In Closet(s)
- Level: Second
- Dimensions: 12 x 10
Bedroom
- Features: Walk-In Closet(s)
- Level: Second
- Dimensions: 12 x 10
Bedroom
- Level: Second
- Dimensions: 12 x 12
Breakfast room nook
- Level: First
- Dimensions: 10 x 10
Dining room
- Level: First
- Dimensions: 13 x 10
Game room
- Level: Second
- Dimensions: 19 x 13
Kitchen
- Level: First
- Dimensions: 26 x 14
Living room
- Features: Ceiling Fan(s), Fireplace
- Level: First
- Dimensions: 19 x 16
Office
- Level: First
- Dimensions: 11 x 11
Office
- Level: First
- Dimensions: 11 x 11
Heating
- Central, Fireplace(s), Natural Gas
Cooling
- Central Air, Electric
Appliances
- Included: Some Gas Appliances, Double Oven, Dishwasher, Electric Cooktop, Electric Oven, Disposal, Gas Water Heater, Microwave, Plumbed For Gas
- Laundry: Electric Dryer Hookup, Laundry in Utility Room
Features
- Decorative/Designer Lighting Fixtures, Double Vanity, Eat-in Kitchen, Granite Counters, High Speed Internet, Kitchen Island, Open Floorplan, Pantry, Walk-In Closet(s), Wired for Sound
- Flooring: Carpet, Engineered Hardwood, Tile
- Windows: Window Coverings
- Has basement: No
- Number of fireplaces: 1
- Fireplace features: Gas, Gas Log, Gas Starter
Interior area
- Total interior livable area: 2,955 sqft
Video & virtual tour
Property
Parking
- Total spaces: 3
- Parking features: Alley Access, Driveway, Epoxy Flooring, Garage, Garage Door Opener, Kitchen Level, Garage Faces Rear, Tandem
- Attached garage spaces: 3
- Has uncovered spaces: Yes
Features
- Levels: Two
- Stories: 2
- Patio & porch: Covered, Deck, Front Porch, Patio
- Pool features: None, Community
- Fencing: Vinyl
Lot
- Size: 7,884 Square Feet
- Features: Cul-De-Sac, Sprinkler System
Details
- Parcel number: R283031
Construction
Type & style
- Home type: SingleFamily
- Architectural style: Farmhouse,Modern,Traditional,Detached
- Property subtype: Farm, Single Family Residence
Materials
- Fiber Cement
- Foundation: Slab
- Roof: Composition
Condition
- Resale
- Year built: 2007
Utilities & green energy
- Sewer: Public Sewer
- Water: Public
- Utilities for property: Electricity Available, Sewer Available, Water Available
Community & HOA
Community
- Features: Boat Facilities, Concierge, Clubhouse, Fitness Center, Fishing, Lake, Park, Pickleball, Pool, Sidewalks, Tennis Court(s), Trails/Paths
- Subdivision: Harbor Village At Providence P
HOA
- Has HOA: Yes
- Amenities included: Concierge
- Services included: Association Management, Maintenance Grounds
- HOA fee: $449 semi-monthly
- HOA name: PROVIDENCE HOA
- HOA phone: 940-440-2200
Location
- Region: Aubrey
Financial & listing details
- Price per square foot: $124/sqft
- Tax assessed value: $405,248
- Annual tax amount: $7,641
- Date on market: 11/18/2026
- Listing terms: Cash,Conventional,FHA,Texas Vet,VA Loan
- Exclusions: security system including glass break, key pad, motion sensors, exterior camera's and cables, some items in the garage
- Electric utility on property: Yes
Estimated market value
$356,800
$339,000 - $375,000
$2,589/mo
Price history
| Date | Event | Price |
|---|---|---|
| 11/18/2026 | Listed for sale | $365,000$124/sqft |
Source: NTREIS #21432887 Report a problem | ||
Public tax history
| Year | Property taxes | Tax assessment |
|---|---|---|
| 2025 | $5,870 -8.7% | $405,248 +0.9% |
| 2024 | $6,430 +9.6% | $401,481 +10% |
| 2023 | $5,865 -14.9% | $364,983 +10% |
| 2022 | $6,889 -0.7% | $331,803 +10% |
| 2021 | $6,939 +2.1% | $301,639 +5.2% |
| 2020 | $6,796 +1.9% | $286,727 +4.8% |
| 2019 | $6,673 +0.2% | $273,710 +1.5% |
| 2018 | $6,659 +19% | $269,785 +7.4% |
| 2017 | $5,596 | $251,150 +10% |
| 2016 | $5,596 +11.4% | $228,318 +10% |
| 2015 | $5,023 | $207,562 +10% |
| 2014 | $5,023 | $188,693 +8.3% |
| 2013 | $5,023 | $174,257 +1% |
| 2012 | -- | $172,467 +8.7% |
| 2011 | -- | $158,615 -14.5% |
| 2010 | -- | $185,604 -11.6% |
| 2009 | -- | $210,020 +811.4% |
| 2007 | $437 | $23,043 |
Find assessor info on the county website
Monthly payment
Est. payment
Payment breakdown
Explore the cost of this home by adjusting the details. Changes won't be saved.Climate risks
Neighborhood: Providence Village
Nearby schools
Schools provided by the listing agent
- Elementary: Hl Brockett
- Middle: Aubrey
- High: Aubrey
- District: Aubrey ISD
Source: NTREIS. This data may not be complete. We recommend contacting the local school district to confirm school assignments for this home.


Similar homes
- $435,0004 bd3 ba2.5k sqft9920 Marthas Vineyard Cir, Aubrey, TX 76227For Sale
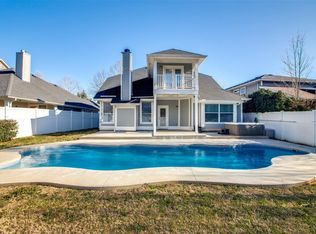 MLS ID #21415623, Sabre DuFrene. NTREIS
- $299,0003 bd3 ba2.3k sqft9939 Wethers Field Cir, Aubrey, TX 76227For Sale
 MLS ID #21348264, Manoj Juneja. NTREIS
- $390,0004 bd4 ba3.1k sqft1140 Wenk Ct, Aubrey, TX 76227For Sale
 MLS ID #21304180, Greg Rice. NTREIS
- $369,0003 bd2 ba2.3k sqft913 Caudle Ln, Aubrey, TX 76227For Sale
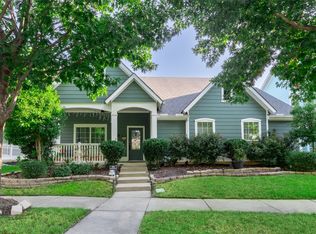 MLS ID #21352453, Sogand Sabounchi. NTREIS
