4 bed 3 and a half bath corner cul-de-sac lot located in Savannah. Downstairs includes a nice sized living room, half bath, dining room, breakfast area and a nice sunroom to relax. The kitchen has durable granite countertops and overlooks the living room. The primary suite is also downstairs and has a separate tub and shower as well as his and hers sinks. Head upstairs to new carpet through out. Enjoy a game room and a large media room for movies and a balcony to relax. As well as three bedrooms, one has an ensuite bathroom. Enjoy the large backyard for gardening, entertaining, etc.
For sale
$390,000
1140 Wenk Ct, Aubrey, TX 76227
4beds
3,171sqft
Single Family Residence
Built in 2006
9,626 Square Feet Lot
$386,800 Zestimate®
$123/sqft
$850/mo HOA
What's special
Dining roomDurable granite countertopsNice sunroom to relaxBalcony to relaxCorner cul-de-sac lotHis and hers sinksGame room
- 81 days
- 233
- 22
Zillow last checked:
Listing updated:
Listed by:
Greg Rice 0689311,
PSF Realty 469-960-3969
Source: NTREIS,MLS#: 21304180
Facts & features
Interior
Bedrooms & bathrooms
- Bedrooms: 4
- Bathrooms: 4
- Full bathrooms: 3
- 1/2 bathrooms: 1
Primary bedroom
- Level: First
- Dimensions: 18 x 21
Bedroom
- Level: Second
- Dimensions: 15 x 13
Bedroom
- Level: Second
- Dimensions: 13 x 14
Bedroom
- Level: Second
- Dimensions: 14 x 13
Breakfast room nook
- Level: First
- Dimensions: 12 x 12
Den
- Level: First
- Dimensions: 13 x 12
Dining room
- Level: First
- Dimensions: 14 x 14
Kitchen
- Level: First
- Dimensions: 12 x 17
Living room
- Level: First
- Dimensions: 14 x 16
Living room
- Level: Second
- Dimensions: 18 x 16
Media room
- Level: Second
- Dimensions: 30 x 16
Heating
- Central, Electric
Cooling
- Central Air, Ceiling Fan(s)
Appliances
- Included: Dishwasher, Electric Cooktop, Electric Oven, Disposal, Microwave
- Laundry: Washer Hookup, Dryer Hookup, Laundry in Utility Room
Features
- Decorative/Designer Lighting Fixtures, High Speed Internet, Kitchen Island, Pantry, Cable TV
- Flooring: Carpet, Ceramic Tile, Wood
- Has basement: No
- Number of fireplaces: 1
- Fireplace features: Wood Burning
Interior area
- Total interior livable area: 3,171 sqft
Video & virtual tour
Property
Parking
- Total spaces: 2
- Parking features: Alley Access, Concrete, Covered, Garage, Garage Door Opener, Garage Faces Rear, On Street
- Attached garage spaces: 2
Features
- Levels: Two
- Stories: 2
- Patio & porch: Deck, Front Porch, Patio, Balcony, Covered
- Exterior features: Balcony, Private Yard
- Pool features: None, Community
- Fencing: Vinyl
Lot
- Size: 9,626 Square Feet
- Features: Back Yard, Cul-De-Sac, Lawn, Landscaped, Subdivision, Few Trees
Details
- Parcel number: R279657
Construction
Type & style
- Home type: SingleFamily
- Architectural style: Craftsman,Detached
- Property subtype: Single Family Residence
Materials
- Foundation: Slab
- Roof: Composition
Condition
- Year built: 2006
Utilities & green energy
- Sewer: Public Sewer
- Water: Public
- Utilities for property: Natural Gas Available, Sewer Available, Separate Meters, Water Available, Cable Available
Community & HOA
Community
- Features: Clubhouse, Fishing, Playground, Pool, Trails/Paths, Curbs
- Subdivision: Savannah
HOA
- Has HOA: Yes
- Services included: All Facilities, Association Management, Maintenance Structure
- HOA fee: $425 semi-monthly
- HOA name: First Service Residential
- HOA phone: 214-871-9700
Location
- Region: Aubrey
Financial & listing details
- Price per square foot: $123/sqft
- Tax assessed value: $459,568
- Annual tax amount: $8,746
- Date on market: 6/21/2026
- Cumulative days on market: 81 days
- Listing terms: Cash,Conventional,FHA,VA Loan
Estimated market value
$386,800
$367,000 - $406,000
$3,025/mo
Price history
| Date | Event | Price |
|---|---|---|
| 6/21/2026 | Listed for sale | $390,000+21.9%$123/sqft |
Source: NTREIS #21304180 Report a problem | ||
| 5/1/2018 | Sold | -- |
Source: Agent Provided Report a problem | ||
| 4/15/2018 | Pending sale | $319,900$101/sqft |
Source: New Home DFW #13800972 Report a problem | ||
| 3/23/2018 | Listed for sale | $319,900$101/sqft |
Source: New Home DFW #13800972 Report a problem | ||
Public tax history
| Year | Property taxes | Tax assessment |
|---|---|---|
| 2025 | $8,746 -4.8% | $459,568 -1.2% |
| 2024 | $9,183 -16.9% | $465,195 -5.9% |
| 2023 | $11,051 +3.6% | $494,320 +15.4% |
| 2022 | $10,664 +28.7% | $428,246 +32.3% |
| 2021 | $8,289 +4.4% | $323,768 +5.9% |
| 2020 | $7,939 -3.6% | $305,645 -1.2% |
| 2019 | $8,233 +6.4% | $309,477 +4% |
| 2018 | $7,739 +11.9% | $297,534 +3.3% |
| 2017 | $6,917 | $288,043 +10% |
| 2016 | $6,917 +18.1% | $261,857 +10% |
| 2015 | $5,855 | $238,052 +10% |
| 2014 | $5,855 | $216,411 +6.3% |
| 2013 | $5,855 | $203,661 +9.6% |
| 2012 | -- | $185,803 -3.9% |
| 2011 | -- | $193,356 -4.7% |
| 2010 | -- | $202,847 -7.4% |
| 2009 | -- | $218,941 -9.9% |
| 2007 | -- | $242,939 +752.4% |
| 2006 | $886 | $28,500 |
Find assessor info on the county website
Monthly payment
Est. payment
Payment breakdown
Explore the cost of this home by adjusting the details. Changes won't be saved.Climate risks
Neighborhood: Savannah
Nearby schools
Schools provided by the listing agent
- Elementary: Savannah
- Middle: Navo
- High: Ray Braswell
- District: Denton ISD
Source: NTREIS. This data may not be complete. We recommend contacting the local school district to confirm school assignments for this home.

Similar homes
- $380,0004 bd4 ba3k sqft1101 Wenk Ct, Aubrey, TX 76227For Sale
 MLS ID #21315485, Cherie Reed. NTREIS
 - $315,0004 bd3 ba2.5k sqft1232 Spanish Moss Dr, Aubrey, TX 76227For Sale
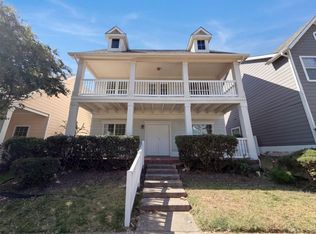 MLS ID #21359458, Amber Broadway. NTREIS
 - $310,0004 bd2 ba2.1k sqft1713 Heron Dr, Aubrey, TX 76227For Sale
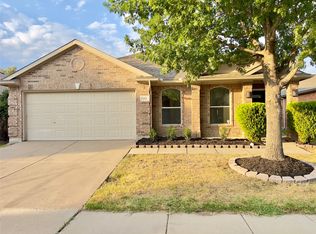 MLS ID #21378350, Paul Lewis. NTREIS
 - $339,0003 bd3 ba2.2k sqft1627 Heron Dr, Aubrey, TX 76227For Sale
 MLS ID #21190618, Elizabeth Capps. NTREIS
