Priced to Sell with a $5,000 Seller Contribution toward Buyer's Closing Costs! This is a fantastic opportunity to make this spacious home your own. Offering over 3,000 square feet on an oversized corner lot directly across from a beautiful greenbelt park with a playground.
This home features an open, light-filled floor plan with a private first-floor primary suite, real hardwood flooring throughout the downstairs living areas, a decorative stone fireplace, and game and media rooms with an oversized backyard ideal for entertaining. Plenty of room for a pool to enjoy in the hot Texas summers!
Recent updates include new carpet throughout the upstairs, loft, and media room (2025), water heater replaced within the last 1.5 years, and roof replaced in 2019.
Enjoy relaxing on the expansive covered front porch or the upstairs covered balcony. Located in a sought-after resort-style community, residents enjoy exceptional amenities including an Olympic-size swimming pool, water slides and spray park, separate adult pool, three-level fitness center, tennis courts, basketball courts, playgrounds, walking trails, and year-round HOA-sponsored community events.
Don't miss this incredible opportunity to own a beautiful home with outstanding potential in an amenity-rich neighborhood!
Motivated seller - Bring your offer!
For sale
Price cut: $5K (8/24)
$380,000
1101 Wenk Ct, Aubrey, TX 76227
4beds
3,022sqft
Single Family Residence
Built in 2006
9,321 Square Feet Lot
$377,400 Zestimate®
$126/sqft
$71/mo HOA
What's special
Decorative stone fireplaceUpstairs covered balconyOpen light-filled floor planOversized corner lotGame and media roomsPrivate first-floor primary suiteExpansive covered front porch
- 68 days
- 286
- 27
Zillow last checked:
Listing updated:
Listed by:
Cherie Reed 0655092 972-716-3865,
Funk Realty Group, LLC 972-716-3865
Source: NTREIS,MLS#: 21315485
Facts & features
Interior
Bedrooms & bathrooms
- Bedrooms: 4
- Bathrooms: 4
- Full bathrooms: 3
- 1/2 bathrooms: 1
Primary bedroom
- Features: Built-in Features, En Suite Bathroom, Garden Tub/Roman Tub, Separate Shower
- Level: First
- Dimensions: 16 x 20
Bedroom
- Level: Second
- Dimensions: 12 x 22
Bedroom
- Level: Second
- Dimensions: 12 x 12
Bedroom
- Features: En Suite Bathroom
- Level: Second
- Dimensions: 14 x 12
Dining room
- Level: First
- Dimensions: 13 x 13
Kitchen
- Features: Eat-in Kitchen, Pantry
- Level: First
- Dimensions: 17 x 13
Living room
- Features: Ceiling Fan(s), Fireplace
- Level: First
- Dimensions: 18 x 18
Media room
- Level: Second
- Dimensions: 25 x 15
Heating
- Natural Gas
Cooling
- Attic Fan, Central Air, Electric
Appliances
- Included: Dishwasher, Electric Oven, Electric Range, Disposal, Gas Water Heater, Microwave
- Laundry: Washer Hookup, Dryer Hookup, Laundry in Utility Room
Features
- Decorative/Designer Lighting Fixtures, Eat-in Kitchen, Loft, Walk-In Closet(s)
- Flooring: Carpet, Ceramic Tile, Hardwood, Vinyl, Wood
- Windows: Window Coverings
- Has basement: No
- Number of fireplaces: 1
- Fireplace features: Decorative, Gas, Gas Log
Interior area
- Total interior livable area: 3,022 sqft
Video & virtual tour
Property
Parking
- Total spaces: 2
- Parking features: Concrete, Door-Multi, Direct Access, Driveway, Garage, Garage Door Opener, Kitchen Level, Off Street, Garage Faces Rear
- Attached garage spaces: 2
Features
- Levels: Two
- Stories: 2
- Patio & porch: Rear Porch, Deck, Front Porch, Covered
- Pool features: None, Community
- Fencing: Back Yard,Fenced,Vinyl
- Has view: Yes
- View description: Park/Greenbelt
Lot
- Size: 9,321 Square Feet
- Features: Landscaped, Sprinkler System
- Residential vegetation: Grassed
Details
- Parcel number: R279668
- Other equipment: Satellite Dish
Construction
Type & style
- Home type: SingleFamily
- Architectural style: Traditional,Detached
- Property subtype: Single Family Residence
Materials
- Wood Siding
- Foundation: Slab
- Roof: Composition
Condition
- Resale
- Year built: 2006
Utilities & green energy
- Sewer: Public Sewer
- Water: Public
- Utilities for property: Cable Available, Electricity Available, Electricity Connected, Natural Gas Available, Municipal Utilities, Sewer Available, Separate Meters, Water Available
Community & HOA
Community
- Features: Clubhouse, Curbs, Fitness Center, Playground, Park, Pool, Tennis Court(s), Trails/Paths
- Security: Carbon Monoxide Detector(s), Smoke Detector(s)
- Subdivision: Greenview Village At Savannah
HOA
- Has HOA: Yes
- Services included: All Facilities
- HOA fee: $425 semi-annually
- HOA name: Savannah Community Association
- HOA phone: 972-346-3020
Location
- Region: Aubrey
Financial & listing details
- Price per square foot: $126/sqft
- Tax assessed value: $446,028
- Annual tax amount: $10,137
- Date on market: 7/2/2026
- Cumulative days on market: 68 days
- Listing terms: Cash,Conventional,FHA,VA Loan
- Exclusions: Washer/dryer - willing to negotiate
Estimated market value
$377,400
$359,000 - $396,000
$2,924/mo
Price history
| Date | Event | Price |
|---|---|---|
| 8/24/2026 | Price change | $380,000-1.3%$126/sqft |
Source: NTREIS #21315485 Report a problem | ||
| 7/2/2026 | Listed for sale | $385,000+38%$127/sqft |
Source: NTREIS #21315485 Report a problem | ||
| 10/8/2019 | Listing removed | $279,000$92/sqft |
Source: Keller Williams Realty DPR #14041824 Report a problem | ||
| 9/10/2019 | Pending sale | $279,000$92/sqft |
Source: Keller Williams Realty DPR #14041824 Report a problem | ||
| 8/6/2019 | Price change | $279,000-5.4%$92/sqft |
Source: Keller Williams Realty Preston Road #14041824 Report a problem | ||
| 7/9/2019 | Price change | $295,000-3.9%$98/sqft |
Source: Keller Williams Realty Preston Road #14041824 Report a problem | ||
| 6/17/2019 | Price change | $307,000-3.2%$102/sqft |
Source: Keller Williams Realty Preston Road #14041824 Report a problem | ||
| 4/12/2019 | Price change | $317,000-2.5%$105/sqft |
Source: Keller Williams Realty Preston Road #14041824 Report a problem | ||
| 3/15/2019 | Listed for sale | $325,000+75.7%$108/sqft |
Source: Keller Williams Realty DPR #14041824 Report a problem | ||
| 8/24/2010 | Listing removed | $185,000$61/sqft |
Source: Keller Williams - Frisco #11399307 Report a problem | ||
| 5/21/2010 | Listed for sale | $185,000$61/sqft |
Source: Keller Williams Realty #11399307 Report a problem | ||
| 10/4/2009 | Listing removed | $185,000$61/sqft |
Source: Karen Wunderlick #11216617 Report a problem | ||
| 6/21/2009 | Listed for sale | $185,000$61/sqft |
Source: Karen Wunderlick #11216617 Report a problem | ||
Public tax history
| Year | Property taxes | Tax assessment |
|---|---|---|
| 2025 | $8,439 +3.8% | $446,028 +6.7% |
| 2024 | $8,129 +11% | $417,827 +10% |
| 2023 | $7,323 -9% | $379,843 +10% |
| 2022 | $8,050 +4.8% | $345,312 +10% |
| 2021 | $7,684 -0.2% | $313,920 +5.9% |
| 2020 | $7,700 +1.1% | $296,429 -1.2% |
| 2019 | $7,615 +1.6% | $300,078 +4% |
| 2018 | $7,495 +12% | $288,574 +3.4% |
| 2017 | $6,690 | $279,114 +10% |
| 2016 | $6,690 +18.1% | $253,740 +10% |
| 2015 | $5,666 | $230,673 +10% |
| 2014 | $5,666 | $209,703 +6.2% |
| 2013 | $5,666 | $197,408 +9.6% |
| 2012 | -- | $180,176 -4.1% |
| 2011 | -- | $187,818 -4.7% |
| 2010 | -- | $196,981 -7.3% |
| 2009 | -- | $212,519 -9.8% |
| 2007 | -- | $235,696 +727% |
| 2006 | $886 | $28,500 |
Find assessor info on the county website
Monthly payment
Est. payment
Payment breakdown
Explore the cost of this home by adjusting the details. Changes won't be saved.Climate risks
Neighborhood: Savannah
Nearby schools
Schools provided by the listing agent
- Elementary: Savannah
- Middle: Navo
- High: Ray Braswell
- District: Denton ISD
Source: NTREIS. This data may not be complete. We recommend contacting the local school district to confirm school assignments for this home.


Similar homes
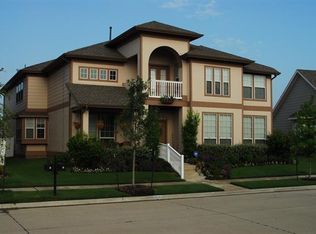
- $390,0004 bd4 ba3.1k sqft1140 Wenk Ct, Aubrey, TX 76227For Sale
 MLS ID #21304180, Greg Rice. NTREIS
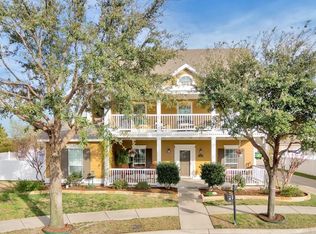
 - $315,0004 bd3 ba2.5k sqft1232 Spanish Moss Dr, Aubrey, TX 76227For Sale
 MLS ID #21359458, Amber Broadway. NTREIS
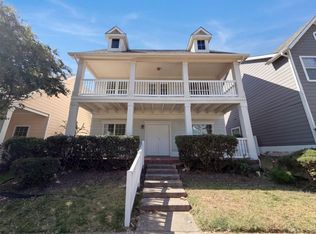
 - $335,0005 bd3 ba2.6k sqft1805 Azalea Dr, Aubrey, TX 76227For Sale
 MLS ID #21187256, Hillary Smart. NTREIS
 - $399,9004 bd3 ba2.9k sqft5611 Coventry Dr, Prosper, TX 75078For Sale
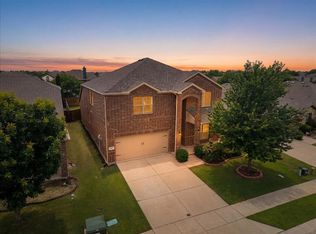 MLS ID #21314044, Jackie Siegel. NTREIS
