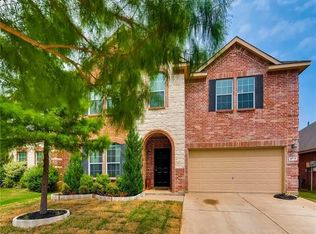
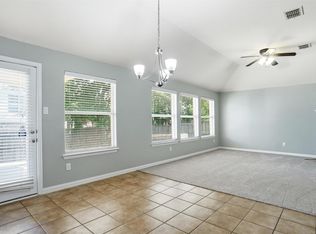
Experience timeless design and everyday comfort in one of Denton's established neighborhoods. Thoughtfully designed with both functionality and versatility top of mind, this beautifully maintained residence offers inviting living spaces filled with natural light, creating the perfect backdrop for custom creativity and effortless entertaining. The spacious floor plan seamlessly connects the main living areas. At the same time, the well-appointed kitchen serves as the heart of the home, featuring abundant cabinetry, generous prep space, and an easy flow into the dining and living rooms. The private primary suite offers a peaceful retreat with ample space to unwind, while the additional bedrooms provide flexibility for a growing household, guests, a home office, or a dedicated space for hobbies. Step outside to enjoy a generously sized backyard with endless possibilities—whether hosting summer festivities, creating your dream outdoor oasis, or simply relaxing under the Texas sky. Mature landscaping and established trees enhance the home's curb appeal while providing a welcoming sense of privacy. Ideally located with convenient access to shopping, dining, parks, schools, and major commuter routes, this home offers the perfect balance of neighborhood charm and everyday convenience. Don't miss your opportunity to make 4709 Dogwood Drive your new home—Schedule your private showing today!
For sale
$400,000
4709 Dogwood Dr, Denton, TX 76208
5beds
2,932sqft
Single Family Residence
Built in 2007
5,009 Square Feet Lot
$392,800 Zestimate®
$136/sqft
$20/mo HOA
What's special
Timeless designAmple space to unwindEveryday comfortAdditional bedrooms provide flexibilityAbundant cabinetryWelcoming sense of privacyGenerously sized backyard
- 48 days |
- 164 |
- 7 |
Zillow last checked:
Listing updated:
Listed by:
Natalie Martinez 0757183 855-299-7653,
Mark Spain Real Estate 855-299-7653
Source: NTREIS,MLS#: 21316039
Facts & features
Interior
Bedrooms & bathrooms
- Bedrooms: 5
- Bathrooms: 3
- Full bathrooms: 2
- 1/2 bathrooms: 1
Primary bedroom
- Level: First
- Dimensions: 0 x 0
Living room
- Level: First
- Dimensions: 0 x 0
Heating
- Central, Electric
Cooling
- Attic Fan, Central Air, Ceiling Fan(s), Electric
Appliances
- Included: Dishwasher, Electric Cooktop, Electric Range, Disposal, Microwave
- Laundry: Other
Features
- High Speed Internet, Other, Cable TV
- Flooring: Carpet, Ceramic Tile
- Has basement: No
- Has fireplace: No
Interior area
- Total interior livable area: 2,932 sqft
Video & virtual tour
Property
Parking
- Total spaces: 2
- Parking features: Driveway, Garage
- Attached garage spaces: 2
Features
- Levels: Two
- Stories: 2
- Patio & porch: Other
- Exterior features: Lighting
- Pool features: None
- Fencing: Wood
Lot
- Size: 5,009 Square Feet
- Features: Back Yard, Lawn, Landscaped, Subdivision, Sprinkler System
Details
- Parcel number: R285115
Construction
Type & style
- Home type: SingleFamily
- Architectural style: Traditional,Detached
- Property subtype: Single Family Residence
Materials
- Brick, Rock, Stone
- Foundation: Slab
- Roof: Composition
Condition
- Year built: 2007
Utilities & green energy
- Sewer: Public Sewer
- Water: Public
- Utilities for property: Sewer Available, Underground Utilities, Water Available, Cable Available
Community & HOA
Community
- Features: Park, Trails/Paths, Curbs, Sidewalks
- Subdivision: Villages Of Carmel Ph Iii
HOA
- Has HOA: Yes
- Services included: All Facilities, Association Management
- HOA fee: $240 annually
- HOA name: The Villages Of Carmel Homeowners Association, Inc
- HOA phone: 214-705-1615
Location
- Region: Denton
Financial & listing details
- Price per square foot: $136/sqft
- Tax assessed value: $374,928
- Annual tax amount: $7,455
- Date on market: 6/30/2026
- Cumulative days on market: 49 days
- Listing terms: Cash,Conventional,VA Loan
Estimated market value
$392,800
$373,000 - $412,000
$3,160/mo
Price history
| Date | Event | Price |
|---|---|---|
| 6/30/2026 | Listed for sale | $400,000+81.8%$136/sqft |
Source: NTREIS #21316039 Report a problem | ||
| 9/1/2015 | Sold | -- |
Source: Agent Provided Report a problem | ||
| 8/25/2015 | Pending sale | $220,000$75/sqft |
Source: KELLER WILLIAMS REALTY DENTON #13201223 Report a problem | ||
| 8/4/2015 | Price change | $220,000-4.3%$75/sqft |
Source: Keller Williams - Denton #13201223 Report a problem | ||
| 7/23/2015 | Listed for sale | $229,900+37.7%$78/sqft |
Source: KELLER WILLIAMS REALTY DENTON #13201223 Report a problem | ||
| 9/6/2012 | Listing removed | $167,000$57/sqft |
Source: Lewis Real Estate Group #11804316 Report a problem | ||
| 8/29/2012 | Listing removed | $1,700$1/sqft |
Source: Lewis Real Estate Group #11817941 Report a problem | ||
| 8/8/2012 | Listed for rent | $1,700$1/sqft |
Source: Lewis Real Estate Group #11817941 Report a problem | ||
| 7/14/2012 | Listed for sale | $167,000-1.7%$57/sqft |
Source: Lewis Real Estate Group #11804316 Report a problem | ||
| 7/21/2011 | Listing removed | $169,929$58/sqft |
Source: Sackborn Corp, LLC #11597559 Report a problem | ||
| 5/21/2011 | Price change | $169,929+0%$58/sqft |
Source: Sackborn Corp, LLC #11597559 Report a problem | ||
| 4/25/2011 | Price change | $169,900-5.6%$58/sqft |
Source: KELLER WILLIAMS REALTY #11575488 Report a problem | ||
| 4/13/2011 | Listed for sale | $179,900$61/sqft |
Source: KELLER WILLIAMS REALTY #11575488 Report a problem | ||
Public tax history
| Year | Property taxes | Tax assessment |
|---|---|---|
| 2025 | $5,726 -1.6% | $374,928 +3.2% |
| 2024 | $5,818 +13.8% | $363,338 +10% |
| 2023 | $5,110 -11.9% | $330,307 +10% |
| 2022 | $5,798 +5.1% | $300,279 +10% |
| 2021 | $5,518 -5% | $272,981 -2.2% |
| 2020 | $5,811 -0.7% | $279,050 +2.1% |
| 2019 | $5,852 +0.5% | $273,381 +4.6% |
| 2018 | $5,821 +4.4% | $261,381 +2.4% |
| 2017 | $5,574 | $255,149 +5.2% |
| 2016 | $5,574 +27.3% | $242,453 +15.2% |
| 2015 | $4,378 | $210,381 +20.2% |
| 2014 | $4,378 | $175,000 +7% |
| 2013 | $4,378 | $163,500 -9.1% |
| 2012 | -- | $179,780 -0.3% |
| 2011 | -- | $180,400 +10% |
| 2010 | -- | $164,000 -5.4% |
| 2009 | -- | $173,326 +495.4% |
| 2007 | -- | $29,110 |
Find assessor info on the county website
Monthly payment
Est. payment
Payment breakdown
Explore the cost of this home by adjusting the details. Changes won't be saved.Climate risks
Neighborhood: Pecan Creek
Nearby schools
GreatSchools rating
- 8/10Pecan Creek Elementary SchoolGrades: PK-5Distance: 0.4 mi
- 5/10Bettye Myers Middle SchoolGrades: 6-8Distance: 1.8 mi
- 6/10Ryan High SchoolGrades: 9-12Distance: 3 mi
Schools provided by the listing agent
- Elementary: Pecancreek
- Middle: Crownover
- High: Ryan H S
- District: Denton ISD
Source: NTREIS. This data may not be complete. We recommend contacting the local school district to confirm school assignments for this home.
- $360,4004 bd2 ba2.7k sqft4705 Dogwood Dr, Denton, TX 76208Off Market
- $366,4004 bd3 ba2.7k sqft4713 Dogwood Dr, Denton, TX 76208Off Market
- $298,8003 bd2 ba1.5k sqft4708 Redbud Dr, Denton, TX 76208Off Market
- $290,0003 bd2 ba1.5k sqft4717 Dogwood Dr, Denton, TX 76208Off Market

- $298,9003 bd2 ba1.5k sqft4701 Dogwood Dr, Denton, TX 76208Off Market
- $374,2005 bd2 ba2.9k sqft4712 Redbud Dr, Denton, TX 76208Off Market
- $319,5003 bd2 ba1.7k sqft4704 Redbud Dr, Denton, TX 76208Off Market
- $316,8003 bd2 ba1.5k sqft4716 Redbud Dr, Denton, TX 76208Off Market
A local agent can set up tours, give advice and negotiate with sellers.
Similar homes
- $385,0004 bd3 ba2.2k sqft8012 Clear River Ln, Denton, TX 76210For Sale
 MLS ID #21316117, Benjamin Deanda. NTREIS
 - $373,0004 bd4 ba2.1k sqft2105 Clubside Dr, Corinth, TX 76210For Sale
 MLS ID #21342158, Colin Rosenthal. NTREIS
 - $375,0004 bd2 ba1.9k sqft3305 Purdue Dr, Denton, TX 76210For Sale
 MLS ID #21192408, Jennifer Cunningham. NTREIS
 - $409,0003 bd2 ba2k sqft1711 Peregrine Dr, Corinth, TX 76210For Sale
 MLS ID #21348708, Jason Labrum. NTREIS
 - $449,9005 bd4 ba3.5k sqft5029 Coral Cv, Denton, TX 76210For SaleMLS ID #21225553, Rob Williams. NTREIS
- $480,0004 bd2 ba2k sqft3820 Willowick Cir, Denton, TX 76210For SaleMLS ID #21330857, Bella Jenkins. NTREIS
- $350,0004 bd3 ba2.6k sqft3425 Hermalinda Dr, Denton, TX 76207For SaleMLS ID #21318836, Bella Jenkins. NTREIS
- $350,0003 bd2 ba2.1k sqft1156 Bent Oaks Dr, Denton, TX 76210For SaleMLS ID #21257958, PAUL ILAMI. NTREIS
- $575,0005 bd4 ba4.2k sqft4107 Pine Glen Rd, Corinth, TX 76208For SaleMLS ID #21262790, William Nelson. NTREIS
- $278,0003 bd2 ba1.6k sqft3402 Friesian Ct, Denton, TX 76210For SaleMLS ID #21355309, Erica Stauver. NTREIS
- $399,9994 bd3 ba2k sqft1184 Courtney Ln, Lewisville, TX 75077For SaleMLS ID #21292219, Mackenzie Larch. NTREIS
- $350,0004 bd3 ba2.5k sqft8836 Wayne St, Aubrey, TX 76227For SaleMLS ID #21305755, Shilpa Bhosale. NTREIS
- $370,0005 bd5 ba3.2k sqft525 Del Mar Dr, Ponder, TX 76259For SaleMLS ID #21321043, Natalie Martinez. NTREIS
- $338,0004 bd2 ba1.6k sqft4312 Chicory Ct, Denton, TX 76210For SaleMLS ID #21271253, Amber Broadway. NTREIS
- $357,0004 bd3 ba2.4k sqft1716 Gayla Creek Dr, Little Elm, TX 75068For SaleMLS ID #21311933, Patty Woessner. NTREIS
- $459,9004 bd3 ba2.6k sqft2981 Cattle Baron Dr, Little Elm, TX 75068For SaleMLS ID #21321674, Chad Joyce. NTREIS
- $399,9504 bd2 ba2k sqft10600 Midway Dr, Frisco, TX 75035For SaleMLS ID #21312062, tom Pham. NTREIS
- $387,0003 bd2 ba1.5k sqft5400 Shepherd Pl, Flower Mound, TX 75028For SaleMLS ID #21313032, Amber Broadway. NTREIS
- $550,0006 bd3 ba4k sqft106 Forestview Rd, Hickory Creek, TX 75065For SaleMLS ID #21353489, Amber Broadway. NTREIS
- $290,0003 bd2 ba1.6k sqft2228 Overlook Ln, Denton, TX 76207For SaleMLS ID #21353562, MARILYN NEWLAND. NTREIS
