
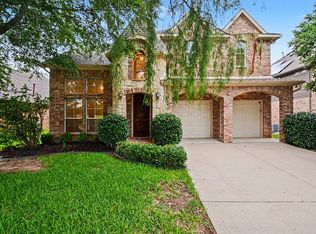
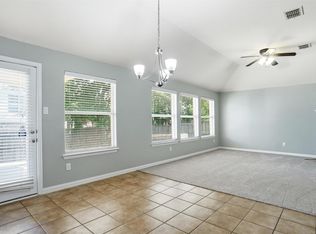
Welcome to this beautifully maintained 5-bedroom, 3.5 bath home, perfectly situated in one of Denton's most desirable neighborhoods. Offering an ideal blend of space, comfort, and style, this home is move-in ready and designed for modern living. Step inside to discover an inviting open floor plan with abundant light and elegant finishes throughout. The spacious living area flows seamlessly into a large kitchen featuring endless cooking and prep space and ample cabinets--perfect for entertaining or everyday family living. The primary suite is conveniently located on the main floor and includes a spa-like en-suite bath with dual vanities, soaking tub, separate shower and a walk-in closet. Upstairs, you will find four generously sized bedrooms, two full bathrooms, TV room, and a large second living or game room, offering flexible space for guests, work or play. additional highlights include a formal dining area, dedicated home office or study, and a separated utility room. Outside, enjoy a private fenced backyard with 12 x 16 shop with electric and overhead door. Yard is well suited for relaxing or weekend gatherings. Easy access to local schools, shopping, dining and major highways, this home offers the best of Denton living. Don't miss the opportunity to make this exceptional property yours! --OPEN HOUSE SATURDAY MAY 2ND, 11AM-2PM
For sale
Price cut: $39.5K (5/10)
$480,000
5029 Coral Cv, Denton, TX 76210
5beds
3,540sqft
:
Get pre-qualified$3,563/mo
Single Family Residence
Built in 2002
7,361 Square Feet Lot
$473,100 Zestimate®
$136/sqft
$20/mo HOA
What's special
Elegant finishes throughoutFormal dining areaInviting open floor planAmple cabinetsAbundant lightSoaking tubWalk-in closet
- 115 days |
- 227 |
- 14 |
Zillow last checked:
Listing updated:
Listed by:
Rob Williams 0695769 903-802-7080,
TX Lake & Land Real Estate 903-802-7080
Source: NTREIS,MLS#: 21225553
Facts & features
Interior
Bedrooms & bathrooms
- Bedrooms: 5
- Bathrooms: 4
- Full bathrooms: 3
- 1/2 bathrooms: 1
Primary bedroom
- Features: Ceiling Fan(s), En Suite Bathroom, Walk-In Closet(s)
- Level: First
- Dimensions: 20 x 25
Living room
- Features: Ceiling Fan(s), Fireplace
- Level: First
- Dimensions: 20 x 25
Heating
- Central
Cooling
- Central Air
Appliances
- Included: Dishwasher, Electric Oven, Electric Water Heater, Gas Cooktop, Disposal, Gas Oven
Features
- Chandelier, Cathedral Ceiling(s), Decorative/Designer Lighting Fixtures, Double Vanity, Eat-in Kitchen, High Speed Internet, Open Floorplan, Pantry, Cable TV, Natural Woodwork
- Flooring: Carpet, Luxury Vinyl Plank
- Has basement: No
- Number of fireplaces: 1
- Fireplace features: Heatilator, Living Room
Interior area
- Total interior livable area: 3,540 sqft
Video & virtual tour
Property
Parking
- Total spaces: 2
- Parking features: Door-Multi, Driveway, Garage Faces Front, Garage, Garage Door Opener, Kitchen Level
- Attached garage spaces: 2
Features
- Levels: Two
- Stories: 2
- Exterior features: Rain Gutters, Storage
- Pool features: None
- Fencing: Wood
Lot
- Size: 7,361 Square Feet
- Features: Cleared, Interior Lot, Landscaped, Level, Subdivision, Sprinkler System
- Residential vegetation: Cleared
Details
- Parcel number: R233103
Construction
Type & style
- Home type: SingleFamily
- Architectural style: Traditional,Detached
- Property subtype: Single Family Residence
- Attached to another structure: Yes
Materials
- Brick
- Foundation: Slab
- Roof: Asphalt,Composition
Condition
- Year built: 2002
Utilities & green energy
- Sewer: Public Sewer
- Water: Public
- Utilities for property: Electricity Connected, Natural Gas Available, Phone Available, Sewer Available, Separate Meters, Water Available, Cable Available
Community & HOA
Community
- Features: Sidewalks
- Subdivision: Teasley Harbor Ph 1
HOA
- Has HOA: Yes
- Services included: Association Management
- HOA fee: $240 annually
- HOA name: Teasley Harbor
- HOA phone: 999-999-9999
Location
- Region: Denton
Financial & listing details
- Price per square foot: $136/sqft
- Tax assessed value: $419,000
- Annual tax amount: $6,602
- Date on market: 4/1/2026
- Cumulative days on market: 291 days
- Listing terms: Cash,Conventional,FHA,Federal Land Bank,USDA Loan,VA Loan
- Road surface type: Asphalt
Estimated market value
$473,100
$449,000 - $497,000
$3,232/mo
Price history
| Date | Event | Price |
|---|---|---|
| 5/10/2026 | Price change | $480,000-7.6%$136/sqft |
Source: NTREIS #21225553 Report a problem | ||
| 4/1/2026 | Listed for sale | $519,500-1.9%$147/sqft |
Source: NTREIS #21225553 Report a problem | ||
| 3/21/2026 | Listing removed | $529,500$150/sqft |
Source: NTREIS #21042601 Report a problem | ||
| 9/26/2025 | Listed for sale | $529,500$150/sqft |
Source: NTREIS #21042601 Report a problem | ||
Public tax history
| Year | Property taxes | Tax assessment |
|---|---|---|
| 2025 | $6,602 -1.7% | $419,000 +2.2% |
| 2024 | $6,717 +13.5% | $409,948 +10% |
| 2023 | $5,919 | $372,680 +10% |
| 2022 | -- | $338,800 +3.4% |
| 2021 | $6,275 +0.7% | $327,800 +10% |
| 2020 | $6,232 -3.5% | $298,000 +82.9% |
| 2019 | $6,460 +1.2% | $162,917 -42.8% |
| 2018 | $6,384 +6.6% | $285,000 +9.9% |
| 2016 | $5,988 +13.5% | $259,210 +6.9% |
| 2015 | $5,275 | $242,560 +9.5% |
| 2014 | $5,275 | $221,448 +6.4% |
| 2013 | $5,275 | $208,151 +0.1% |
| 2012 | -- | $208,018 +5.1% |
| 2011 | -- | $198,000 +10% |
| 2010 | -- | $180,000 -15.8% |
| 2009 | -- | $213,734 +0.6% |
| 2007 | $5,277 -2.2% | $212,524 +1.2% |
| 2006 | $5,396 +1.9% | $209,903 +1.8% |
| 2005 | $5,294 | $206,256 +2.9% |
| 2004 | -- | $200,408 +1.1% |
| 2003 | -- | $198,278 |
Find assessor info on the county website
Monthly payment
Est. payment
Payment breakdown
Explore the cost of this home by adjusting the details. Changes won't be saved.Climate risks
Neighborhood: Teasley Harbor
Nearby schools
GreatSchools rating
- 7/10Nelson Elementary SchoolGrades: PK-5Distance: 1.3 mi
- 8/10Crownover Middle SchoolGrades: 6-8Distance: 1.3 mi
- 7/10Guyer High SchoolGrades: 9-12Distance: 0.6 mi
Schools provided by the listing agent
- Elementary: Nelson
- Middle: Crownover
- High: Guyer
- District: Denton ISD
Source: NTREIS. This data may not be complete. We recommend contacting the local school district to confirm school assignments for this home.
- $407,2004 bd3 ba2.7k sqft5033 Coral Cv, Denton, TX 76210Off Market

- $411,6005 bd2 ba3.5k sqft5025 Coral Cv, Denton, TX 76210Off Market

- $494,5005 bd4 ba3.6k sqft3012 Ocean Dr, Denton, TX 76210Off Market

- $508,1003 bd2 ba4.2k sqft3009 Lighthouse Dr, Denton, TX 76210Off Market
- $406,4003 bd2 ba3k sqft5037 Coral Cv, Denton, TX 76210Off Market
- $553,5006 bd4 ba4.3k sqft3016 Ocean Dr, Denton, TX 76210Off Market
- $143,946-- bd-- ba-- sqft3013 Lighthouse Dr, Denton, TX 76210Off Market
- $361,2003 bd2 ba2k sqft5028 Coral Cv, Denton, TX 76210Off Market
A local agent can set up tours, give advice and negotiate with sellers.
Similar homes
- $489,0004 bd3 ba2.9k sqft1704 Glen Aerie Ln, Corinth, TX 76210For Sale
 MLS ID #21224568, William Roebken. NTREIS
 - $600,0005 bd4 ba3.5k sqft2207 Creekedge Ct, Corinth, TX 76210For Sale
 MLS ID #21148987, Daniel Cline. NTREIS
 - $515,0004 bd3 ba3k sqft4111 Creek Hill Ln, Corinth, TX 76208For Sale
 MLS ID #21311560, Natalie Martinez. NTREIS
 - $375,0004 bd2 ba1.9k sqft3305 Purdue Dr, Denton, TX 76210For Sale
 MLS ID #21192408, Jennifer Cunningham. NTREIS
 - $440,0004 bd2 ba2.5k sqft828 Abbots Ln, Denton, TX 76205For SaleMLS ID #21307897, Rosemary Busby. NTREIS
- $379,9004 bd2 ba2k sqft2716 Frontier Dr, Denton, TX 76210For SaleMLS ID #21286652, Holly Glickman. NTREIS
- $400,0005 bd3 ba2.9k sqft4709 Dogwood Dr, Denton, TX 76208For SaleMLS ID #21316039, Natalie Martinez. NTREIS
- $369,9003 bd2 ba2.1k sqft1156 Bent Oaks Dr, Denton, TX 76210For SaleMLS ID #21257958, PAUL ILAMI. NTREIS
- $430,0004 bd3 ba2.4k sqft325 Kirby Dr, Argyle, TX 76226For SaleMLS ID #21308088, Chavayee Johnson. NTREIS
- $450,0003 bd3 ba2.4k sqft413 Perkins Dr, Argyle, TX 76226For SaleMLS ID #21318287, William Nelson. NTREIS
- $480,0004 bd3 ba2.8k sqft9103 Aristocrat Ln, Frisco, TX 75033For SaleMLS ID #21222567, Will Brewer. NTREIS
- $499,0004 bd3 ba2.2k sqft2905 Furlong Dr W, Flower Mound, TX 75022For SaleMLS ID #21310042, Bret Bauer. NTREIS
- $490,0005 bd3 ba2.9k sqft1128 Patch Grove Dr, Frisco, TX 75033For SaleMLS ID #21161137, Kevin Andrews. NTREIS
- $639,9895 bd4 ba4.1k sqft8381 Fullerton St, Argyle, TX 76226For SaleMLS ID #21295530, Ryan Collinsworth. NTREIS
- $458,0004 bd3 ba2.5k sqft11801 Summer Springs Dr, Frisco, TX 75036For SaleMLS ID #21320038, Frank Hwang. NTREIS
- $459,0005 bd3 ba2.9k sqft2320 Elm Valley Dr, Little Elm, TX 75068For SaleMLS ID #21092557, Veronica Knipe. NTREIS
- $549,9004 bd3 ba2.6k sqft5422 Timber Park Dr, Flower Mound, TX 75028For SaleMLS ID #21313578, Teresa Hill. NTREIS
- $495,0004 bd2 ba1.9k sqft1601 Shadywood Ln, Flower Mound, TX 75028For SaleMLS ID #21304666, Karl Kennerly. NTREIS
- $424,9004 bd3 ba2.2k sqft1024 Embers Ln, Denton, TX 76201For SaleMLS ID #21303265, EDDIE LANE. NTREIS
- $495,0004 bd3 ba2.5k sqft15221 Mount Evans Dr, Little Elm, TX 75068For SaleMLS ID #21328176, James Williams. NTREIS
