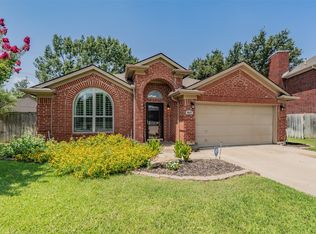
Nestled beneath towering Texas shade trees in the highly sought-after Wellington community, this beautiful Flower Mound home offers the perfect blend of comfort, character, and location. Situated within one of the area's most acclaimed school districts, this spacious floor plan features both the primary suite and a secondary bedroom conveniently located on the first floor—ideal for guests, a home office, or multi-generational living.
The open-concept kitchen flows seamlessly into the main living area, creating an inviting space for everyday living and entertaining, complete with a cozy fireplace. Rich hardwood flooring extends through much of the home, with tile in wet areas for easy maintenance. The primary suite features granite countertops and a well-appointed bath.
Step outside to a private backyard retreat shaded by magnificent mature trees, providing beauty, privacy, and a true Texas outdoor living experience. Additional highlights include a two-car garage and HVAC systems replaced in 2020 for added peace of mind.
Enjoy all that Wellington has to offer, including parks, trails, community amenities, and an unbeatable Flower Mound location close to shopping, dining, and recreation.
Under contract
$499,000
2905 Furlong Dr W, Flower Mound, TX 75022
4beds
2,265sqft
:
Get pre-qualified$3,766/mo
Single Family Residence
Built in 1996
6,229 Square Feet Lot
$487,400 Zestimate®
$220/sqft
$83/mo HOA
What's special
Cozy fireplaceTowering texas shade treesTwo-car garageRich hardwood flooringSpacious floor planOpen-concept kitchen
- 44 days |
- 839 |
- 33 |
Likely to sell faster than
Zillow last checked:
Listing updated:
Listed by:
Bret Bauer 0687344,
The Bauer Group, LLC 972-292-8811
Source: NTREIS,MLS#: 21310042
Facts & features
Interior
Bedrooms & bathrooms
- Bedrooms: 4
- Bathrooms: 3
- Full bathrooms: 3
Primary bedroom
- Features: Garden Tub/Roman Tub
- Level: First
- Dimensions: 18 x 15
Living room
- Level: First
- Dimensions: 19 x 15
Appliances
- Included: Dishwasher, Electric Cooktop, Electric Oven, Disposal, Microwave
Features
- High Speed Internet, Kitchen Island, Open Floorplan, Pantry, Vaulted Ceiling(s), Walk-In Closet(s)
- Has basement: No
- Number of fireplaces: 1
- Fireplace features: Family Room
Interior area
- Total interior livable area: 2,265 sqft
Video & virtual tour
Property
Parking
- Total spaces: 2
- Parking features: Garage Faces Front, Garage
- Attached garage spaces: 2
Features
- Levels: Two
- Stories: 2
- Pool features: None
Lot
- Size: 6,229 Square Feet
Details
- Parcel number: R186732
Construction
Type & style
- Home type: SingleFamily
- Architectural style: Detached
- Property subtype: Single Family Residence
Condition
- Year built: 1996
Utilities & green energy
- Sewer: Public Sewer
- Water: Public
- Utilities for property: Sewer Available, Water Available
Community & HOA
Community
- Subdivision: Wellington Of Flower Mound Ph
HOA
- Has HOA: Yes
- Services included: Association Management
- HOA fee: $495 semi-annually
- HOA name: Guardian Assoc Mgmt
- HOA phone: 972-458-2200
Location
- Region: Flower Mound
Financial & listing details
- Price per square foot: $220/sqft
- Tax assessed value: $519,460
- Annual tax amount: $8,784
- Date on market: 6/24/2026
- Cumulative days on market: 45 days
- Exclusions: Refrigerator
Estimated market value
$487,400
$463,000 - $512,000
$3,058/mo
Price history
| Date | Event | Price |
|---|---|---|
| 7/26/2026 | Contingent | $499,000$220/sqft |
Source: NTREIS #21310042 Report a problem | ||
| 6/24/2026 | Listed for sale | $499,000+33.1%$220/sqft |
Source: NTREIS #21310042 Report a problem | ||
| 7/7/2025 | Listing removed | $3,500$2/sqft |
Source: Zillow Rentals Report a problem | ||
| 6/11/2025 | Listed for rent | $3,500$2/sqft |
Source: Zillow Rentals Report a problem | ||
| 5/11/2025 | Listing removed | $3,500$2/sqft |
Source: Zillow Rentals Report a problem | ||
| 5/5/2025 | Listed for rent | $3,500-12.5%$2/sqft |
Source: Zillow Rentals Report a problem | ||
| 11/13/2023 | Listing removed | -- |
Source: Zillow Rentals Report a problem | ||
| 10/16/2023 | Price change | $4,000-11.1%$2/sqft |
Source: Zillow Rentals Report a problem | ||
| 10/2/2023 | Listed for rent | $4,500-24.4%$2/sqft |
Source: Zillow Rentals Report a problem | ||
| 9/11/2023 | Listing removed | -- |
Source: Zillow Rentals Report a problem | ||
| 8/9/2023 | Price change | $5,950-0.8%$3/sqft |
Source: Zillow Rentals Report a problem | ||
| 7/31/2023 | Listed for rent | $6,000+20%$3/sqft |
Source: Zillow Rentals Report a problem | ||
| 3/30/2023 | Listing removed | -- |
Source: Zillow Rentals Report a problem | ||
| 1/25/2023 | Listed for rent | $5,000$2/sqft |
Source: Zillow Rentals Report a problem | ||
| 1/18/2023 | Listing removed | -- |
Source: Zillow Rentals Report a problem | ||
| 12/21/2022 | Listed for rent | $5,000$2/sqft |
Source: Zillow Rentals Report a problem | ||
| 7/29/2022 | Listing removed | -- |
Source: Zillow Rental Manager Report a problem | ||
| 7/25/2022 | Sold | -- |
Source: Agent Provided Report a problem | ||
| 7/7/2022 | Listed for rent | $5,000$2/sqft |
Source: Zillow Rental Manager Report a problem | ||
| 9/1/2021 | Sold | -- |
Source: Agent Provided Report a problem | ||
| 2/11/2021 | Sold | -- |
Source: Agent Provided Report a problem | ||
| 1/19/2021 | Pending sale | $375,000$166/sqft |
Source: RE/MAX DFW Associates I #14500200 Report a problem | ||
| 1/15/2021 | Listed for sale | $375,000+36.4%$166/sqft |
Source: NTREIS #14500200 Report a problem | ||
| 4/9/2014 | Sold | -- |
Source: Agent Provided Report a problem | ||
| 2/22/2014 | Listed for sale | $275,000$121/sqft |
Source: KELLER WILLIAMS REALTY #12094327 Report a problem | ||
Public tax history
| Year | Property taxes | Tax assessment |
|---|---|---|
| 2025 | $8,784 -0.1% | $519,460 0% |
| 2024 | $8,795 -6% | $519,530 -5.3% |
| 2023 | $9,362 +13.6% | $548,470 +23.7% |
| 2022 | $8,243 +31.2% | $443,308 +29% |
| 2021 | $6,283 -4.5% | $343,714 -0.8% |
| 2020 | $6,577 +1.5% | $346,627 +1.2% |
| 2019 | $6,479 +2.2% | $342,676 +6.1% |
| 2018 | $6,342 | $323,040 +3.6% |
| 2017 | -- | $311,670 +4.7% |
| 2016 | $5,920 | $297,738 +10% |
| 2015 | -- | $270,671 +6.8% |
| 2014 | -- | $253,478 +7.4% |
| 2013 | -- | $236,011 +1.5% |
| 2012 | -- | $232,504 +0.6% |
| 2011 | -- | $231,025 -0.1% |
| 2010 | -- | $231,170 -3.7% |
| 2009 | -- | $240,076 +10% |
| 2007 | $4,823 +0.5% | $218,319 +6.3% |
| 2006 | $4,799 -1.8% | $205,374 -1.4% |
| 2005 | $4,886 | $208,201 +0.4% |
| 2004 | -- | $207,447 -1.6% |
| 2003 | -- | $210,873 +9.6% |
| 2002 | -- | $192,489 -3.6% |
| 2001 | -- | $199,593 |
Find assessor info on the county website
Monthly payment
Est. payment
Payment breakdown
Explore the cost of this home by adjusting the details. Changes won't be saved.Climate risks
Neighborhood: Wellington
Nearby schools
GreatSchools rating
- 10/10Wellington Elementary SchoolGrades: PK-5Distance: 0.7 mi
- 10/10McKamy Middle SchoolGrades: 6-8Distance: 0.4 mi
- 9/10Flower Mound High SchoolGrades: 9-12Distance: 0.7 mi
Schools provided by the listing agent
- Elementary: Wellington
- Middle: Mckamy
- High: Flower Mound
- District: Lewisville ISD
Source: NTREIS. This data may not be complete. We recommend contacting the local school district to confirm school assignments for this home.
- $--4 bd3 ba2.9k sqft2909 Furlong Dr W, FLOWER MOUND, TX 75022Sold

- $494,1003 bd2 ba1.8k sqft2901 Furlong Dr W, Flower Mound, TX 75022Off Market

- $509,8003 bd2 ba1.9k sqft2913 Furlong Dr W, Flower Mound, TX 75022Off Market

- $540,000-- bd2 ba2.2k sqft2912 Raven Cir, Flower Mound, TX 75022Off Market
- $464,1003 bd2 ba1.8k sqft2908 Raven Cir, Flower Mound, TX 75022Off Market
- $514,6004 bd2 ba2.1k sqft3521 Castlewood Ct, Flower Mound, TX 75022Off Market
- $--3 bd2 ba2.1k sqft3528 Kales Ln, Flower Mound, TX 75022Sold
- $486,2003 bd2 ba1.9k sqft3532 Kales Ln, Flower Mound, TX 75022Off Market
A local agent can set up tours, give advice and negotiate with sellers.
A local lender can help you make sure your offer is ready when you are.
Similar homes
- $539,0003 bd2 ba2.1k sqft3517 Arbor Creek Ln, Flower Mound, TX 75022For Sale
 MLS ID #21353902, Sonam Rastogi. NTREIS
 - $675,0004 bd4 ba2.9k sqft3500 Nandina Dr, Flower Mound, TX 75022For Sale
 MLS ID #21341115, Carissa Acker. NTREIS
 - $439,0004 bd3 ba2.5k sqft1133 Kelly Ln, Lewisville, TX 75077For Sale
 MLS ID #21324078, Sophie Diaz. NTREIS
 - $420,0003 bd2 ba1.7k sqft4809 Summit Cir, Flower Mound, TX 75028For Sale
 MLS ID #21334583, Sally Arevalo. NTREIS
 - $410,0003 bd3 ba2.2k sqft2104 Bershire Dr, Flower Mound, TX 75028For SaleMLS ID #21286293, Brandi Shapiro. NTREIS
- $465,0004 bd3 ba2.5k sqft2123 Daniel Way, Carrollton, TX 75006For SaleMLS ID #21350885, Esther Widjaja Yusman. NTREIS
- $529,9003 bd2 ba2.1k sqft4570 Duval Dr, Frisco, TX 75034For SaleMLS ID #21344860, Molly George. NTREIS
- $449,9004 bd3 ba2.8k sqft2066 Fair Oaks Cir, Corinth, TX 76210For SaleMLS ID #21281015, Daniel Cline. NTREIS
- $424,9992 bd3 ba1.8k sqft300 Cosbie Dr, Irving, TX 75063For SaleMLS ID #21353382, Michelle Flores. NTREIS
- $550,0004 bd3 ba3k sqft1374 Sandhurst Dr, Roanoke, TX 76262For SaleMLS ID #21304535, James Keoughan. NTREIS
- $549,0004 bd3 ba2.7k sqft1812 Canoe Way, Carrollton, TX 75010For SaleMLS ID #21339979, Sam Wagliardo. NTREIS
- $495,0004 bd3 ba3.2k sqft7020 Ridge Crest Dr, North Richland Hills, TX 76182For SaleMLS ID #21259566, Mike Dennis. NTREIS
- $525,0004 bd3 ba2.8k sqft809 Longridge Dr, Denton, TX 76205For SaleMLS ID #21197930, DEBORAH FRENCH. NTREIS
- $485,0003 bd3 ba2.1k sqft18653 Vista Del Sol, Dallas, TX 75287For SaleMLS ID #21265082, Shashi Dhingra. NTREIS
- $399,9994 bd3 ba2k sqft1184 Courtney Ln, Lewisville, TX 75077For SaleMLS ID #21292219, Mackenzie Larch. NTREIS
- $485,0004 bd3 ba2.5k sqft2485 Yuma Dr, Little Elm, TX 75068For SaleMLS ID #21290617, Megan Beckley. NTREIS
- $389,9004 bd2 ba1.8k sqft1913 Pavilion Ln, Denton, TX 76210For SaleMLS ID #21350084, Nicole Vilchis. NTREIS
- $455,0003 bd3 ba2.7k sqft2144 Savannah Trl, Denton, TX 76205For SaleMLS ID #21328251, Robert Sweigart. NTREIS
- $474,9994 bd3 ba2.4k sqft17909 Brent Dr, Dallas, TX 75287For SaleMLS ID #21216605, Vivilen Tanaka. NTREIS
- $350,0004 bd3 ba2.1k sqft4868 Ambrosia Dr, Fort Worth, TX 76244For SaleMLS ID #21352585, Bobby Green. NTREIS
