Welcome to the highly sought-after Wellington community! This beautifully remodeled north-facing home, updated in September 2023, is ideally located in Flower Mound and zoned to Lewisville ISD.
This stunning residence showcases luxury vinyl plank flooring, abundant natural light, designer finishes, and brand-new high-end appliances and countertops. The inviting family room, highlighted by a cozy fireplace, offers the perfect space to relax and unwind.
The chef’s kitchen features a gas range, new dishwasher, and sleek stainless steel appliances—ideal for both everyday living and entertaining.
The spacious primary suite serves as a private retreat with dual vanities, a soaking tub, and an oversized walk-in shower. A versatile bonus room provides flexibility for a home office or fourth bedroom.
Additional highlights include generously sized secondary bedrooms, a utility room with built-in storage, and a welcoming backyard—perfect for outdoor enjoyment.
Residents of Wellington enjoy exceptional community amenities, including pools, fitness centers, playgrounds, tennis courts, basketball, pickleball, and more.
Don’t miss the opportunity to own this move-in-ready home in one of Flower Mound’s most desirable neighborhoods!
For sale
$539,000
3517 Arbor Creek Ln, Flower Mound, TX 75022
3beds
2,153sqft
:
Get pre-qualified$4,062/mo
Single Family Residence
Built in 1998
5,488 Square Feet Lot
$528,900 Zestimate®
$250/sqft
$83/mo HOA
What's special
Cozy fireplaceDesigner finishesPrivate retreatNew dishwasherInviting family roomAbundant natural lightWelcoming backyard
- 1 day |
- 260 |
- 12 |
Likely to sell faster than
Zillow last checked:
Listing updated:
Listed by:
Sonam Rastogi 0771912 800-683-5651,
JPAR North Central Metro 1 800-683-5651
Source: NTREIS,MLS#: 21353902
Facts & features
Interior
Bedrooms & bathrooms
- Bedrooms: 3
- Bathrooms: 2
- Full bathrooms: 2
Primary bedroom
- Level: First
- Dimensions: 22 x 13
Bedroom
- Features: Ceiling Fan(s), Walk-In Closet(s)
- Level: First
- Dimensions: 10 x 12
Bedroom
- Features: Ceiling Fan(s), Walk-In Closet(s)
- Level: First
- Dimensions: 10 x 12
Primary bathroom
- Features: Built-in Features, Ceiling Fan(s), Dual Sinks, Separate Shower, Walk-In Closet(s)
- Level: First
- Dimensions: 11 x 13
Dining room
- Level: First
- Dimensions: 12 x 18
Kitchen
- Features: Built-in Features, Eat-in Kitchen, Kitchen Island, Stone Counters
- Level: First
- Dimensions: 18 x 14
Living room
- Features: Ceiling Fan(s), Fireplace
- Level: First
- Dimensions: 20 x 18
Heating
- Central
Cooling
- Central Air
Appliances
- Included: Built-In Gas Range, Dishwasher, Electric Oven, Microwave
Features
- Decorative/Designer Lighting Fixtures, Eat-in Kitchen, Kitchen Island, Open Floorplan, Pantry, Vaulted Ceiling(s), Walk-In Closet(s)
- Has basement: No
- Number of fireplaces: 1
- Fireplace features: Gas, Living Room
Interior area
- Total interior livable area: 2,153 sqft
Video & virtual tour
Property
Parking
- Total spaces: 4
- Parking features: Garage, Garage Door Opener
- Attached garage spaces: 2
- Carport spaces: 2
Features
- Levels: One
- Stories: 1
- Pool features: None
Lot
- Size: 5,488 Square Feet
Details
- Parcel number: R186817
Construction
Type & style
- Home type: SingleFamily
- Architectural style: Detached
- Property subtype: Single Family Residence
Materials
- Brick
Condition
- Year built: 1998
Utilities & green energy
- Sewer: Public Sewer
- Water: Public
- Utilities for property: Sewer Available, Water Available
Community & HOA
Community
- Subdivision: Wellington Of Flower Mound Ph
HOA
- Has HOA: Yes
- Services included: All Facilities, Association Management
- HOA fee: $495 semi-annually
- HOA name: Guardian Association Management, LLC
- HOA phone: 972-458-2200
Location
- Region: Flower Mound
Financial & listing details
- Price per square foot: $250/sqft
- Tax assessed value: $568,636
- Annual tax amount: $7,179
- Date on market: 8/7/2026
- Listing terms: Cash,Conventional,FHA,VA Loan
Estimated market value
$528,900
$502,000 - $555,000
$3,037/mo
Price history
| Date | Event | Price |
|---|---|---|
| 8/8/2026 | Listed for rent | $3,100$1/sqft |
Source: Zillow Rentals Report a problem | ||
| 8/7/2026 | Listed for sale | $539,000+2.7%$250/sqft |
Source: NTREIS #21353902 Report a problem | ||
| 5/13/2026 | Listing removed | $524,999$244/sqft |
Source: NTREIS #21264762 Report a problem | ||
| 5/8/2026 | Listed for sale | $524,999-1.1%$244/sqft |
Source: NTREIS #21264762 Report a problem | ||
| 8/1/2024 | Listing removed | -- |
Source: NTREIS #20671914 Report a problem | ||
| 7/26/2024 | Price change | $531,000-0.7%$247/sqft |
Source: NTREIS #20671914 Report a problem | ||
| 7/11/2024 | Listed for sale | $535,000+79.8%$248/sqft |
Source: NTREIS #20671914 Report a problem | ||
| 7/15/2016 | Sold | -- |
Source: Agent Provided Report a problem | ||
| 6/17/2016 | Pending sale | $297,500$138/sqft |
Source: RE/MAX DFW Associates #13371251 Report a problem | ||
| 6/7/2016 | Listed for sale | $297,500$138/sqft |
Source: RE/MAX DFW Associates #13371251 Report a problem | ||
| 5/6/2016 | Pending sale | $297,500$138/sqft |
Source: RE/MAX DFW Associates #13371251 Report a problem | ||
| 5/3/2016 | Listed for sale | $297,500+26.6%$138/sqft |
Source: RE/MAX DFW Associates #13371251 Report a problem | ||
| 4/7/2011 | Sold | -- |
Source: Agent Provided Report a problem | ||
| 12/25/2010 | Price change | $234,900-0.9%$109/sqft |
Source: Keller Williams Realty Preston #11520158 Report a problem | ||
| 12/3/2010 | Listed for sale | $237,000$110/sqft |
Source: HAYES REBATE REALTY GROUP #11520158 Report a problem | ||
Public tax history
| Year | Property taxes | Tax assessment |
|---|---|---|
| 2025 | $9,616 +49.3% | $568,636 +22.9% |
| 2024 | $6,439 +10.8% | $462,666 +10% |
| 2023 | $5,810 -9.6% | $420,605 +10% |
| 2022 | $6,424 +1% | $382,368 +10% |
| 2021 | $6,358 -3.6% | $347,607 |
| 2020 | $6,597 +2% | $347,607 +1.6% |
| 2019 | $6,465 +2.5% | $341,968 +6.4% |
| 2018 | $6,307 +5.3% | $321,368 +4.7% |
| 2017 | $5,987 | $307,035 +8.1% |
| 2016 | $5,987 +12.4% | $284,107 +10% |
| 2015 | $5,329 | $258,246 +6% |
| 2014 | $5,329 | $243,525 +8.5% |
| 2013 | $5,329 | $224,480 +0.7% |
| 2012 | -- | $222,854 +1.3% |
| 2011 | -- | $220,080 +0.8% |
| 2010 | -- | $218,403 +4% |
| 2009 | -- | $210,000 +0.8% |
| 2007 | $4,588 -3.7% | $208,237 +2.1% |
| 2006 | $4,763 +8.4% | $203,895 +8.3% |
| 2005 | $4,394 | $188,280 +5.6% |
| 2004 | -- | $178,293 -1.1% |
| 2003 | -- | $180,220 0% |
| 2002 | -- | $180,221 -4.8% |
| 2001 | -- | $189,287 |
Find assessor info on the county website
Monthly payment
Est. payment
Payment breakdown
Explore the cost of this home by adjusting the details. Changes won't be saved.Climate risks
Neighborhood: Wellington
Nearby schools
GreatSchools rating
- 10/10Wellington Elementary SchoolGrades: PK-5Distance: 0.8 mi
- 10/10McKamy Middle SchoolGrades: 6-8Distance: 0.2 mi
- 9/10Flower Mound High SchoolGrades: 9-12Distance: 0.8 mi
Schools provided by the listing agent
- Elementary: Wellington
- Middle: Mckamy
- High: Flower Mound
- District: Lewisville ISD
Source: NTREIS. This data may not be complete. We recommend contacting the local school district to confirm school assignments for this home.
- $536,7004 bd3 ba2.3k sqft3513 Arbor Creek Ln, Flower Mound, TX 75022Off Market
- $596,6004 bd2 ba2.9k sqft3521 Arbor Creek Ln, Flower Mound, TX 75022Off Market
- $562,5004 bd3 ba2.5k sqft3525 Arbor Creek Ln, Flower Mound, TX 75022Off Market
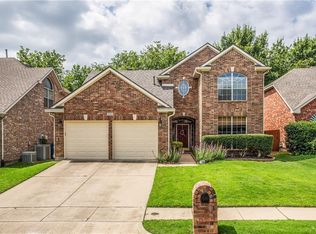
- $559,5004 bd3 ba2.5k sqft3509 Arbor Creek Ln, Flower Mound, TX 75022Off Market
- $558,5004 bd3 ba2.5k sqft3529 Arbor Creek Ln, Flower Mound, TX 75022Off Market
- $481,8003 bd3 ba1.8k sqft3516 Arbor Creek Ln, Flower Mound, TX 75022Off Market
- $526,3004 bd3 ba2.2k sqft3512 Arbor Creek Ln, Flower Mound, TX 75022Off Market
- $483,1003 bd2 ba2k sqft3520 Arbor Creek Ln, Flower Mound, TX 75022Off Market
A local agent can set up tours, give advice and negotiate with sellers.
A local lender can help you make sure your offer is ready when you are.
Similar homes
- $675,0004 bd4 ba2.9k sqft3500 Nandina Dr, Flower Mound, TX 75022For Sale
 MLS ID #21341115, Carissa Acker. NTREIS
 - $439,0004 bd3 ba2.5k sqft1133 Kelly Ln, Lewisville, TX 75077For Sale
 MLS ID #21324078, Sophie Diaz. NTREIS
 - $749,9995 bd3 ba3k sqft2508 Russwood Dr, Flower Mound, TX 75028For Sale
 MLS ID #21353229, Christie Thornton. NTREIS
 - $509,9004 bd3 ba2.5k sqft1100 Yorkshire Dr, Carrollton, TX 75007For Sale
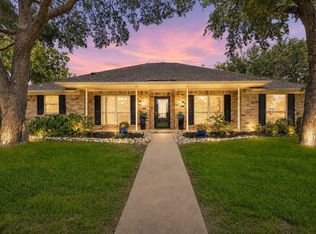 MLS ID #21349349, Patrick Kocher. NTREIS
 - $595,0004 bd3 ba2.4k sqft9718 Wolf Creek Dr, Irving, TX 75063For SaleMLS ID #21351909, Rebecca Savage. NTREIS
- $610,0004 bd3 ba3.1k sqft1209 Silverwood Dr, Flower Mound, TX 75028For SaleMLS ID #21221742, Cami Hobbs Riley. NTREIS
- $540,0003 bd3 ba2k sqft8417 Castle Creek Rd, North Richland Hills, TX 76182For SaleMLS ID #21342604, Marcy Barkemeyer. NTREIS
- $415,0004 bd3 ba2.3k sqft3110 Alcove Ln, Corinth, TX 76210For SaleMLS ID #21335179, Julieanne Jones. NTREIS
- $445,0004 bd2 ba2.2k sqft5800 New Ballinger Dr, Argyle, TX 76226For SaleMLS ID #21325363, Shay Eastland. NTREIS
- $515,0004 bd4 ba2.6k sqft1411 Golf Club Dr, Argyle, TX 76226For SaleMLS ID #21274701, Cassandra Griffin. NTREIS
- $425,0003 bd2 ba1.5k sqft3610 Rodale Way, Dallas, TX 75287For SaleMLS ID #21353304, Min Kim. NTREIS
- $518,0003 bd3 ba2.1k sqft937 Parker Dr, Coppell, TX 75019For SaleMLS ID #21266220, Summer Liu. NTREIS
- $574,0003 bd3 ba2.2k sqft526 Archer Dr, Coppell, TX 75019For SaleMLS ID #21261701, Jason Moore. NTREIS
- $550,0004 bd3 ba3k sqft1374 Sandhurst Dr, Roanoke, TX 76262For SaleMLS ID #21304535, James Keoughan. NTREIS
- $530,0004 bd2 ba2.1k sqft3901 Rolling Hills Dr, Plano, TX 75025For SaleMLS ID #21333055, Dione Beilgard. NTREIS
- $560,0004 bd3 ba2.9k sqft2712 Dickinson Dr, Corinth, TX 76210For SaleMLS ID #21341644, Cerelle Kuecker. NTREIS
- $559,0004 bd3 ba2.8k sqft1308 Island Dr, Carrollton, TX 75007For SaleMLS ID #21276539, Melissa Morales. NTREIS
- $449,0004 bd3 ba2.4k sqft2007 Firewater Pl, Lewisville, TX 75067For SaleMLS ID #21225062, Julio Rodriguez. NTREIS
- $550,0004 bd2 ba2.3k sqft7901 Chaddington Dr, North Richland Hills, TX 76182For SaleMLS ID #21215674, Nancy Lukken. NTREIS
- $450,0004 bd4 ba2.7k sqft1706 Tealwood Ln, Corinth, TX 76210For SaleMLS ID #21341997, Chandra Linquist. NTREIS
