Welcome to 2007 Firewater Place — Where Comfort Meets Style in Lewisville!
Step into this beautifully updated 4-bedroom, 3-bathroom home nestled in the desirable Indian Oaks neighborhood. With 2,439 square feet of living space, this two-story gem offers a perfect blend of elegance and functionality.
Key Features:
Open floorplan with soaring vaulted ceilings and abundant natural light
Gourmet kitchen featuring granite countertops, kitchen island, and designer lighting.
Two cozy gas fireplaces, one in a bedroom and one in the den, for warm gatherings or a cozy night
Spacious primary suite with ensuite bath, garden tub, separate shower, and walk-in closet
Attached 2-car garage with front-facing entry and automatic opener
Low-maintenance 5,663 sqft lot with mature landscaping
Built in 1991, this home has been thoughtfully maintained and upgraded, offering modern amenities like a gas water heater, microwave, dishwasher, and disposal.
Located minutes from shopping, dining, and top-rated Lewisville ISD schools, with easy access to major highways for a smooth commute and just a hop to DFW airport,
Whether you're hosting dinner parties or enjoying quiet evenings by the fire, this home delivers the lifestyle you've been dreaming of.
This is a rare find in a prime location. Ready to make it yours? Let’s schedule your private tour today
For sale
Price cut: $10K (5/15)
$449,000
2007 Firewater Pl, Lewisville, TX 75067
4beds
2,439sqft
:
Get pre-qualified$3,314/mo
Single Family Residence
Built in 1991
5,662 Square Feet Lot
$-- Zestimate®
$184/sqft
$-- HOA
What's special
Abundant natural lightTwo cozy gas fireplacesTwo-story gemDesigner lightingWalk-in closetKitchen islandSeparate shower
- 115 days |
- 290 |
- 22 |
Zillow last checked:
Listing updated:
Listed by:
Julio Rodriguez 0525598 214-507-0286,
Inca Realty 214-507-0286
Source: NTREIS,MLS#: 21225062
Facts & features
Interior
Bedrooms & bathrooms
- Bedrooms: 4
- Bathrooms: 3
- Full bathrooms: 2
- 1/2 bathrooms: 1
Primary bedroom
- Features: En Suite Bathroom, Garden Tub/Roman Tub, Separate Shower, Walk-In Closet(s)
- Level: Second
- Dimensions: 16 x 14
Living room
- Features: Ceiling Fan(s), Fireplace
- Level: First
- Dimensions: 12 x 14
Appliances
- Included: Dishwasher, Disposal, Gas Water Heater, Microwave
Features
- Chandelier, Decorative/Designer Lighting Fixtures, Eat-in Kitchen, Granite Counters, Kitchen Island, Open Floorplan, Vaulted Ceiling(s), Walk-In Closet(s)
- Has basement: No
- Number of fireplaces: 2
- Fireplace features: Gas
Interior area
- Total interior livable area: 2,439 sqft
Video & virtual tour
Property
Parking
- Total spaces: 2
- Parking features: Garage Faces Front, Garage, Garage Door Opener
- Attached garage spaces: 2
Features
- Levels: Two
- Stories: 2
- Pool features: None
Lot
- Size: 5,662 Square Feet
Details
- Parcel number: R3249715
Construction
Type & style
- Home type: SingleFamily
- Architectural style: Detached
- Property subtype: Single Family Residence
Condition
- Year built: 1991
Utilities & green energy
- Sewer: Public Sewer
- Water: Public
- Utilities for property: Sewer Available, Underground Utilities, Water Available
Community & HOA
Community
- Subdivision: Indian Oaks Add Sec 3
HOA
- Has HOA: No
Location
- Region: Lewisville
Financial & listing details
- Price per square foot: $184/sqft
- Tax assessed value: $156,345
- Annual tax amount: $7,085
- Date on market: 4/2/2026
- Cumulative days on market: 114 days
Estimated market value
Not available
Estimated sales range
Not available
Not available
Price history
| Date | Event | Price |
|---|---|---|
| 5/15/2026 | Price change | $449,000-2.2%$184/sqft |
Source: NTREIS #21225062 Report a problem | ||
| 4/10/2026 | Price change | $459,000-4.2%$188/sqft |
Source: NTREIS #21225062 Report a problem | ||
| 4/2/2026 | Listed for sale | $479,000+9.1%$196/sqft |
Source: NTREIS #21225062 Report a problem | ||
| 12/14/2025 | Listing removed | $439,000$180/sqft |
Source: NTREIS #20953979 Report a problem | ||
| 11/7/2025 | Price change | $439,000-1.3%$180/sqft |
Source: NTREIS #20953979 Report a problem | ||
| 10/9/2025 | Listed for sale | $445,000-0.9%$182/sqft |
Source: NTREIS #20953979 Report a problem | ||
| 10/1/2025 | Listing removed | $449,000$184/sqft |
Source: NTREIS #20953979 Report a problem | ||
| 7/27/2025 | Price change | $449,000-1.3%$184/sqft |
Source: NTREIS #20953979 Report a problem | ||
| 7/2/2025 | Price change | $455,000-0.9%$187/sqft |
Source: NTREIS #20953979 Report a problem | ||
| 6/10/2025 | Price change | $459,000-2.1%$188/sqft |
Source: NTREIS #20953979 Report a problem | ||
| 6/1/2025 | Listed for sale | $469,000+2.2%$192/sqft |
Source: NTREIS #20953979 Report a problem | ||
| 12/1/2023 | Listing removed | -- |
Source: NTREIS #20392889 Report a problem | ||
| 8/26/2023 | Price change | $459,000-1.3%$188/sqft |
Source: NTREIS #20392889 Report a problem | ||
| 7/28/2023 | Listed for sale | $465,000+57.6%$191/sqft |
Source: NTREIS #20392889 Report a problem | ||
| 2/11/2019 | Listing removed | $295,000$121/sqft |
Source: Keller Williams Realty-FM #13954094 Report a problem | ||
| 11/8/2018 | Price change | $295,000-6.3%$121/sqft |
Source: Keller Williams Realty Dallas Metro North #13954094 Report a problem | ||
| 10/23/2018 | Listed for sale | $315,000$129/sqft |
Source: Keller Williams Realty-FM #13954094 Report a problem | ||
Public tax history
| Year | Property taxes | Tax assessment |
|---|---|---|
| 2020 | -- | $156,345 -50% |
| 2019 | $5,934 +4.2% | $312,480 +6.9% |
| 2018 | $5,696 +20.4% | $292,315 +10% |
| 2017 | $4,729 | $265,741 +10% |
| 2016 | $4,729 +14.2% | $241,583 +10% |
| 2015 | $4,141 | $219,621 +10% |
| 2014 | $4,141 | $199,655 +7.4% |
| 2013 | $4,141 | $185,874 -2.4% |
| 2012 | -- | $190,388 +2.4% |
| 2011 | -- | $185,874 -0.5% |
| 2010 | -- | $186,802 -1.6% |
| 2009 | -- | $189,896 +4% |
| 2007 | $4,008 -2.6% | $182,676 +3.1% |
| 2006 | $4,116 +3.2% | $177,157 +3.1% |
| 2005 | $3,989 | $171,880 -1% |
| 2004 | -- | $173,571 -2.1% |
| 2003 | -- | $177,349 +2.8% |
| 2002 | -- | $172,519 -0.6% |
| 2001 | -- | $173,572 |
Find assessor info on the county website
Monthly payment
Est. payment
Payment breakdown
Explore the cost of this home by adjusting the details. Changes won't be saved.Climate risks
Neighborhood: Indian Oaks/Valley Oaks/Water Oak Estates
Nearby schools
GreatSchools rating
- 4/10Parkway Elementary SchoolGrades: PK-5Distance: 0.4 mi
- 4/10Hedrick Middle SchoolGrades: 6-8Distance: 0.8 mi
- 3/10Lewisville High SchoolGrades: 9-12Distance: 1.8 mi
Schools provided by the listing agent
- Elementary: Parkway
- Middle: Hedrick
- High: Lewisville-Harmon
- District: Lewisville ISD
Source: NTREIS. This data may not be complete. We recommend contacting the local school district to confirm school assignments for this home.
- $419,000-- bd2 ba2.4k sqft2007 Firewater Pl, Lewisville, TX 75067Off Market
- $195,589-- bd-- ba-- sqft2007 Firewater Pl, Lewisville, TX 75067Off Market
- $386,0004 bd2 ba2.2k sqft2005 Firewater Pl, Lewisville, TX 75067Off Market
- $390,9003 bd3 ba1.9k sqft2009 Firewater Pl, Lewisville, TX 75067Off Market
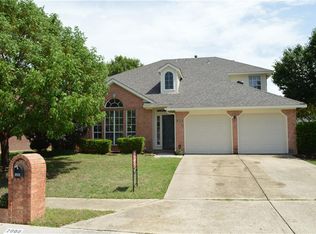
- $354,5004 bd2 ba1.8k sqft2006 Terracotta Ct, Lewisville, TX 75067Off Market
- $345,3003 bd2 ba1.5k sqft2008 Terracotta Ct, Lewisville, TX 75067Off Market
- $363,1003 bd3 ba1.7k sqft2011 Firewater Pl, Lewisville, TX 75067Off Market
- $364,8003 bd3 ba2k sqft2003 Firewater Pl, Lewisville, TX 75067Off Market
A local agent can set up tours, give advice and negotiate with sellers.
Similar homes
- $549,9004 bd3 ba2.4k sqft2060 Briarcliff Rd, Lewisville, TX 75067For Sale
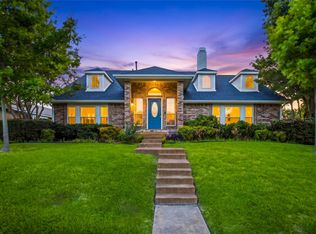 MLS ID #21287623, Michael Law. NTREIS
 - $460,0004 bd2 ba2k sqft3704 Cottonwood Springs Dr, The Colony, TX 75056For Sale
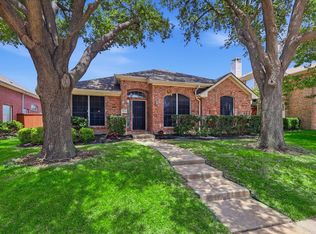 MLS ID #21339134, David Nealy. NTREIS
 - $399,9994 bd3 ba2k sqft1184 Courtney Ln, Lewisville, TX 75077For Sale
 MLS ID #21292219, Mackenzie Larch. NTREIS
 - $459,0003 bd3 ba2.3k sqft1486 Cambridge Dr, Lewisville, TX 75077For Sale
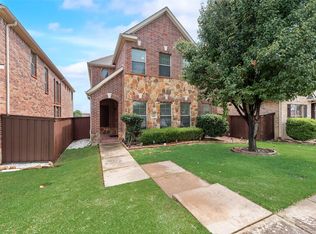 MLS ID #21213945, James Won. NTREIS
 - $489,9003 bd2 ba2.2k sqft4909 Lansdale Dr, Flower Mound, TX 75028For SaleMLS ID #21287570, Zachary Moore. NTREIS
- $415,0003 bd3 ba2.2k sqft1218 Sycamore Dr, Carrollton, TX 75007For SaleMLS ID #21291219, Bridgette Cross. NTREIS
- $475,0004 bd3 ba2.3k sqft4620 Dusk Meadow Dr, Carrollton, TX 75010For SaleMLS ID #21285539, Susan Withrow. NTREIS
- $390,0004 bd3 ba2.3k sqft207 Deerpath Rd, Hickory Creek, TX 75065For SaleMLS ID #21290948, Raul Arriaga. NTREIS
- $419,0004 bd2 ba2.1k sqft2004 White Ash Rd, Carrollton, TX 75007For SaleMLS ID #21307940, Judy Jobin. NTREIS
- $319,9003 bd3 ba1.7k sqft1785 Massey Dr, Lewisville, TX 75067For SaleMLS ID #21261338, Michael Abrams. NTREIS
- $499,0004 bd4 ba2.9k sqft2209 Everglade Ct, Carrollton, TX 75006For SaleMLS ID #21314176, Amyn Ahmed. NTREIS
- $439,9004 bd2 ba2.5k sqft3229 Horizons Dr, Little Elm, TX 75068For SaleMLS ID #21283430, Tanya McQueen. NTREIS
- $519,0003 bd3 ba2.1k sqft937 Parker Dr, Coppell, TX 75019For SaleMLS ID #21266220, Summer Liu. NTREIS
- $449,0004 bd4 ba2.3k sqft6705 Ashglen Pl, Plano, TX 75023For SaleMLS ID #21324831, Deborah Mabry. NTREIS
- $600,0005 bd3 ba2.8k sqft1908 Tophill Dr, Flower Mound, TX 75022For SaleMLS ID #21324506, John Barba. NTREIS
- $435,0003 bd2 ba1.7k sqft2624 Kingsridge Dr, Dallas, TX 75287For SaleMLS ID #21286008, Tracey Wecker. NTREIS
- $599,0004 bd3 ba2.6k sqft2421 Hunters Run, Flower Mound, TX 75028For SaleMLS ID #21302013, Elizabeth Gassos. NTREIS
- $539,9994 bd3 ba2.4k sqft1210 Rooney Ln, Carrollton, TX 75007For SaleMLS ID #21242255, Paul Roberts. NTREIS
- $485,0004 bd3 ba2.5k sqft2485 Yuma Dr, Little Elm, TX 75068For SaleMLS ID #21290617, Megan Beckley. NTREIS
- $469,0004 bd3 ba3.1k sqft1709 Sunflower Dr, Corinth, TX 76210For SaleMLS ID #21282291, Rachel Robertson. NTREIS
