Exceptional Value! This spacious home offers an incredible amount of living space for the price. The kitchen features quartz countertops, white cabinetry, and new stainless steel appliances, creating a bright and modern space for cooking and entertaining.
A private study with an adjacent full bathroom on the first floor can easily serve as a fifth bedroom, making it ideal for guests or multigenerational living.
Upstairs, you'll find the primary suite along with three additional bedrooms, providing plenty of room for everyone.
The attached two-car garage features an epoxy-coated floor, offering a clean, durable, and finished look.
Conveniently located with easy access to I-35E, President George Bush Turnpike, and SH 121, this home is also within walking distance to Koreatown, Hutton Park, and the Hutton Park Trail, where you can enjoy shopping, dining, parks, and outdoor recreation.
Don't miss this fantastic opportunity—schedule your showing today!
Sold
Street View
Price Unknown
2209 Everglade Ct, Carrollton, TX 75006
4beds
2,950sqft
Single Family Residence
Built in 1995
10,672 Square Feet Lot
$479,700 Zestimate®
$--/sqft
$3,632 Estimated rent
Home value
$479,700
$446,000 - $518,000
$3,632/mo
Zestimate® history
Owner options
List your home for rent
$3,632/mo
Rent Zestimate®
Find your next renter with Zillow Rental Manager. Plus, with online applications, you can quickly screen prospective tenants – for free.
$3,632/mo
Rent Zestimate®
Refinance and save
$165/mo
Est. payment
Refinancing to a lower rate could help reduce your monthly payments and save thousands over the life of the loan.
$165/mo
Est. payment
Explore your selling options
Work with a Zillow partner agent
Leverage their expertise and Zillow's premium Showcase listings to get your home seen by more buyers.
Get startedList with your own agent
Get your home in front of millions of buyers by listing it on Zillow.
Learn how to do itSell it yourself
Take full control of how buyers see your home on Zillow by listing For Sale by Owner (FSBO).
List your homeWhat's special
Zillow last checked:
Listing updated:
Listed by:
Amyn Ahmed 0460346 469-583-0603,
RE/MAX DFW Associates IV 972-539-3550
Bought with:
Connie Segovia, 0695436
Monument Realty
Source: NTREIS,MLS#: 21353820
Facts & features
Interior
Bedrooms & bathrooms
- Bedrooms: 4
- Bathrooms: 4
- Full bathrooms: 3
- 1/2 bathrooms: 1
Primary bedroom
- Features: Ceiling Fan(s), Dual Sinks, En Suite Bathroom
- Level: Second
- Dimensions: 18 x 15
Bedroom
- Features: Ceiling Fan(s)
- Level: Second
- Dimensions: 15 x 12
Bedroom
- Features: Ceiling Fan(s)
- Level: Second
- Dimensions: 12 x 10
Bedroom
- Features: Ceiling Fan(s)
- Level: Second
- Dimensions: 14 x 12
Breakfast room nook
- Level: First
- Dimensions: 12 x 9
Dining room
- Level: First
- Dimensions: 14 x 12
Dining room
- Features: Ceiling Fan(s)
- Level: First
- Dimensions: 14 x 12
Family room
- Features: Ceiling Fan(s), Fireplace
- Level: First
- Dimensions: 18 x 15
Other
- Level: First
- Dimensions: 0 x 0
Half bath
- Level: First
- Dimensions: 0 x 0
Kitchen
- Features: Granite Counters
- Level: First
- Dimensions: 14 x 12
Living room
- Level: First
- Dimensions: 17 x 12
Office
- Level: First
- Dimensions: 14 x 12
Heating
- Central, Natural Gas
Cooling
- Central Air, Electric
Appliances
- Included: Dishwasher, Electric Cooktop, Electric Water Heater, Disposal, Microwave
Features
- Decorative/Designer Lighting Fixtures, Walk-In Closet(s)
- Has basement: No
- Number of fireplaces: 1
- Fireplace features: Gas Starter
Interior area
- Total interior livable area: 2,950 sqft
Property
Parking
- Total spaces: 2
- Parking features: Covered, Door-Single, Driveway, Epoxy Flooring
- Attached garage spaces: 2
Features
- Levels: Two
- Stories: 2
- Pool features: None
Lot
- Size: 10,672 Square Feet
Details
- Parcel number: 14078300010080000
Construction
Type & style
- Home type: SingleFamily
- Architectural style: Detached
- Property subtype: Single Family Residence
Condition
- Year built: 1995
Utilities & green energy
- Sewer: Public Sewer
- Water: Public
- Utilities for property: Electricity Available, Natural Gas Available, Sewer Available, Separate Meters, Water Available
Community & HOA
Community
- Subdivision: Parks Of Carrollton
HOA
- Has HOA: Yes
- Services included: Association Management
- HOA fee: $165 semi-annually
- HOA name: The Parks Of Carrollton Hoa
- HOA phone: 972-867-9727
Location
- Region: Carrollton
Financial & listing details
- Tax assessed value: $540,000
- Annual tax amount: $10,906
- Date on market: 8/7/2026
- Cumulative days on market: 59 days
- Listing terms: Cash,Conventional,FHA,VA Loan
Price history
| Date | Event | Price |
|---|---|---|
| 9/29/2026 | Sold | -- |
Source: NTREIS #21353820 Report a problem | ||
| 9/1/2026 | Pending sale | $479,900$163/sqft |
Source: NTREIS #21353820 Report a problem | ||
| 8/7/2026 | Price change | $479,900-3.8%$163/sqft |
Source: NTREIS #21353820 Report a problem | ||
| 8/7/2026 | Listed for sale | $499,000$169/sqft |
Source: NTREIS #21314176 Report a problem | ||
| 8/1/2026 | Contingent | $499,000$169/sqft |
Source: NTREIS #21314176 Report a problem | ||
| 6/26/2026 | Listed for sale | $499,000$169/sqft |
Source: NTREIS #21314176 Report a problem | ||
Public tax history
| Year | Property taxes | Tax assessment |
|---|---|---|
| 2025 | $3,253 +8.4% | $540,000 -1.5% |
| 2024 | $3,000 -20.6% | $548,480 +27.6% |
| 2023 | $3,781 +4% | $430,000 -3.9% |
| 2022 | $3,635 +4.8% | $447,620 +23.8% |
| 2021 | $3,469 +4.2% | $361,630 +6.7% |
| 2020 | $3,328 +7.4% | $338,910 |
| 2019 | $3,097 +8.7% | $338,910 +14.8% |
| 2018 | $2,850 -51.1% | $295,090 +14% |
| 2017 | $5,829 +2.2% | $258,740 |
| 2016 | $5,702 +22.4% | $258,740 +12.8% |
| 2015 | $4,657 | $229,320 +10% |
| 2014 | $4,657 | $208,550 |
| 2013 | -- | -- |
| 2012 | -- | -- |
| 2011 | -- | -- |
| 2010 | -- | -- |
| 2009 | -- | -- |
| 2008 | -- | -- |
| 2007 | -- | -- |
| 2005 | -- | -- |
| 2004 | -- | -- |
| 2003 | -- | -- |
| 2002 | -- | -- |
| 2001 | -- | -- |
Find assessor info on the county website
Neighborhood: Parks of Carrollton
Nearby homes
- $662,6005 bd4 ba3.6k sqft2213 Everglade Ct, Carrollton, TX 75006Off Market

- $505,1005 bd3 ba2.8k sqft2205 Everglade Ct, Carrollton, TX 75006Off Market
- $492,4004 bd2 ba2.3k sqft2220 Everglade Ct, Carrollton, TX 75006Off Market
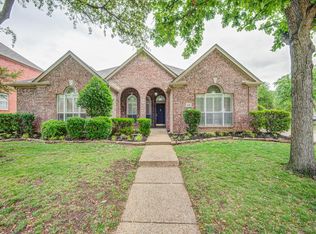
- $--3 bd2 ba1.4k sqft1043 Cherrywood Ln, Carrollton, TX 75006Sold
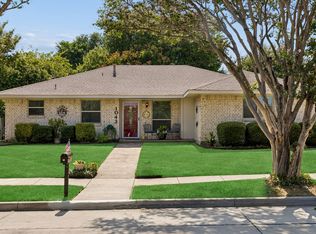
- $645,1005 bd4 ba4k sqft2201 Everglade Ct, Carrollton, TX 75006Off Market
- $355,1003 bd2 ba1.7k sqft2108 Teakwood Trl, Carrollton, TX 75006Off Market
- $642,8004 bd2 ba4.2k sqft2217 Everglade Ct, Carrollton, TX 75006Off Market
- $467,2005 bd3 ba2.5k sqft2209 Glacier Ct, Carrollton, TX 75006Off Market
Nearby schools
GreatSchools rating
- 10/10McCoy Elementary SchoolGrades: K-5Distance: 0.5 mi
- 3/10Polk Middle SchoolGrades: 6-8Distance: 1.6 mi
- 4/10Smith High SchoolGrades: 9-12Distance: 0.7 mi
Schools provided by the listing agent
- Elementary: Good
- Middle: Perry
- High: Smith
- District: Carrollton-Farmers Branch ISD
Source: NTREIS. This data may not be complete. We recommend contacting the local school district to confirm school assignments for this home.
Get a cash offer in 3 minutes
Find out how much your home could sell for in as little as 3 minutes with a no-obligation cash offer.
Estimated market value
$479,700
Get a cash offer in 3 minutes
Find out how much your home could sell for in as little as 3 minutes with a no-obligation cash offer.
Estimated market value
$479,700
- Texas
- Dallas County
- Carrollton
- 75006
- Parks of Carrollton
- 2209 Everglade Ct
