Charming Move-in Ready Home! Within minutes to President George Bush Freeway, I35 and DNT!! Beautifully maintained and refreshed 3-bedroom, 2-bath, 2-car garage on a spacious corner lot surrounded by mature shade trees! NO HOA! Natural light fills the home through large windows, creating a warm and welcoming atmosphere throughout. Fresh interior paint, updated lighting and remodeled bathrooms provide stylish updates buyers will appreciate. The functional floor plan includes generous living and dining spaces, a cozy fireplace, and a bright kitchen with stainless steel appliances, painted cabinetry, and abundant workspace. Enjoy the oversized backyard featuring a large wood deck with pergola, perfect for relaxing, entertaining, or weekend barbecues. The expansive front yard and low maintenance back yard offer plenty of space for gardening, pets, or play, while the rear-entry two-car garage is complemented by extra driveway parking for family and guests. Conveniently located near shopping, dining, parks, and major highways, this well-maintained home offers comfort, space, and exceptional value. OPEN HOUSE SUNDAY, AUGUST 2, 2:00-4:00!
For sale
$329,000
1043 Cherrywood Ln, Carrollton, TX 75006
3beds
1,448sqft
:
Get pre-qualified$2,639/mo
Single Family Residence
Built in 1978
6,185 Square Feet Lot
$321,900 Zestimate®
$227/sqft
$-- HOA
What's special
Cozy fireplaceUpdated lightingRemodeled bathroomsFresh interior paintAbundant workspaceSpacious corner lotExpansive front yard
- 14 days |
- 1,542 |
- 134 |
Likely to sell faster than
Zillow last checked:
Listing updated:
Listed by:
Debbie Soza 0658429 214-783-5678,
RE/MAX DFW Associates IV 972-539-3550
Source: NTREIS,MLS#: 21270965
Facts & features
Interior
Bedrooms & bathrooms
- Bedrooms: 3
- Bathrooms: 2
- Full bathrooms: 2
Primary bedroom
- Features: Ceiling Fan(s), En Suite Bathroom
- Level: First
- Dimensions: 16 x 10
Bedroom
- Level: First
- Dimensions: 10 x 10
Bedroom
- Level: First
- Dimensions: 13 x 10
Primary bathroom
- Features: Built-in Features
- Level: First
- Dimensions: 9 x 6
Dining room
- Level: First
- Dimensions: 12 x 11
Other
- Level: First
- Dimensions: 7 x 6
Kitchen
- Features: Eat-in Kitchen
- Level: First
- Dimensions: 18 x 9
Living room
- Features: Fireplace
- Level: First
- Dimensions: 20 x 13
Heating
- Natural Gas
Cooling
- Central Air, Electric
Appliances
- Included: Dishwasher, Electric Range, Disposal, Microwave, Refrigerator
- Laundry: Washer Hookup, Electric Dryer Hookup, In Garage
Features
- Built-in Features, Chandelier, Eat-in Kitchen, High Speed Internet, Pantry, Cable TV
- Flooring: Tile, Vinyl
- Windows: Window Coverings
- Has basement: No
- Number of fireplaces: 1
- Fireplace features: Gas, Gas Log, Wood Burning
Interior area
- Total interior livable area: 1,448 sqft
Video & virtual tour
Property
Parking
- Total spaces: 2
- Parking features: Additional Parking, Driveway, Garage
- Attached garage spaces: 2
Features
- Levels: One
- Stories: 1
- Patio & porch: Deck, Front Porch, Patio
- Exterior features: Basketball Court
- Pool features: None
- Fencing: Wood
Lot
- Size: 6,185 Square Feet
- Dimensions: 60 x 103
- Features: Corner Lot, Landscaped, Many Trees
Details
- Additional structures: Pergola
- Parcel number: 14016600020010000
Construction
Type & style
- Home type: SingleFamily
- Architectural style: Traditional,Detached
- Property subtype: Single Family Residence
Materials
- Brick
- Foundation: Slab
- Roof: Composition
Condition
- Year built: 1978
Utilities & green energy
- Sewer: Public Sewer
- Water: Public
- Utilities for property: Electricity Available, Natural Gas Available, Sewer Available, Separate Meters, Water Available, Cable Available
Community & HOA
Community
- Subdivision: Carrollton Place
HOA
- Has HOA: No
Location
- Region: Carrollton
Financial & listing details
- Price per square foot: $227/sqft
- Tax assessed value: $301,340
- Annual tax amount: $6,086
- Date on market: 7/24/2026
- Cumulative days on market: 15 days
- Listing terms: Cash,Conventional,FHA,VA Loan
Estimated market value
$321,900
$306,000 - $338,000
$2,354/mo
Price history
| Date | Event | Price |
|---|---|---|
| 7/24/2026 | Listed for sale | $329,000$227/sqft |
Source: NTREIS #21270965 Report a problem | ||
Public tax history
| Year | Property taxes | Tax assessment |
|---|---|---|
| 2025 | $1,248 +9.6% | $301,340 |
| 2024 | $1,138 +7.9% | $301,340 |
| 2023 | $1,055 -0.1% | $301,340 +18.1% |
| 2022 | $1,056 -2.8% | $255,170 +25.3% |
| 2021 | $1,087 +13.2% | $203,620 |
| 2020 | $960 -40.5% | $203,620 +0.2% |
| 2019 | $1,614 +8.7% | $203,180 +11.9% |
| 2018 | $1,485 -48.3% | $181,610 +24.7% |
| 2017 | $2,871 +10.8% | $145,580 +10.7% |
| 2016 | $2,591 +8.1% | $131,490 +18% |
| 2015 | $2,397 | $111,410 |
| 2014 | $2,397 | $111,410 |
| 2013 | -- | -- |
| 2012 | -- | -- |
| 2011 | -- | -- |
| 2010 | -- | -- |
| 2009 | -- | -- |
| 2008 | -- | -- |
| 2007 | -- | -- |
| 2005 | -- | -- |
| 2004 | -- | -- |
| 2003 | -- | -- |
| 2002 | -- | -- |
| 2001 | -- | -- |
Find assessor info on the county website
Monthly payment
Est. payment
Payment breakdown
Explore the cost of this home by adjusting the details. Changes won't be saved.Climate risks
Neighborhood: 75006
Nearby schools
GreatSchools rating
- 7/10Good Elementary SchoolGrades: PK-5Distance: 0.4 mi
- 6/10Perry Middle SchoolGrades: 6-8Distance: 1.5 mi
- 4/10Smith High SchoolGrades: 9-12Distance: 0.8 mi
Schools provided by the listing agent
- Elementary: Good
- Middle: Perry
- High: Smith
- District: Carrollton-Farmers Branch ISD
Source: NTREIS. This data may not be complete. We recommend contacting the local school district to confirm school assignments for this home.
- $335,2003 bd2 ba1.4k sqft1041 Cherrywood Ln, Carrollton, TX 75006Off Market

- $365,0003 bd2 ba1.7k sqft2108 Teakwood Trl, Carrollton, TX 75006Off Market
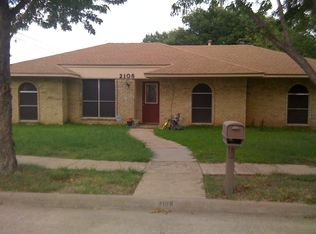
- $362,2004 bd2 ba1.6k sqft1039 Cherrywood Ln, Carrollton, TX 75006Off Market
- $326,8003 bd2 ba1.4k sqft2106 Teakwood Trl, Carrollton, TX 75006Off Market

- $306,4003 bd2 ba1.3k sqft1044 Cherrywood Ln, Carrollton, TX 75006Off Market
- $479,9004 bd4 ba2.9k sqft2209 Everglade Ct, Carrollton, TX 75006For Sale
- $340,4004 bd2 ba1.4k sqft1042 Cherrywood Ln, Carrollton, TX 75006Off Market
- $317,4003 bd2 ba1.5k sqft2104 Teakwood Trl, Carrollton, TX 75006Off Market
A local agent can set up tours, give advice and negotiate with sellers.
Similar homes
- $355,0003 bd2 ba1.8k sqft2518 Hightrail Dr, Carrollton, TX 75006For Sale
 MLS ID #21283831, Annie Anderson. NTREIS
 - $355,0003 bd3 ba1.6k sqft2812 Prescott Dr, Carrollton, TX 75006For Sale
 MLS ID #21291144, Gisela Ruelas. NTREIS
 - $375,0003 bd2 ba1.5k sqft2901 Mill Trl, Carrollton, TX 75007For Sale
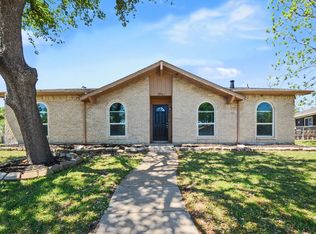 MLS ID #21241204, Quinn Segars. NTREIS
 - $420,0003 bd2 ba2k sqft1601 Kingspoint Dr, Carrollton, TX 75007For Sale
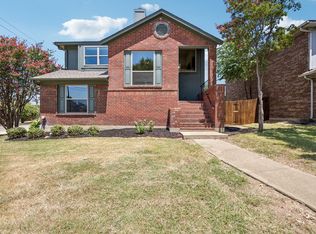 MLS ID #21347720, Maddie Farrow. NTREIS
 - $425,0003 bd2 ba2k sqft2600 Summertree Dr, Carrollton, TX 75006For SaleMLS ID #21306770, Safiyyah Siddiqui. NTREIS
- $319,9003 bd2 ba1.6k sqft2509 W Oakdale Rd, Irving, TX 75060For SaleMLS ID #21354054, Jamie Brannagan. NTREIS
- $399,8004 bd2 ba2.1k sqft1811 Addington Dr, Carrollton, TX 75007For SaleMLS ID #21269083, Jennifer Robertson. NTREIS
- $310,0002 bd2 ba1.1k sqft3025 Westforest Dr, Dallas, TX 75229For SaleMLS ID #21328548, Connie Zetterlund. NTREIS
- $379,0003 bd2 ba1.5k sqft2060 Arbor Creek Dr APT B, Carrollton, TX 75010For SaleMLS ID #21269648, Christina Money. NTREIS
- $355,0004 bd2 ba1.4k sqft1102 Ash St, Irving, TX 75060For SaleMLS ID #21352538, Jessica Solis. NTREIS
- $319,0002 bd3 ba1.4k sqft4130 Proton Dr APT 47B, Addison, TX 75001For SaleMLS ID #21282006, David Heape. NTREIS
- $399,0003 bd2 ba1.5k sqft2540 Sunscape Ln, Dallas, TX 75287For SaleMLS ID #21318896, Eric Hinton. NTREIS
- $375,0003 bd2 ba1.9k sqft6403 Apache Ct, Plano, TX 75023For SaleMLS ID #21336077, Daniel Harker. NTREIS
- $319,9003 bd2 ba1.6k sqft1114 Glouchester Dr, Garland, TX 75040For SaleMLS ID #21331362, Korin Binder. NTREIS
- $300,0003 bd2 ba1.1k sqft924 Ramblewood Dr, Lewisville, TX 75067For SaleMLS ID #21338392, Jason Moore. NTREIS
- $375,0003 bd2 ba1.5k sqft3244 High Brook Dr, Dallas, TX 75234For SaleMLS ID #21268927, Claudia Frye. NTREIS
- $300,0003 bd4 ba1.4k sqft2332 Hartline Dr, Dallas, TX 75228For SaleMLS ID #21335886, Daniel Harker. NTREIS
- $379,0004 bd2 ba2.1k sqft13545 Flagstone Ln, Dallas, TX 75240For SaleMLS ID #21351806, Christine De Vivo. NTREIS
- $368,5003 bd2 ba1.6k sqft5068 Avery Ln, The Colony, TX 75056For SaleMLS ID #21323248, Jaclyn Lambert. NTREIS
- $419,9003 bd2 ba1.7k sqft2515 Old Mill Rd, Carrollton, TX 75287For SaleMLS ID #21253331, Joe Cloud. NTREIS
