Updated and move-in ready in the heart of North Dallas and Richardson ISD! MOTIVATED SELLER!!This spacious 4-bedroom, 2-bath home offers approximately 2,100 square feet plus 4th bedroom is versatile flex room perfect as a home office, game room, media room . Fresh interior paint, new windows, and a roof and HVAC system updated within the past five years provide added peace of mind, while the updated bathrooms offer a fresh, modern touch.
Situated on an oversized quarter-acre lot, this property offers something increasingly rare in North Dallas. Rear alley access and an existing concrete pad, previously used for RV parking, provide exceptional flexibility for additional parking, recreational vehicles, boats, trailers, or future improvements. The expansive backyard offers endless possibilities to create your dream outdoor oasis with a pool, outdoor kitchen, guest house (subject to city approval), or the ultimate entertaining space. For buyers thinking long-term, the generous lot size also presents outstanding future potential in an area experiencing continued redevelopment and appreciation.
Enjoy a charming gated brick courtyard, bright living spaces with French doors, and a private backyard shaded by mature trees. Ideally located just minutes from the Dallas North Tollway, I-635, Galleria Dallas, and Addison's premier dining, shopping, and entertainment, this home offers the perfect blend of comfort, convenience, and long-term value. Whether you're looking for a move-in-ready home today or a property with exceptional future potential, this oversized lot offers opportunities that are becoming increasingly rare in North Dallas. Homes offering this combination of updates, flexible living space, oversized lot, and prime location rarely become available—don't miss this exceptional opportunity!
For sale
Price cut: $10K (10/7)
$339,000
13545 Flagstone Ln, Dallas, TX 75240
4beds
2,100sqft
Single Family Residence
Built in 1956
9,844 Square Feet Lot
$333,800 Zestimate®
$161/sqft
$-- HOA
What's special
Rear alley accessCharming gated brick courtyardNew windowsFresh interior paintExpansive backyardFlexible living spaceOversized quarter-acre lot
- 71 days
- 697
- 57
Zillow last checked:
Listing updated:
Listed by:
Christine De Vivo 0743512 972-270-2100,
CENTURY 21 Judge Fite Co. 972-270-2100
Source: NTREIS,MLS#: 21351806
Facts & features
Interior
Bedrooms & bathrooms
- Bedrooms: 4
- Bathrooms: 2
- Full bathrooms: 2
Primary bedroom
- Level: First
- Dimensions: 10 x 16
Bedroom
- Level: First
- Dimensions: 9 x 10
Bedroom
- Level: First
- Dimensions: 10 x 14
Primary bathroom
- Level: First
- Dimensions: 6 x 4
Bonus room
- Level: First
- Dimensions: 17 x 21
Dining room
- Level: First
- Dimensions: 7 x 9
Other
- Level: First
- Dimensions: 6 x 7
Kitchen
- Level: First
- Dimensions: 18 x 9
Living room
- Features: Ceiling Fan(s)
- Level: First
- Dimensions: 22 x 14
Heating
- Central, Heat Pump
Cooling
- Central Air, Electric
Appliances
- Included: Dishwasher, Electric Oven, Electric Range, Gas Water Heater
- Laundry: Washer Hookup, Dryer Hookup, In Kitchen
Features
- Decorative/Designer Lighting Fixtures, Pantry, Cable TV, Walk-In Closet(s)
- Flooring: Carpet, Luxury Vinyl Plank
- Has basement: No
- Number of fireplaces: 1
- Fireplace features: Wood Burning
Interior area
- Total interior livable area: 2,100 sqft
Video & virtual tour
Property
Parking
- Parking features: Additional Parking, Driveway, Oversized, On Street, Boat, RV Access/Parking
Features
- Levels: One
- Stories: 1
- Exterior features: Other
- Pool features: None
- Fencing: Wood
Lot
- Size: 9,844 Square Feet
- Features: Back Yard, Lawn, Few Trees
Details
- Parcel number: 00000741454000000
Construction
Type & style
- Home type: SingleFamily
- Architectural style: Traditional,Detached
- Property subtype: Single Family Residence
Materials
- Brick
- Foundation: Slab
- Roof: Composition
Condition
- Resale
- Year built: 1956
Utilities & green energy
- Sewer: Public Sewer
- Water: Public
- Utilities for property: Electricity Available, Electricity Connected, Natural Gas Available, Sewer Available, Separate Meters, Water Available, Cable Available
Community & HOA
Community
- Subdivision: Spring Valley Park 01
HOA
- Has HOA: No
Location
- Region: Dallas
Financial & listing details
- Price per square foot: $161/sqft
- Tax assessed value: $280,580
- Annual tax amount: $6,560
- Date on market: 8/6/2026
- Cumulative days on market: 70 days
- Listing terms: Cash,Conventional,FHA
Estimated market value
$333,800
$317,000 - $350,000
$2,869/mo
Price history
| Date | Event | Price |
|---|---|---|
| 10/7/2026 | Price change | $339,000-2.9%$161/sqft |
Source: NTREIS #21351806 Report a problem | ||
| 9/7/2026 | Price change | $349,000-5.4%$166/sqft |
Source: NTREIS #21351806 Report a problem | ||
| 8/17/2026 | Price change | $369,000-2.6%$176/sqft |
Source: NTREIS #21351806 Report a problem | ||
| 8/6/2026 | Listed for sale | $379,000$180/sqft |
Source: NTREIS #21351806 Report a problem | ||
Public tax history
| Year | Property taxes | Tax assessment |
|---|---|---|
| 2025 | $3,459 -0.4% | $280,580 |
| 2024 | $3,473 +14.9% | $280,580 +18.9% |
| 2023 | $3,023 | $236,000 |
Find assessor info on the county website
Monthly payment
Est. payment
Payment breakdown
Explore the cost of this home by adjusting the details. Changes won't be saved.Climate risks
Neighborhood: 75240
Nearby schools
Schools provided by the listing agent
- Elementary: Northwood
- Middle: Westwood
- High: Richardson
- District: Richardson ISD
Source: NTREIS. This data may not be complete. We recommend contacting the local school district to confirm school assignments for this home.
Similar homes
- $489,9903 bd2 ba1.6k sqft13640 Purple Sage Rd, Dallas, TX 75240For Sale
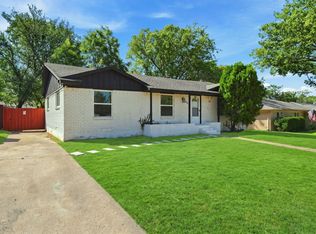 MLS ID #21381324, Christine De Vivo. NTREIS
 - $384,0004 bd2 ba1.2k sqft8938 Angleton Pl, Dallas, TX 75243For Sale
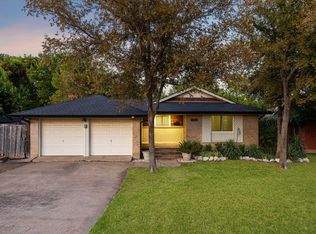 MLS ID #21359354, Vincent Dvorin. NTREIS
 - $369,0004 bd2 ba2k sqft2104 Baltimore Dr, Richardson, TX 75081For Sale
 MLS ID #21284406, Margaret Cerchione. NTREIS
 - $399,0004 bd2 ba1.8k sqft907 Wedgewood Way, Richardson, TX 75080For Sale
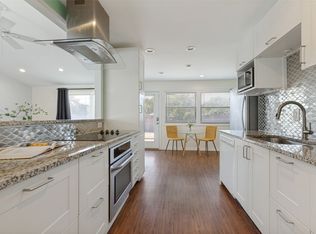 MLS ID #21365949, Keri Emery. NTREIS
