Price Improved! Now offered at $389,900 plus the seller is offering a $10,000 credit toward the buyer's closing costs—making this an incredible opportunity to own a versatile, income-producing home in the desirable Singing Hills subdivision of Dallas!
This beautifully remodeled 2,474 sq ft home features 4 bedrooms, 3 bathrooms, and multiple living areas designed for comfortable everyday living and entertaining. One of the standout features is the fully finished basement level, complete with a bedroom, full bathroom, living area, and dining area with space for a refrigerator and microwave. With shared access to the upstairs kitchen, the setup offers excellent potential for multi-generational living, guest quarters, rental income, or possible Airbnb use. It's the perfect opportunity for a first-time buyer or savvy investor looking to offset their mortgage with residual income.
The spacious main living area offers an open and inviting feel with updated luxury vinyl flooring, abundant natural light, and flexible living and dining spaces ideal for entertaining or everyday comfort. The remodeled kitchen features quartz countertops, updated appliances, a tile backsplash, recessed lighting, ample cabinet storage, and an open layout that flows seamlessly into the dining and living areas.
Outdoor features include a patio with garden space, perfect for enjoying your morning coffee, grilling, or gardening. The detached two-car garage includes a workshop and an additional storage room, providing plenty of space for tools, hobbies, lawn equipment, or motorcycles.
Conveniently located near shopping, dining, schools, and major highways, this move-in-ready home combines modern updates, classic charm, and exceptional versatility rarely found at this price point.
Don't miss your chance to take of the recent price improvement and $10,000 seller concession—schedule your private showing today.
For sale
Price cut: $10K (7/14)
$389,900
1409 Autumn Leaves Trl, Dallas, TX 75241
4beds
2,474sqft
:
Get pre-qualified$2,818/mo
Single Family Residence
Built in 1957
9,016 Square Feet Lot
$388,100 Zestimate®
$158/sqft
$-- HOA
What's special
Detached two-car garageFully finished basement levelRecessed lightingUpdated appliancesAbundant natural lightUpdated vinyl flooringTile backsplash
- 39 days |
- 694 |
- 53 |
Zillow last checked:
Listing updated:
Listed by:
Jason Gowans-Golden 0699667 972-836-9295,
JPAR - Central Metro 972-836-9295
Source: NTREIS,MLS#: 21271080
Facts & features
Interior
Bedrooms & bathrooms
- Bedrooms: 4
- Bathrooms: 3
- Full bathrooms: 3
Primary bedroom
- Features: Ceiling Fan(s)
- Level: First
- Dimensions: 15 x 10
Primary bedroom
- Level: Second
- Dimensions: 13 x 14
Bedroom
- Level: First
- Dimensions: 14 x 13
Bedroom
- Level: First
- Dimensions: 14 x 10
Primary bathroom
- Level: First
- Dimensions: 6 x 5
Den
- Level: Second
- Dimensions: 0 x 0
Dining room
- Level: First
- Dimensions: 16 x 11
Dining room
- Level: Second
- Dimensions: 10 x 8
Other
- Level: First
- Dimensions: 8 x 6
Other
- Level: Second
- Dimensions: 8 x 6
Kitchen
- Features: Built-in Features, Eat-in Kitchen, Granite Counters
- Level: First
- Dimensions: 12 x 8
Living room
- Level: First
- Dimensions: 18 x 15
Living room
- Level: Second
- Dimensions: 20 x 18
Heating
- Central, Natural Gas, Other
Cooling
- Central Air, Ceiling Fan(s), Electric, Other
Appliances
- Included: Dishwasher, Electric Cooktop, Electric Oven, Disposal, Refrigerator
- Laundry: Washer Hookup, Electric Dryer Hookup
Features
- Decorative/Designer Lighting Fixtures, Eat-in Kitchen, High Speed Internet
- Flooring: Tile, Vinyl, Wood
- Has basement: Yes
- Has fireplace: No
Interior area
- Total interior livable area: 2,474 sqft
Video & virtual tour
Property
Parking
- Total spaces: 6
- Parking features: Basement, Detached Carport, Door-Single, Garage
- Garage spaces: 2
- Carport spaces: 4
Features
- Levels: Two
- Stories: 1
- Patio & porch: Covered
- Pool features: None
- Fencing: Wood
Lot
- Size: 9,016 Square Feet
- Dimensions: 75 x 120
- Features: Corner Lot
Details
- Parcel number: 00000485308000000
Construction
Type & style
- Home type: SingleFamily
- Architectural style: Ranch,Detached
- Property subtype: Single Family Residence
Materials
- Brick
- Foundation: Pillar/Post/Pier
- Roof: Asphalt,Shingle
Condition
- Year built: 1957
Utilities & green energy
- Sewer: Public Sewer
- Water: Public
- Utilities for property: Electricity Available, Natural Gas Available, Sewer Available, Separate Meters, Water Available
Green energy
- Energy efficient items: Insulation
Community & HOA
Community
- Features: Curbs, Sidewalks
- Subdivision: Singing Hills
HOA
- Has HOA: No
Location
- Region: Dallas
Financial & listing details
- Price per square foot: $158/sqft
- Tax assessed value: $258,690
- Annual tax amount: $5,760
- Date on market: 6/17/2026
- Cumulative days on market: 258 days
- Listing terms: Cash,Conventional,FHA,VA Loan
Estimated market value
$388,100
$369,000 - $408,000
$2,520/mo
Price history
| Date | Event | Price |
|---|---|---|
| 7/14/2026 | Price change | $389,900-2.5%$158/sqft |
Source: NTREIS #21271080 Report a problem | ||
| 6/17/2026 | Listed for sale | $399,900$162/sqft |
Source: NTREIS #21271080 Report a problem | ||
| 6/9/2026 | Listing removed | $399,900$162/sqft |
Source: NTREIS #21271080 Report a problem | ||
| 5/14/2026 | Listed for sale | $399,900-6.8%$162/sqft |
Source: NTREIS #21271080 Report a problem | ||
| 5/7/2026 | Listing removed | $429,000$173/sqft |
Source: NTREIS #21082629 Report a problem | ||
| 3/17/2026 | Price change | $429,000-2.3%$173/sqft |
Source: NTREIS #21082629 Report a problem | ||
| 2/21/2026 | Listed for sale | $439,000$177/sqft |
Source: NTREIS #21082629 Report a problem | ||
| 2/5/2026 | Listing removed | $439,000$177/sqft |
Source: NTREIS #21082629 Report a problem | ||
| 10/25/2025 | Price change | $439,000-2.2%$177/sqft |
Source: NTREIS #21082629 Report a problem | ||
| 10/9/2025 | Listed for sale | $449,000$181/sqft |
Source: NTREIS #21082629 Report a problem | ||
Public tax history
| Year | Property taxes | Tax assessment |
|---|---|---|
| 2025 | $4,946 +3579.7% | $258,690 |
| 2024 | $134 +37.1% | $258,690 +1.1% |
| 2023 | $98 -41.3% | $255,800 +35.9% |
| 2022 | $167 +17.9% | $188,280 +18.9% |
| 2021 | $142 +30.7% | $158,370 |
| 2020 | $108 +44.2% | $158,370 +14.8% |
| 2019 | $75 +50.2% | $137,910 |
| 2018 | $50 +1055.7% | $137,910 +32.9% |
| 2017 | $4 -73.6% | $103,760 +26.5% |
| 2016 | $16 -72.2% | $82,040 +14% |
| 2015 | $59 | $71,960 |
| 2014 | $59 | $71,960 |
| 2013 | -- | -- |
| 2012 | -- | -- |
| 2011 | -- | -- |
| 2010 | -- | -- |
| 2009 | -- | -- |
| 2008 | -- | -- |
| 2007 | -- | -- |
| 2005 | -- | -- |
| 2004 | -- | -- |
| 2003 | -- | -- |
| 2002 | -- | -- |
| 2001 | -- | -- |
Find assessor info on the county website
Monthly payment
Est. payment
Payment breakdown
Explore the cost of this home by adjusting the details. Changes won't be saved.Climate risks
Neighborhood: Singing Hills
Nearby schools
GreatSchools rating
- 6/10R L Thornton Elementary SchoolGrades: PK-5Distance: 0.5 mi
- 2/10Boude Storey Middle SchoolGrades: 6-8Distance: 2 mi
- 4/10South Oak Cliff High SchoolGrades: 9-12Distance: 1.6 mi
Schools provided by the listing agent
- Elementary: Thornton
- Middle: Storey
- High: Southoakcl
- District: Dallas ISD
Source: NTREIS. This data may not be complete. We recommend contacting the local school district to confirm school assignments for this home.
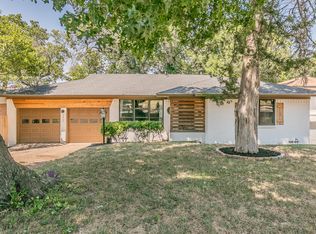
- $--4 bd3 ba2.2k sqft1415 Autumn Leaves Trl, Dallas, TX 75241Sold
- $243,5003 bd2 ba1.7k sqft5416 Singing Hills Dr, Dallas, TX 75241Off Market
- $225,8003 bd2 ba1.4k sqft1414 Wagon Wheels Trl, Dallas, TX 75241Off Market
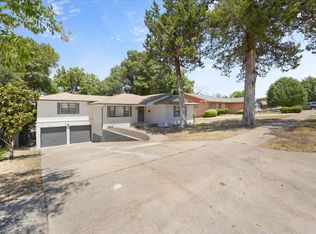
- $--5 bd3 ba1.7k sqft1421 Autumn Leaves Trl, Dallas, TX 75241Sold
- $234,0003 bd2 ba1.6k sqft1408 Wagon Wheels Trl, Dallas, TX 75241Off Market
- $241,1003 bd2 ba1.9k sqft1420 Wagon Wheels Trl, Dallas, TX 75241Off Market
- $363,8004 bd3 ba2.9k sqft1406 Summertime Ln, Dallas, TX 75241Off Market
- $219,1003 bd2 ba1.2k sqft5426 Singing Hills Dr, Dallas, TX 75241Off Market
A local agent can set up tours, give advice and negotiate with sellers.
Similar homes
- $399,9003 bd2 ba2.1k sqft706 W Five Mile Pkwy, Dallas, TX 75224For Sale
 MLS ID #21294524, Heidi Everley. NTREIS
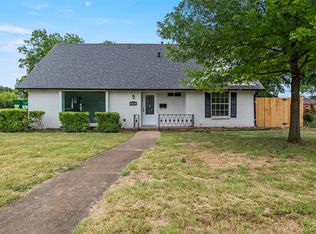
 - $325,0004 bd2 ba2.1k sqft6830 Golf Hill Dr, Dallas, TX 75232For Sale
 MLS ID #21313877, Ivy Nguyen. NTREIS
 - $379,9004 bd3 ba1.9k sqft1654 Hansboro Ave, Dallas, TX 75224For Sale
 MLS ID #21208616, Jennifer Buchanan. NTREIS
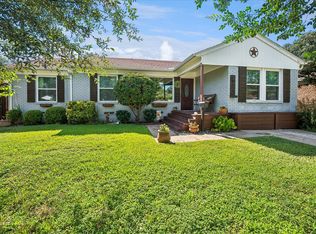
 - $400,0004 bd2 ba1.5k sqft10353 Newcombe Dr, Dallas, TX 75228For Sale
 MLS ID #21332640, Maggie Terilli. NTREIS
 - $379,9993 bd3 ba2.4k sqft106 Pecan Creek St, Red Oak, TX 75154For SaleMLS ID #21262509, Rey Rocha. NTREIS
- $330,0004 bd3 ba1.9k sqft1603 Bonnie View Rd, Dallas, TX 75203For SaleMLS ID #21235646, Shaun Walding. NTREIS
- $309,9003 bd2 ba2.2k sqft707 W Red Bird Ln, Dallas, TX 75232For SaleMLS ID #21295192, Chaz Cameli. NTREIS
- $399,0004 bd2 ba1.3k sqft2335 Hartline Dr, Dallas, TX 75228For SaleMLS ID #21335347, Mike Mendoza. NTREIS
- $415,9003 bd2 ba1.5k sqft1241 Stevens Ridge Dr, Dallas, TX 75211For SaleMLS ID #21331579, Elizabeth Labra. NTREIS
- $309,0004 bd2 ba1.4k sqft1211 Robin Glen Dr, Dallas, TX 75232For SaleMLS ID #21298780, Edwin Acosta. NTREIS
- $389,9003 bd2 ba1.6k sqft2742 Burlington Blvd, Dallas, TX 75211For SaleMLS ID #21309439, Lucy Enriquez. NTREIS
- $439,0004 bd3 ba2.7k sqft210 Squirebrook Dr, Desoto, TX 75115For SaleMLS ID #21303917, John Baptiste. NTREIS
- $365,0004 bd3 ba2.1k sqft7027 Hunnicut Rd, Dallas, TX 75227For SaleMLS ID #21249567, Minh Nguyen. NTREIS
- $309,0003 bd2 ba1.4k sqft201 Conrad St, Dallas, TX 75224For SaleMLS ID #21267835, Clayton Gumm. NTREIS
- $384,9004 bd2 ba2.2k sqft714 S Deerfield Cir, Arlington, TX 76015For SaleMLS ID #21276003, Betsy Ramirez. NTREIS
- $385,0003 bd3 ba1.7k sqft4519 Rawlins St, Dallas, TX 75219For SaleMLS ID #21291624, Teri Schwan Titus. NTREIS
- $389,9903 bd3 ba1.8k sqft7022 Kiva Ln, Dallas, TX 75227For SaleMLS ID #21226382, Dustin Merritt. NTREIS
- $389,0003 bd2 ba1.8k sqft109 Shadow Dr, Red Oak, TX 75154For SaleMLS ID #21313950, Cory Badreddine. NTREIS
- $249,0003 bd2 ba1.7k sqft2217 52nd St, Dallas, TX 75216For SaleMLS ID #21295287, Jennifer Olivares. NTREIS
- $399,9003 bd2 ba1.9k sqft8517 Van Pelt Dr, Dallas, TX 75228For SaleMLS ID #21316130, Scott Schober. NTREIS
