Beautifully renovated 4-bedroom, 2.5-bath home with over 2,000 sq ft of stylish, functional living space. Featuring cohesive LVP flooring throughout, this move-in-ready home offers a spacious front living room with nearby half bath, plus a step-down family room with ceiling beam accent. The updated kitchen and dining area showcase quartz countertops and stainless appliances, while the large primary suite includes his-and-hers closets and a refreshed ensuite bath with walk-in shower. There are two additional bedrooms plus an oversized fourth bedroom with private access to the covered porch, providing flexible space for a home office or guest space. Major updates include new electrical, plumbing, roof, windows, HVAC, appliances, fixtures, and a passing City of Dallas energy audit with certificate. Outside, a new wood fence adds privacy to the large backyard. Conveniently located near I-35E, medical centers, event venues, and local dining, this beautifully updated home is ready to welcome its next owner!
For sale
Price cut: $15K (9/24)
$299,990
5054 Corrigan Ct, Dallas, TX 75241
4beds
2,088sqft
Single Family Residence
Built in 1956
0.29 Acres Lot
$-- Zestimate®
$144/sqft
$-- HOA
What's special
Large backyardCohesive lvp flooring throughoutStainless appliancesQuartz countertopsHis-and-hers closetsLarge primary suiteCovered porch
- 56 days
- 248
- 32
Zillow last checked:
Listing updated:
Listed by:
Roxanne Stanford 0599710 972-691-7580,
Coldwell Banker Realty 972-691-7580
Source: NTREIS,MLS#: 21360875
Facts & features
Interior
Bedrooms & bathrooms
- Bedrooms: 4
- Bathrooms: 3
- Full bathrooms: 2
- 1/2 bathrooms: 1
Primary bedroom
- Features: En Suite Bathroom, Separate Shower, Walk-In Closet(s)
- Level: First
- Dimensions: 18 x 13
Bedroom
- Features: Walk-In Closet(s)
- Level: First
- Dimensions: 15 x 10
Bedroom
- Level: First
- Dimensions: 10 x 9
Bedroom
- Level: First
- Dimensions: 10 x 10
Dining room
- Level: First
- Dimensions: 10 x 13
Family room
- Level: First
- Dimensions: 22 x 19
Living room
- Level: First
- Dimensions: 22 x 19
Heating
- Central
Cooling
- Central Air, Electric
Appliances
- Included: Dishwasher, Electric Cooktop, Electric Oven, Electric Range, Electric Water Heater, Disposal
- Laundry: Washer Hookup, Dryer Hookup, ElectricDryer Hookup, In Hall
Features
- High Speed Internet, Open Floorplan, Vaulted Ceiling(s), Walk-In Closet(s)
- Flooring: Luxury Vinyl Plank
- Has basement: No
- Has fireplace: No
Interior area
- Total interior livable area: 2,088 sqft
Video & virtual tour
Property
Parking
- Total spaces: 1
- Parking features: Door-Single, Driveway, Garage Faces Front, Garage, Garage Door Opener, Off Street
- Attached garage spaces: 1
Features
- Levels: One
- Stories: 1
- Patio & porch: Covered, Front Porch
- Pool features: None
- Fencing: Wood
Lot
- Size: 0.29 Acres
- Features: Interior Lot
Details
- Parcel number: 00000635671000000
Construction
Type & style
- Home type: SingleFamily
- Architectural style: Traditional,Detached
- Property subtype: Single Family Residence
Materials
- Wood Siding
- Foundation: Pillar/Post/Pier
- Roof: Composition
Condition
- Resale
- Year built: 1956
Utilities & green energy
- Sewer: Public Sewer
- Water: Public
- Utilities for property: Electricity Available, Electricity Connected, Sewer Available, Separate Meters, Water Available
Community & HOA
Community
- Features: Sidewalks
- Security: Smoke Detector(s)
- Subdivision: Corrigan Gardens
HOA
- Has HOA: No
Location
- Region: Dallas
Financial & listing details
- Price per square foot: $144/sqft
- Tax assessed value: $176,670
- Annual tax amount: $3,892
- Date on market: 8/17/2026
- Cumulative days on market: 57 days
- Listing terms: Cash,Conventional,FHA,VA Loan
Estimated market value
Not available
Estimated sales range
Not available
Not available
Price history
| Date | Event | Price |
|---|---|---|
| 9/24/2026 | Price change | $299,990-4.8%$144/sqft |
Source: NTREIS #21360875 Report a problem | ||
| 8/17/2026 | Listed for sale | $314,990$151/sqft |
Source: NTREIS #21360875 Report a problem | ||
Public tax history
| Year | Property taxes | Tax assessment |
|---|---|---|
| 2025 | $3,892 +19.6% | $176,670 |
| 2024 | $3,255 +16.9% | $176,670 +45.6% |
| 2023 | $2,785 -8.6% | $121,370 |
| 2022 | $3,047 +77.7% | $121,370 +86.7% |
| 2021 | $1,715 -41.1% | $65,000 -39.5% |
| 2020 | $2,913 -0.8% | $107,380 |
| 2019 | $2,935 +28.3% | $107,380 +33.5% |
| 2018 | $2,288 +76.5% | $80,410 +68.7% |
| 2017 | $1,296 | $47,670 |
| 2016 | -- | $47,670 +6% |
| 2015 | -- | $44,960 |
| 2014 | -- | $44,960 |
| 2013 | -- | -- |
| 2012 | -- | -- |
| 2011 | -- | -- |
| 2010 | -- | -- |
| 2009 | -- | -- |
| 2008 | -- | -- |
| 2007 | -- | -- |
| 2005 | -- | -- |
| 2004 | -- | -- |
| 2003 | -- | -- |
| 2002 | -- | -- |
| 2001 | -- | -- |
Find assessor info on the county website
Monthly payment
Est. payment
Payment breakdown
Explore the cost of this home by adjusting the details. Changes won't be saved.Climate risks
Neighborhood: 75241
Nearby schools
Schools provided by the listing agent
- Elementary: Pease
- Middle: Zumwalt
- High: Southoakcl
- District: Dallas ISD
Source: NTREIS. This data may not be complete. We recommend contacting the local school district to confirm school assignments for this home.

Similar homes
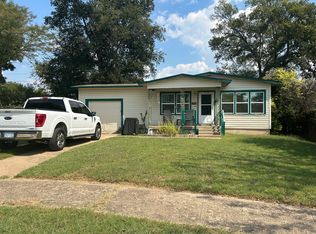
- $313,0003 bd3 ba1.8k sqft906 Pinedale Ln, Dallas, TX 75241For Sale
 MLS ID #21396562, Alejandra Gonzalez Ruiz. NTREIS
 - $339,9004 bd3 ba2.4k sqft1409 Autumn Leaves Trl, Dallas, TX 75241For Sale
 MLS ID #21271080, Jason Gowans-Golden. NTREIS
 - $315,0004 bd2 ba2.1k sqft6830 Golf Hill Dr, Dallas, TX 75232For Sale
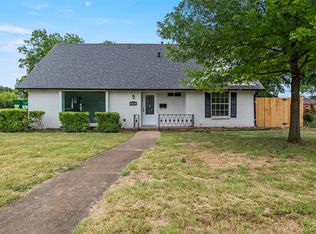 MLS ID #21313877, Ivy Nguyen. NTREIS
 - $299,9904 bd2 ba1.4k sqft1211 Robin Glen Dr, Dallas, TX 75232For Sale
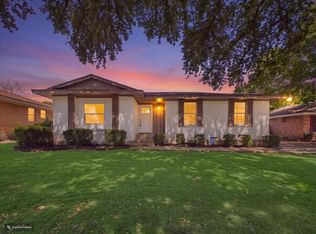 MLS ID #21298780, Edwin Acosta. NTREIS
