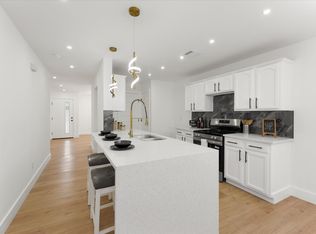
BACK ON THE MARKET!! BUYERS GOT COLD FEET. MOTIVATED SELLER Welcome to 112 Laurel Ln! This beautifully remodeled 3-bedroom, 2-bath home blends modern style with warm, inviting details throughout. Step inside to a bright, open-concept living space featuring new flooring, recessed lighting, new windows, warm wood accents, and a stunning statement fireplace. The updated kitchen offers shaker-style cabinetry, quartz countertops, stainless steel appliances, a breakfast peninsula, pantry storage, and stylish gold finishes. Both bathrooms have been beautifully remodeled with updated vanities, tile, and gold fixtures. Outside, enjoy fresh exterior updates, a new roof, mature trees, landscaping, and a spacious backyard with plenty of room to enjoy. Move-in ready and full of character, this charming home is the perfect starter home and a must-see!
For sale
Price cut: $9.1K (9/8)
$269,900
112 Laurel Ln, Lancaster, TX 75134
3beds
1,500sqft
Single Family Residence
Built in 1958
9,931 Square Feet Lot
$267,100 Zestimate®
$180/sqft
$-- HOA
What's special
Stylish gold finishesStunning statement fireplaceNew windowsFresh exterior updatesUpdated vanitiesRecessed lightingNew flooring
- 50 days
- 776
- 162
Likely to sell faster than
Zillow last checked:
Listing updated:
Listed by:
Lucy Enriquez 0726156 214-533-5525,
Elite Living Realty 214-506-0634
Source: NTREIS,MLS#: 21363080
Facts & features
Interior
Bedrooms & bathrooms
- Bedrooms: 3
- Bathrooms: 2
- Full bathrooms: 2
Primary bedroom
- Features: Ceiling Fan(s)
- Level: First
- Dimensions: 14 x 14
Bedroom
- Features: Ceiling Fan(s)
- Level: First
- Dimensions: 10 x 10
Bedroom
- Features: Ceiling Fan(s)
- Level: First
- Dimensions: 10 x 10
Living room
- Features: Fireplace
- Level: First
- Dimensions: 14 x 14
Heating
- Central, Electric
Cooling
- Central Air, Electric
Appliances
- Included: Gas Range
- Laundry: Laundry in Utility Room
Features
- Decorative/Designer Lighting Fixtures, Open Floorplan, Paneling/Wainscoting
- Flooring: Laminate
- Has basement: No
- Number of fireplaces: 1
- Fireplace features: Electric
Interior area
- Total interior livable area: 1,500 sqft
Video & virtual tour
Property
Parking
- Total spaces: 2
- Parking features: Door-Multi, Drive Through, On Street
- Garage spaces: 2
Features
- Levels: One
- Stories: 1
- Pool features: None
- Fencing: Chain Link
Lot
- Size: 9,931 Square Feet
Details
- Parcel number: 36060500030070000
Construction
Type & style
- Home type: SingleFamily
- Architectural style: Traditional,Detached
- Property subtype: Single Family Residence
Materials
- Brick
- Foundation: Pillar/Post/Pier
- Roof: Asphalt
Condition
- Resale
- Year built: 1958
Utilities & green energy
- Sewer: Public Sewer
- Water: Public
- Utilities for property: Sewer Available, Water Available
Community & HOA
Community
- Subdivision: Lancaster Terrace
HOA
- Has HOA: No
Location
- Region: Lancaster
Financial & listing details
- Price per square foot: $180/sqft
- Tax assessed value: $225,700
- Annual tax amount: $5,322
- Date on market: 8/18/2026
- Cumulative days on market: 51 days
- Exclusions: All staging furniture
Estimated market value
$267,100
$254,000 - $280,000
$2,011/mo
Price history
| Date | Event | Price |
|---|---|---|
| 10/7/2026 | Listed for sale | $269,900$180/sqft |
Source: NTREIS #21363080 Report a problem | ||
| 9/24/2026 | Contingent | $269,900$180/sqft |
Source: NTREIS #21363080 Report a problem | ||
| 9/8/2026 | Price change | $269,900-3.3%$180/sqft |
Source: NTREIS #21363080 Report a problem | ||
| 8/18/2026 | Listed for sale | $279,000$186/sqft |
Source: NTREIS #21363080 Report a problem | ||
Public tax history
| Year | Property taxes | Tax assessment |
|---|---|---|
| 2025 | $5,322 -0.2% | $225,700 |
| 2024 | $5,331 -1.4% | $225,700 +0.6% |
| 2023 | $5,407 +7.5% | $224,250 +18.1% |
| 2022 | $5,031 +14.7% | $189,880 +23.6% |
| 2021 | $4,386 +13.9% | $153,580 +18% |
| 2020 | $3,851 -1.9% | $130,140 |
| 2019 | $3,925 +21.4% | $130,140 +22.9% |
| 2018 | $3,234 +22.5% | $105,900 +22.9% |
| 2017 | $2,641 +15% | $86,190 +14.9% |
| 2016 | $2,297 +20% | $75,000 +13.7% |
| 2015 | $1,914 | $65,950 |
| 2014 | $1,914 | $65,950 |
| 2013 | -- | -- |
| 2012 | -- | -- |
| 2011 | -- | -- |
| 2010 | -- | -- |
| 2009 | -- | -- |
| 2008 | -- | -- |
| 2007 | -- | -- |
| 2005 | -- | -- |
| 2004 | -- | -- |
| 2003 | -- | -- |
| 2002 | -- | -- |
| 2001 | -- | -- |
Find assessor info on the county website
Monthly payment
Est. payment
Payment breakdown
Explore the cost of this home by adjusting the details. Changes won't be saved.Climate risks
Neighborhood: Lancaster Terrace
Nearby schools
Schools provided by the listing agent
- Elementary: Pleasant Run
- Middle: Lancaster,GW Carver 6th Grade
- High: Lancaster
- District: Lancaster ISD
Source: NTREIS. This data may not be complete. We recommend contacting the local school district to confirm school assignments for this home.

Similar homes
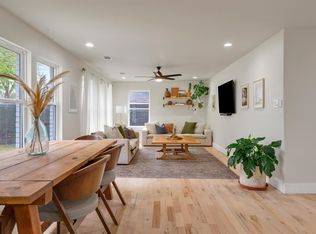
- $270,0003 bd2 ba1.5k sqft1205 Golden Trophy Dr, Dallas, TX 75232For Sale
 MLS ID #21404549, Samantha Roberts. NTREIS
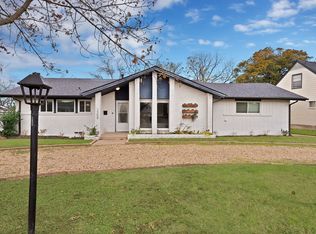
 - $312,0003 bd2 ba2.2k sqft813 Oakbluff Dr, Lancaster, TX 75146For Sale
 MLS ID #21249384, Jennifer Guillen. NTREIS
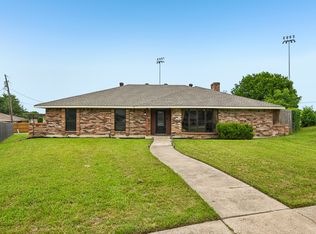
 - $259,9004 bd2 ba1.5k sqft301 Stoneport Dr, Dallas, TX 75217For Sale
 MLS ID #21404360, Yesinia Perez. NTREIS
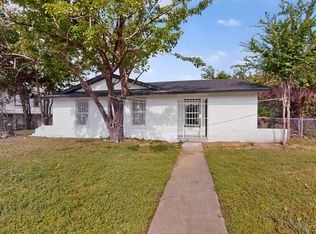
 - $305,0004 bd2 ba1.8k sqft1941 Indian Lilac Dr, Lancaster, TX 75146For Sale
 MLS ID #21359183, Aglae Gonzalez. NTREIS
