BACK ON THE MARKET!! Welcome to turn-key luxury in the heart of Dallas! Step inside this fully reimagined 4-bedroom, 2-bath residence where high-end design meets effortless everyday living. Property Highlights: Sunlit Interiors: Warm hardwoods stretch across an airy, open-concept floor plan. Kitchen: Fully upgraded with contemporary cabinetry, sleek countertops, and rich prep space for hosting. Baths: Two completely remodeled bathrooms showcase designer fixtures and clean tile work for a true spa feel. Versatile Layout: Four large bedrooms easily adapt to host guests, accommodate a growing family, or serve as a quiet work-from-home office. Sprawling Lawn: An expansive backyard offering a blank canvas for weekend barbecues, gardens, or outdoor entertaining. Positioned in an established Dallas neighborhood, you're just minutes from major highways, premier shopping, and dining. Schedule your private tour today before this opportunity is gone!
For sale
Price cut: $11K (10/5)
$369,000
2631 Deep Hill Cir, Dallas, TX 75233
4beds
2,270sqft
Single Family Residence
Built in 1970
0.35 Acres Lot
$363,200 Zestimate®
$163/sqft
$-- HOA
What's special
Contemporary cabinetryTwo completely remodeled bathroomsSprawling lawnExpansive backyardAiry open-concept floor planFour large bedroomsTrue spa feel
- 18 days
- 538
- 88
Likely to sell faster than
Zillow last checked:
Listing updated:
Listed by:
Luis Enrique Palomino 0762330,
Texas Community Realty 469-250-8430
Source: NTREIS,MLS#: 21390068
Facts & features
Interior
Bedrooms & bathrooms
- Bedrooms: 4
- Bathrooms: 2
- Full bathrooms: 2
Primary bedroom
- Features: Ceiling Fan(s), Walk-In Closet(s)
- Level: First
- Dimensions: 12 x 15
Living room
- Features: Fireplace
- Level: First
- Dimensions: 16 x 22
Heating
- Central, Fireplace(s)
Cooling
- Central Air, Ceiling Fan(s)
Appliances
- Included: Dishwasher, Disposal
- Laundry: Common Area, Washer Hookup, Dryer Hookup
Features
- Built-in Features, Decorative/Designer Lighting Fixtures, High Speed Internet, Open Floorplan, Pantry, Cable TV, Wired for Data, Walk-In Closet(s)
- Flooring: Other, Simulated Wood, Vinyl, Wood
- Has basement: No
- Number of fireplaces: 1
- Fireplace features: Gas, Living Room, Masonry
Interior area
- Total interior livable area: 2,270 sqft
Video & virtual tour
Property
Parking
- Parking features: Concrete, Door-Multi, Direct Access, Driveway, Garage, Garage Door Opener, Paved, Garage Faces Side, On Street
- Has attached garage: Yes
Features
- Levels: Two
- Stories: 2
- Pool features: None
- Fencing: Back Yard,Chain Link,Other,Perimeter,Partial
Lot
- Size: 0.35 Acres
- Residential vegetation: Cleared, Partially Wooded
Details
- Parcel number: 00000495502000000
Construction
Type & style
- Home type: SingleFamily
- Architectural style: Contemporary/Modern,Traditional,Detached
- Property subtype: Single Family Residence
Materials
- Brick, Other, Rock, Stone
- Foundation: Slab
- Roof: Composition,Shingle
Condition
- Resale
- Year built: 1970
Utilities & green energy
- Sewer: Public Sewer
- Water: Public
- Utilities for property: Electricity Available, Sewer Available, Water Available, Cable Available
Community & HOA
Community
- Security: Smoke Detector(s)
- Subdivision: Emmett
HOA
- Has HOA: No
Location
- Region: Dallas
Financial & listing details
- Price per square foot: $163/sqft
- Tax assessed value: $207,350
- Annual tax amount: $4,617
- Date on market: 9/18/2026
- Cumulative days on market: 43 days
- Listing terms: Cash,Conventional,FHA,VA Loan
- Exclusions: All remaining staging furniture
Estimated market value
$363,200
$345,000 - $381,000
$2,536/mo
Price history
| Date | Event | Price |
|---|---|---|
| 10/5/2026 | Price change | $369,000-2.9%$163/sqft |
Source: NTREIS #21390068 Report a problem | ||
| 9/23/2026 | Price change | $379,999-2.3%$167/sqft |
Source: NTREIS #21390068 Report a problem | ||
| 9/18/2026 | Listed for sale | $389,000$171/sqft |
Source: NTREIS #21390068 Report a problem | ||
| 9/6/2026 | Listing removed | $389,000$171/sqft |
Source: NTREIS #21357095 Report a problem | ||
| 8/26/2026 | Price change | $389,000-2.5%$171/sqft |
Source: NTREIS #21357095 Report a problem | ||
| 8/12/2026 | Listed for sale | $399,000$176/sqft |
Source: NTREIS #21357095 Report a problem | ||
| 8/4/2026 | Listing removed | $399,000$176/sqft |
Source: NTREIS #21275903 Report a problem | ||
| 6/22/2026 | Pending sale | $399,000$176/sqft |
Source: NTREIS #21275903 Report a problem | ||
| 6/16/2026 | Contingent | $399,000$176/sqft |
Source: NTREIS #21275903 Report a problem | ||
| 5/19/2026 | Listed for sale | $399,000-8.3%$176/sqft |
Source: NTREIS #21275903 Report a problem | ||
| 5/7/2026 | Listing removed | $435,000$192/sqft |
Source: NTREIS #21218514 Report a problem | ||
| 4/29/2026 | Price change | $435,000-2.2%$192/sqft |
Source: NTREIS #21218514 Report a problem | ||
| 4/10/2026 | Price change | $445,000-4.3%$196/sqft |
Source: NTREIS #21218514 Report a problem | ||
| 4/2/2026 | Listed for sale | $465,000$205/sqft |
Source: NTREIS #21218514 Report a problem | ||
| 7/21/2025 | Sold | -- |
Source: Agent Provided Report a problem | ||
Public tax history
| Year | Property taxes | Tax assessment |
|---|---|---|
| 2025 | $4,617 -0.4% | $207,350 |
| 2024 | $4,634 -4.6% | $207,350 -2% |
| 2023 | $4,855 +37.6% | $211,580 +50.5% |
| 2022 | $3,529 -4.8% | $140,570 |
| 2021 | $3,708 -2.8% | $140,570 |
| 2020 | $3,813 -0.8% | $140,570 |
| 2019 | $3,843 -3.9% | $140,570 |
| 2018 | $4,000 +32.1% | $140,570 +26.3% |
| 2017 | $3,027 0% | $111,320 |
| 2016 | $3,027 -0.9% | $111,320 |
| 2015 | $3,053 | $111,320 |
| 2014 | $3,053 | $111,320 |
| 2013 | -- | -- |
| 2012 | -- | -- |
| 2011 | -- | -- |
| 2010 | -- | -- |
| 2009 | -- | -- |
| 2008 | -- | -- |
| 2007 | -- | -- |
| 2005 | -- | -- |
| 2004 | -- | -- |
| 2003 | -- | -- |
| 2002 | -- | -- |
| 2001 | -- | -- |
Find assessor info on the county website
Monthly payment
Est. payment
Payment breakdown
Explore the cost of this home by adjusting the details. Changes won't be saved.Climate risks
Neighborhood: Brettonwoods
Nearby schools
Schools provided by the listing agent
- Elementary: Webster
- Middle: Brown
- High: Kimball
- District: Dallas ISD
Source: NTREIS. This data may not be complete. We recommend contacting the local school district to confirm school assignments for this home.
Similar homes
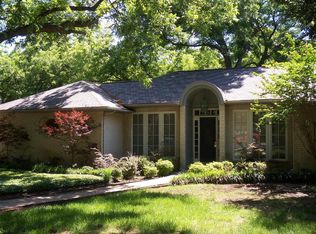
- $335,0004 bd2 ba1.6k sqft3423 Boulder Dr, Dallas, TX 75233For Sale
 MLS ID #21372976, Jessi Chavez. NTREIS
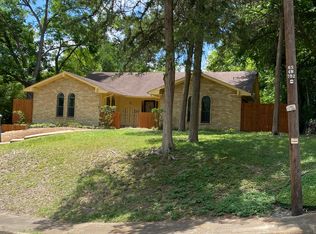
 - $399,0004 bd2 ba1.9k sqft3335 Burlingdell Ave, Dallas, TX 75211For Sale
 MLS ID #21401448, Jason Saucedo. NTREIS
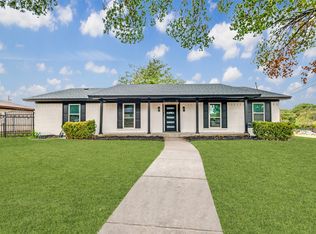
 - $389,0004 bd2 ba2.3k sqft811 Tarryall Dr, Dallas, TX 75224For Sale
 MLS ID #21323614, Laura Lopez. NTREIS
 - $350,0004 bd2 ba1.9k sqft5445 Enderly Pl, Dallas, TX 75227For Sale
 MLS ID #21401789, Jade Burrowes. NTREIS
