NEW PRICE - Unmatched Value for a Rare Dual-Suite Design. Seller offering a FREE 2-1 Mortgage Rate Buydown through preferred lender — save hundreds on your monthly payment for the first two years! Priced for a quick sale, bring all offers.
Rare gem in a quiet, tree-lined neighborhood: a beautifully reimagined 4-bedroom, 3-bath remodel giving you 1,836 sqft of clean, contemporary living built for real life. Two full primary suites and 3 full bathrooms mean guests, family, or roommates never have to compromise on space, delivering a level of true privacy that is incredibly hard to find. The living room sets the tone the moment you walk in with a wood-burning fireplace framed by a dramatic black arched-brick wall, making this the room you'll gather in all winter. From there, the kitchen opens right into dining, so hosting never feels like work. Pour a glass of wine, keep cooking, keep talking, and let the party flow.
Upstairs, the second primary suite feels like its own private retreat, carpeted and quiet, tucked away from the main living area — perfect for guests or anyone who wants a little extra privacy from the main living space. Downstairs, the main primary suite delivers everyday luxury: step into a spacious shower behind sliding glass, surrounded by quartz and gold finishes that make getting ready feel like a small daily indulgence. Plus, one of the additional bedrooms makes an easy home office, playroom, or flex space, whatever your day-to-day calls for.
Out back, a private, fenced yard with mature trees gives you room to garden, grill, or just sit outside and unwind with a quiet, tree-lined street setting the backdrop. You're minutes from the Dallas Zoo, a short drive to Cedar Crest Golf Course, and just 10 minutes from downtown — close enough for convenience, far enough for peace and quiet. This is a home that's ready for whatever life you bring to it. Come see it for yourself - your new home awaits!
For sale
Price cut: $20.4K (10/16)
$349,500
1201 Forester Dr, Dallas, TX 75216
4beds
1,836sqft
Single Family Residence
Built in 1947
8,546 Square Feet Lot
$344,600 Zestimate®
$190/sqft
$-- HOA
What's special
Two full primary suitesQuartz and gold finishesRare dual-suite designQuiet tree-lined street setting
- 57 days
- 866
- 130
Zillow last checked:
Listing updated:
Listed by:
Sadie Curlee 0829959 727-888-4175,
Dalton Wade, Inc. 727-888-4175
Source: NTREIS,MLS#: 21364977
Facts & features
Interior
Bedrooms & bathrooms
- Bedrooms: 4
- Bathrooms: 3
- Full bathrooms: 3
Primary bedroom
- Features: Ceiling Fan(s), En Suite Bathroom, Walk-In Closet(s)
- Level: First
- Dimensions: 21 x 12
Primary bedroom
- Features: Ceiling Fan(s), En Suite Bathroom, Walk-In Closet(s)
- Level: Second
- Dimensions: 18 x 12
Bedroom
- Level: First
- Dimensions: 13 x 12
Bedroom
- Features: Built-in Features
- Level: First
- Dimensions: 12 x 8
Primary bathroom
- Features: En Suite Bathroom
- Level: First
- Dimensions: 7 x 8
Dining room
- Level: First
- Dimensions: 23 x 13
Other
- Level: Second
- Dimensions: 5 x 7
Other
- Level: First
- Dimensions: 8 x 5
Kitchen
- Level: First
- Dimensions: 14 x 9
Laundry
- Level: First
- Dimensions: 5 x 6
Living room
- Features: Fireplace
- Level: First
- Dimensions: 12 x 13
Mud room
- Level: First
- Dimensions: 14 x 7
Heating
- Central
Cooling
- Central Air, Ceiling Fan(s)
Appliances
- Included: Convection Oven, Dishwasher, Electric Water Heater, Disposal, Gas Range, Microwave, Vented Exhaust Fan
- Laundry: Washer Hookup, Dryer Hookup, Laundry in Utility Room
Features
- Chandelier, Multiple Master Suites, Open Floorplan, Paneling/Wainscoting, Walk-In Closet(s)
- Flooring: Carpet, Luxury Vinyl Plank, Tile
- Has basement: No
- Number of fireplaces: 1
- Fireplace features: Living Room, Masonry, Wood Burning
Interior area
- Total interior livable area: 1,836 sqft
Video & virtual tour
Property
Parking
- Total spaces: 1
- Parking features: Concrete, Door-Single, Driveway, Garage Faces Front, Garage, Garage Door Opener
- Garage spaces: 1
Features
- Levels: One and One Half
- Patio & porch: Covered
- Exterior features: Courtyard, Private Yard
- Pool features: None
- Fencing: Back Yard,Wood
Lot
- Size: 8,546 Square Feet
- Features: Back Yard, Lawn
Details
- Parcel number: 00000285880000000
Construction
Type & style
- Home type: SingleFamily
- Architectural style: Contemporary/Modern,Detached
- Property subtype: Single Family Residence
Materials
- Brick
- Foundation: Pillar/Post/Pier, Slab
- Roof: Composition,Shingle
Condition
- Resale
- Year built: 1947
Utilities & green energy
- Sewer: Public Sewer
- Water: Public
- Utilities for property: Sewer Available, Water Available
Community & HOA
Community
- Security: Smoke Detector(s)
- Subdivision: Cedar Haven
HOA
- Has HOA: No
Location
- Region: Dallas
Financial & listing details
- Price per square foot: $190/sqft
- Tax assessed value: $234,630
- Annual tax amount: $5,225
- Date on market: 8/21/2026
- Cumulative days on market: 57 days
- Listing terms: Cash,Conventional,FHA,VA Loan
Estimated market value
$344,600
$327,000 - $362,000
$2,113/mo
Price history
| Date | Event | Price |
|---|---|---|
| 10/16/2026 | Price change | $349,500-5.5%$190/sqft |
Source: NTREIS #21364977 Report a problem | ||
| 10/8/2026 | Price change | $369,900-2.7%$201/sqft |
Source: NTREIS #21364977 Report a problem | ||
| 9/16/2026 | Price change | $379,999-1.9%$207/sqft |
Source: NTREIS #21364977 Report a problem | ||
| 8/21/2026 | Listed for sale | $387,500$211/sqft |
Source: NTREIS #21364977 Report a problem | ||
| 4/30/2010 | Sold | -- |
Source: Public Record Report a problem | ||
Public tax history
| Year | Property taxes | Tax assessment |
|---|---|---|
| 2025 | $5,225 +15.7% | $234,630 |
| 2024 | $4,514 +16.9% | $234,630 +39.4% |
| 2023 | $3,862 -8.6% | $168,310 |
| 2022 | $4,225 +21% | $168,310 +27.2% |
| 2021 | $3,491 +37.6% | $132,340 +41.5% |
| 2020 | $2,537 +20.4% | $93,510 +21.3% |
| 2019 | $2,107 +20.4% | $77,090 +25.3% |
| 2018 | $1,750 +4.6% | $61,500 |
| 2017 | $1,672 0% | $61,500 |
| 2016 | $1,672 +12.3% | $61,500 +13.3% |
| 2015 | $1,489 | $54,290 |
| 2014 | $1,489 | $54,290 |
| 2013 | -- | -- |
| 2012 | -- | -- |
| 2011 | -- | -- |
| 2010 | -- | -- |
| 2009 | -- | -- |
| 2008 | -- | -- |
| 2007 | -- | -- |
| 2005 | -- | -- |
| 2004 | -- | -- |
| 2003 | -- | -- |
| 2002 | -- | -- |
| 2001 | -- | -- |
Find assessor info on the county website
Monthly payment
Est. payment
Payment breakdown
Explore the cost of this home by adjusting the details. Changes won't be saved.Climate risks
Neighborhood: 75216
Nearby schools
Schools provided by the listing agent
- Elementary: Cedar Crest
- Middle: Oliver Wendell Holmes
- High: Roosevelt
- District: Dallas ISD
Source: NTREIS. This data may not be complete. We recommend contacting the local school district to confirm school assignments for this home.

Similar homes

- $335,0004 bd2 ba1.3k sqft1202 Arizona Ave, Dallas, TX 75216For Sale
 MLS ID #21357754, Michael Scott. NTREIS
 - $299,0003 bd2 ba1.8k sqft1438 E Waco Ave, Dallas, TX 75216For Sale
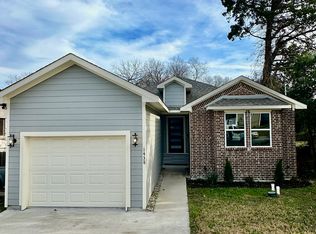 MLS ID #21410822, Tamera Nalls. NTREIS
 - $389,9003 bd3 ba2.1k sqft1505 Fordham Rd, Dallas, TX 75216For Sale
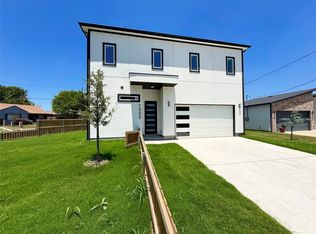 MLS ID #21412342, Roman Tellez. NTREIS
 - $399,9993 bd2 ba1.5k sqft1241 Stevens Ridge Dr, Dallas, TX 75211For Sale
 MLS ID #21410820, Nicholas McMayon. NTREIS
