PRICE IMPROVED! SELLER SAYS BRING YOUR OFFERS!!Striking new construction with soaring ceilings, dramatic windows and peaceful treetop views from a beautifully elevated lot. This home features a bright open-concept layout. The modern design creates a seamless flow between the living, dining and kitchen areas, making the home ideal for both everyday living and entertaining. Outside, the property offers alley access with additional gravel parking available through the spacious backyard. The oversized lot provides plenty of potential for outdoor living, entertaining or future customization. Located near dining, shopping and entertaining such as the Dallas Zoo and Bishop Arts. Come see this unique modern architectural gem!
The living room is TV wired..
Sold
Price Unknown
1203 Forester Dr, Dallas, TX 75216
3beds
1,500sqft
Single Family Residence
Built in 2025
8,494 Square Feet Lot
$328,500 Zestimate®
$--/sqft
$2,297 Estimated rent
Home value
$328,500
$302,000 - $358,000
$2,297/mo
Zestimate® history
Owner options
List your home for rent
$2,297/mo
Rent Zestimate®
Find your next renter with Zillow Rental Manager. Plus, with online applications, you can quickly screen prospective tenants – for free.
$2,297/mo
Rent Zestimate®
Refinance and save
Refinancing to a lower rate could help reduce your monthly payments and save thousands over the life of the loan.
Explore your selling options
Work with a Zillow partner agent
Leverage their expertise and Zillow's premium Showcase listings to get your home seen by more buyers.
Get startedList with your own agent
Get your home in front of millions of buyers by listing it on Zillow.
Learn how to do itSell it yourself
Take full control of how buyers see your home on Zillow by listing For Sale by Owner (FSBO).
List your homeWhat's special
Alley accessDramatic windowsBeautifully elevated lotPeaceful treetop viewsSoaring ceilingsOversized lotBright open-concept layout
Zillow last checked:
Listing updated:
Listed by:
Sylvia Briette 0532572 972-980-9393,
Ultima Real Estate 972-980-9393
Bought with:
Shekaiba Saidy, 0807166
Keller Williams Realty Allen
Source: NTREIS,MLS#: 21201563
Facts & features
Interior
Bedrooms & bathrooms
- Bedrooms: 3
- Bathrooms: 2
- Full bathrooms: 2
Primary bedroom
- Features: Ceiling Fan(s), En Suite Bathroom, Walk-In Closet(s)
- Level: First
- Dimensions: 12 x 16
Bedroom
- Features: Ceiling Fan(s)
- Level: First
- Dimensions: 9 x 11
Bedroom
- Features: Ceiling Fan(s)
- Level: First
- Dimensions: 11 x 11
Primary bathroom
- Features: En Suite Bathroom, Granite Counters
- Level: First
- Dimensions: 5 x 8
Other
- Features: Granite Counters
- Level: First
- Dimensions: 5 x 8
Kitchen
- Features: Breakfast Bar, Built-in Features, Granite Counters, Walk-In Pantry
- Level: First
- Dimensions: 15 x 14
Laundry
- Features: Closet
- Level: First
- Dimensions: 4 x 4
Living room
- Features: Ceiling Fan(s)
- Level: First
- Dimensions: 15 x 17
Heating
- Electric
Cooling
- Ceiling Fan(s), Electric
Appliances
- Included: Dishwasher, Electric Cooktop, Electric Water Heater, Disposal
- Laundry: Common Area, Washer Hookup, Dryer Hookup
Features
- Decorative/Designer Lighting Fixtures, Granite Counters, Open Floorplan, Pantry, Vaulted Ceiling(s), Walk-In Closet(s), Wired for Sound
- Flooring: Luxury Vinyl Plank
- Has basement: No
- Has fireplace: No
Interior area
- Total interior livable area: 1,500 sqft
Property
Parking
- Parking features: Additional Parking, Alley Access, Concrete, Garage, Gravel, Inside Entrance, Off Street, Parking Pad, Private, Garage Faces Side
Features
- Levels: One
- Stories: 1
- Exterior features: Uncovered Courtyard
- Pool features: None
Lot
- Size: 8,494 Square Feet
- Features: Interior Lot, Few Trees
Details
- Parcel number: 00000285883000000
Construction
Type & style
- Home type: SingleFamily
- Architectural style: Contemporary/Modern,Detached
- Property subtype: Single Family Residence
Materials
- Brick
- Foundation: Slab
- Roof: Composition,Shingle
Condition
- Year built: 2025
Utilities & green energy
- Sewer: Public Sewer
- Water: Public
- Utilities for property: Sewer Available, Water Available
Community & HOA
Community
- Subdivision: Cedar Haven
HOA
- Has HOA: No
Location
- Region: Dallas
Financial & listing details
- Tax assessed value: $90,000
- Annual tax amount: $2,004
- Date on market: 3/7/2026
- Cumulative days on market: 188 days
- Listing terms: Cash,Conventional,FHA,VA Loan
- Exclusions: Cameras
Price history
| Date | Event | Price |
|---|---|---|
| 7/24/2026 | Sold | -- |
Source: NTREIS #21201563 Report a problem | ||
| 7/14/2026 | Pending sale | $335,000$223/sqft |
Source: NTREIS #21201563 Report a problem | ||
| 7/3/2026 | Price change | $335,000-1.2%$223/sqft |
Source: NTREIS #21201563 Report a problem | ||
| 6/18/2026 | Price change | $339,000-0.3%$226/sqft |
Source: NTREIS #21201563 Report a problem | ||
| 6/13/2026 | Price change | $340,000-1.4%$227/sqft |
Source: NTREIS #21201563 Report a problem | ||
| 6/5/2026 | Price change | $345,000-1.4%$230/sqft |
Source: NTREIS #21201563 Report a problem | ||
| 5/27/2026 | Price change | $349,8000%$233/sqft |
Source: NTREIS #21201563 Report a problem | ||
| 5/12/2026 | Price change | $349,9000%$233/sqft |
Source: NTREIS #21201563 Report a problem | ||
| 5/8/2026 | Price change | $350,000-1.4%$233/sqft |
Source: NTREIS #21201563 Report a problem | ||
| 4/30/2026 | Price change | $355,000-4.1%$237/sqft |
Source: NTREIS #21201563 Report a problem | ||
| 4/6/2026 | Price change | $370,000-3.9%$247/sqft |
Source: NTREIS #21201563 Report a problem | ||
| 3/7/2026 | Listed for sale | $385,000-3.7%$257/sqft |
Source: NTREIS #21201563 Report a problem | ||
| 2/24/2026 | Listing removed | $399,999$267/sqft |
Source: NTREIS #21179036 Report a problem | ||
| 2/13/2026 | Listed for sale | $399,999-8%$267/sqft |
Source: NTREIS #21179036 Report a problem | ||
| 1/25/2026 | Listing removed | $435,000$290/sqft |
Source: NTREIS #21122283 Report a problem | ||
| 12/17/2025 | Price change | $435,000-3.3%$290/sqft |
Source: NTREIS #21122283 Report a problem | ||
| 11/30/2025 | Listed for sale | $449,999+373.7%$300/sqft |
Source: NTREIS #21122283 Report a problem | ||
| 12/12/2024 | Sold | -- |
Source: Public Record Report a problem | ||
| 11/3/2024 | Pending sale | $95,000$63/sqft |
Source: NTREIS #20676116 Report a problem | ||
| 10/29/2024 | Contingent | $95,000$63/sqft |
Source: NTREIS #20676116 Report a problem | ||
| 10/22/2024 | Listed for sale | $95,000$63/sqft |
Source: NTREIS #20676116 Report a problem | ||
| 9/30/2024 | Contingent | $95,000$63/sqft |
Source: NTREIS #20676116 Report a problem | ||
| 8/29/2024 | Listed for sale | $95,000+0.5%$63/sqft |
Source: NTREIS #20676116 Report a problem | ||
| 9/11/2023 | Sold | -- |
Source: Public Record Report a problem | ||
| 8/21/2023 | Pending sale | $94,500$63/sqft |
Source: NTREIS #20390466 Report a problem | ||
| 8/8/2023 | Contingent | $94,500$63/sqft |
Source: NTREIS #20390466 Report a problem | ||
| 7/25/2023 | Listed for sale | $94,500$63/sqft |
Source: NTREIS #20390466 Report a problem | ||
Public tax history
| Year | Property taxes | Tax assessment |
|---|---|---|
| 2025 | $2,004 -0.4% | $90,000 |
| 2024 | $2,012 +16.9% | $90,000 +20% |
| 2023 | $1,721 -8.6% | $75,000 |
| 2022 | $1,883 +78.4% | $75,000 +87.5% |
| 2021 | $1,055 +29.7% | $40,000 +33.3% |
| 2020 | $814 +48.9% | $30,000 +50% |
| 2019 | $547 +67.1% | $20,000 +73.9% |
| 2018 | $327 +4.6% | $11,500 |
| 2017 | $313 0% | $11,500 |
| 2016 | $313 -0.9% | $11,500 |
| 2015 | $315 | $11,500 |
| 2014 | $315 | $11,500 |
| 2013 | -- | -- |
| 2012 | -- | -- |
| 2011 | -- | -- |
| 2010 | -- | -- |
| 2009 | -- | -- |
| 2008 | -- | -- |
| 2007 | -- | -- |
| 2005 | -- | -- |
| 2004 | -- | -- |
| 2003 | -- | -- |
| 2002 | -- | -- |
| 2001 | -- | -- |
Find assessor info on the county website
Neighborhood: 75216
Nearby homes
- $176,4003 bd1 ba1.2k sqft1205 Forester Dr, Dallas, TX 75216Off Market
- $349,5004 bd3 ba1.8k sqft1201 Forester Dr, Dallas, TX 75216For Sale
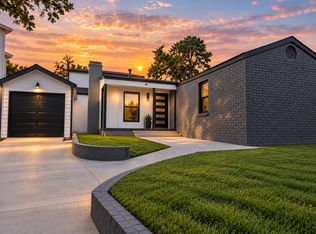
- $157,6003 bd1 ba1.2k sqft1211 Forester Dr, Dallas, TX 75216Off Market
- $--3 bd3 ba2.5k sqft1222 Cedar Haven Ave, Dallas, TX 75216Sold

- $168,9003 bd1 ba1.2k sqft1206 Waco Ave, Dallas, TX 75216Off Market
- $164,4002 bd2 ba902 sqft1213 Forester Dr, Dallas, TX 75216Off Market
- $182,3003 bd1 ba1.3k sqft1202 Waco Ave, Dallas, TX 75216Off Market
- $175,5003 bd1 ba1.3k sqft1210 Waco Ave, Dallas, TX 75216Off Market
Nearby schools
GreatSchools rating
- 7/10Cedar Crest ElementaryGrades: PK-6Distance: 0.8 mi
- 3/10Oliver Wendell Holmes Humanities and Communications AcademyGrades: 6-8Distance: 1.6 mi
- 4/10Franklin D Roosevelt High SchoolGrades: 9-12Distance: 0.8 mi
Schools provided by the listing agent
- Elementary: Cedar Crest
- Middle: Oliver Wendell Holmes
- High: Roosevelt
- District: Dallas ISD
Source: NTREIS. This data may not be complete. We recommend contacting the local school district to confirm school assignments for this home.
Get a cash offer in 3 minutes
Find out how much your home could sell for in as little as 3 minutes with a no-obligation cash offer.
Estimated market value
$328,500
Get a cash offer in 3 minutes
Find out how much your home could sell for in as little as 3 minutes with a no-obligation cash offer.
Estimated market value
$328,500
- Texas
- Dallas County
- Dallas
- 75216
- 1203 Forester Dr
