STUNNING HOME ON A CORNER LOT LOCATED IN AN ESTABLISHED NEIGHBORHOOD! NATURAL LIGHT DELIGHT!
This beautiful 3-bedroom, 3-bathroom home offers HIGH CEILINGS with modern finishes throughout, including a LUXURIOUS MASTER SUITE and an OPEN FLOOR PLAN ideal for both family living and entertaining.
The GOURMET KITCHEN features CUSTOM UPGRADED CABINETRY, a LARGE ISLAND, and gorgeous QUARTZ COUNTERTOPS. Elegant interior details include high ceilings on first and second floors, recessed lighting, and stylish LUXURY VINYL PLANK FLOORING.
The SPACIOUS MASTER BEDROOM offers a serene retreat with ample space, a HUGE MASTER CLOSET, and NATURAL LIGHT, while the 2-CAR GARAGE provides convenient access and extra storage.
CENTRALLY LOCATED with quick access to major roadways, shopping, dining, and more, this home combines modern comfort and EXCEPTIONAL CRAFTSMANSHIP in a well-established community.
Listing agent is related to the seller. All information is deemed reliable, but buyer(s) and buyer’s agent should verify details. Please use the New Home Contract (TREC form) when submitting an offer.
For sale
$389,900
1505 Fordham Rd, Dallas, TX 75216
3beds
2,122sqft
Single Family Residence
Built in 2025
6,490 Square Feet Lot
$-- Zestimate®
$184/sqft
$-- HOA
What's special
Modern finishes throughoutOpen floor planHigh ceilingsRecessed lightingNatural light delightLuxury vinyl plank flooringSpacious master bedroom
- 14 hours
- 73
- 14
Zillow last checked:
Listing updated:
Listed by:
Roman Tellez 0649463 915-471-0675,
United Real Estate 972-372-0590
Source: NTREIS,MLS#: 21412342
Facts & features
Interior
Bedrooms & bathrooms
- Bedrooms: 3
- Bathrooms: 3
- Full bathrooms: 2
- 1/2 bathrooms: 1
Primary bedroom
- Level: Second
- Dimensions: 16 x 14
Living room
- Features: Fireplace
- Level: First
- Dimensions: 16 x 14
Heating
- Central, Electric, ENERGY STAR Qualified Equipment
Cooling
- Central Air, Electric, ENERGY STAR Qualified Equipment
Appliances
- Included: Dishwasher, Electric Cooktop, Electric Range, Electric Water Heater, Disposal
Features
- Double Vanity, Eat-in Kitchen, Kitchen Island, Open Floorplan, Pantry, Walk-In Closet(s)
- Flooring: Carpet, Laminate, Tile
- Has basement: No
- Number of fireplaces: 1
- Fireplace features: Electric, Heatilator, Living Room
Interior area
- Total interior livable area: 2,122 sqft
Video & virtual tour
Property
Parking
- Total spaces: 2
- Parking features: Additional Parking, Driveway
- Attached garage spaces: 2
Features
- Levels: Two
- Stories: 2
- Exterior features: Awning(s)
- Pool features: None
- Fencing: Fenced,Front Yard,Wood
Lot
- Size: 6,490 Square Feet
- Features: Corner Lot
Details
- Parcel number: 00000315895000000
Construction
Type & style
- Home type: SingleFamily
- Architectural style: Contemporary/Modern,Detached
- Property subtype: Single Family Residence
Materials
- Stucco
- Foundation: Slab
- Roof: Shingle
Condition
- Resale
- Year built: 2025
Utilities & green energy
- Sewer: Public Sewer
- Water: Public
- Utilities for property: Sewer Available, Water Available
Green energy
- Energy efficient items: Appliances, HVAC, Insulation, Thermostat
Community & HOA
Community
- Subdivision: Bellevue
HOA
- Has HOA: No
Location
- Region: Dallas
Financial & listing details
- Price per square foot: $184/sqft
- Tax assessed value: $226,540
- Annual tax amount: $1,676
- Date on market: 10/16/2026
Estimated market value
Not available
Estimated sales range
Not available
Not available
Price history
| Date | Event | Price |
|---|---|---|
| 10/16/2026 | Listed for sale | $389,900+8.6%$184/sqft |
Source: NTREIS #21412342 Report a problem | ||
| 8/19/2026 | Listed for rent | $2,695$1/sqft |
Source: Zillow Rentals Report a problem | ||
| 12/1/2025 | Listing removed | $2,695$1/sqft |
Source: Zillow Rentals Report a problem | ||
| 11/26/2025 | Listing removed | $359,000$169/sqft |
Source: NTREIS #21101885 Report a problem | ||
| 11/9/2025 | Listed for rent | $2,695$1/sqft |
Source: Zillow Rentals Report a problem | ||
| 11/1/2025 | Listed for sale | $359,000-0.2%$169/sqft |
Source: NTREIS #21101885 Report a problem | ||
| 10/29/2025 | Listing removed | $359,800$170/sqft |
Source: NTREIS #20844264 Report a problem | ||
| 10/17/2025 | Price change | $359,8000%$170/sqft |
Source: NTREIS #20844264 Report a problem | ||
| 9/6/2025 | Price change | $359,900-1.4%$170/sqft |
Source: NTREIS #20844264 Report a problem | ||
| 8/20/2025 | Price change | $364,900-1.4%$172/sqft |
Source: NTREIS #20844264 Report a problem | ||
| 7/31/2025 | Price change | $369,900-2.6%$174/sqft |
Source: NTREIS #20844264 Report a problem | ||
| 6/25/2025 | Price change | $379,900-1.3%$179/sqft |
Source: NTREIS #20844264 Report a problem | ||
| 5/1/2025 | Price change | $384,900-1%$181/sqft |
Source: NTREIS #20844264 Report a problem | ||
| 4/12/2025 | Price change | $388,900-0.3%$183/sqft |
Source: NTREIS #20844264 Report a problem | ||
| 2/28/2025 | Listed for sale | $389,900+687.7%$184/sqft |
Source: NTREIS #20844264 Report a problem | ||
| 4/25/2024 | Sold | -- |
Source: NTREIS #20499883 Report a problem | ||
| 3/28/2024 | Pending sale | $49,500$23/sqft |
Source: NTREIS #20499883 Report a problem | ||
| 1/8/2024 | Price change | $49,500+10%$23/sqft |
Source: NTREIS #20499883 Report a problem | ||
| 12/25/2023 | Listed for sale | $45,000$21/sqft |
Source: NTREIS #20499883 Report a problem | ||
| 11/15/2022 | Sold | -- |
Source: Public Record Report a problem | ||
Public tax history
| Year | Property taxes | Tax assessment |
|---|---|---|
| 2025 | $5,044 +200.9% | $226,540 +202.1% |
| 2024 | $1,676 +4.4% | $75,000 +7.1% |
| 2023 | $1,606 +28% | $70,000 +40% |
| 2022 | $1,255 +164.3% | $50,000 +177.8% |
| 2021 | $475 -2.8% | $18,000 |
| 2020 | $488 -0.8% | $18,000 |
| 2019 | $492 -3.9% | $18,000 |
| 2018 | $512 +109.3% | $18,000 +100% |
| 2017 | $245 | $9,000 |
| 2016 | $245 -0.9% | $9,000 |
| 2015 | $247 | $9,000 |
| 2014 | $247 | $9,000 |
| 2013 | -- | -- |
| 2012 | -- | -- |
| 2011 | -- | -- |
| 2010 | -- | -- |
| 2009 | -- | -- |
| 2008 | -- | -- |
| 2007 | -- | -- |
| 2005 | -- | -- |
| 2004 | -- | -- |
| 2003 | -- | -- |
| 2002 | -- | -- |
| 2001 | -- | -- |
Find assessor info on the county website
Monthly payment
Est. payment
Payment breakdown
Explore the cost of this home by adjusting the details. Changes won't be saved.Climate risks
Neighborhood: 75216
Nearby schools
Schools provided by the listing agent
- Elementary: Oliver
- Middle: Storey
- High: Southoakcl
- District: Dallas ISD
Source: NTREIS. This data may not be complete. We recommend contacting the local school district to confirm school assignments for this home.
Similar homes
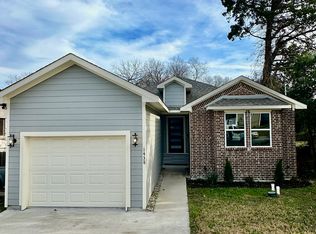
- $299,0003 bd2 ba1.8k sqft1438 E Waco Ave, Dallas, TX 75216For Sale
 MLS ID #21410822, Tamera Nalls. NTREIS
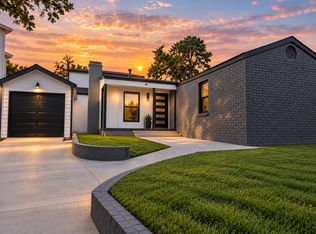
 - $349,5004 bd3 ba1.8k sqft1201 Forester Dr, Dallas, TX 75216For Sale
 MLS ID #21364977, Sadie Curlee. NTREIS
 - $390,0003 bd3 ba2k sqft5719 Bon Air Dr, Dallas, TX 75241For Sale
 MLS ID #21373712, Tabby Mbeky. NTREIS
 - $369,0004 bd3 ba1.9k sqft3210 Carpenter Ave, Dallas, TX 75215For Sale
 MLS ID #21409017, Mustafa Jawadwala. NTREIS
