Modern Design Meets Everyday Luxury
Welcome to 5021 Ashbrook Road, where thoughtful renovations, sophisticated finishes, and effortless living come together. .
Discover an inviting interior featuring beautiful flooring, modern lighting, striking architectural accents, and an open-concept living area that flows seamlessly into the beautifully updated kitchen. Designed for both entertaining and everyday living, the kitchen features stylish finishes, generous workspace, and an inviting breakfast nook, while the separate dining area provides additional space for hosting memorable gatherings.
Retreat to the spacious primary suite, complete with a beautifully transformed, spa-inspired bathroom showcasing an oversized glass-enclosed shower, elegant tilework, contemporary fixtures, and a sophisticated vanity. Three additional bedrooms offer flexibility for guests, a home office, or growing needs. Directly across from a dog park, this home offers a wonderful opportunity to enjoy outdoor recreation just steps from your front door.
With its extensive updates, elevated design, and desirable everyday conveniences, 5021 Ashbrook Road offers the feel of a fresh, modern home without the wait of new construction. Beautifully renovated. Thoughtfully designed. Ready to welcome you home. Schedule your private showing today!
For sale
$469,500
5021 Ashbrook Rd, Dallas, TX 75227
4beds
2,059sqft
Single Family Residence
Built in 1971
9,321 Square Feet Lot
$458,500 Zestimate®
$228/sqft
$-- HOA
What's special
Modern lightingSophisticated finishesContemporary fixturesExtensive updatesBeautiful flooringSeparate dining areaElevated design
- 20 days
- 614
- 63
Likely to sell faster than
Zillow last checked:
Listing updated:
Listed by:
Britaney Hughes 0654858 469-569-6675,
Compass RE Texas, LLC. 214-814-8100
Source: NTREIS,MLS#: 21389152
Facts & features
Interior
Bedrooms & bathrooms
- Bedrooms: 4
- Bathrooms: 3
- Full bathrooms: 2
- 1/2 bathrooms: 1
Primary bedroom
- Features: Closet Cabinetry, Ceiling Fan(s), Dual Sinks, En Suite Bathroom, Walk-In Closet(s)
- Level: First
- Dimensions: 15 x 14
Bedroom
- Features: Fireplace
- Level: First
- Dimensions: 12 x 15
Living room
- Level: First
- Dimensions: 19 x 17
Heating
- Central, Electric
Cooling
- Central Air, Ceiling Fan(s), Electric
Appliances
- Included: Dishwasher, Gas Cooktop, Disposal
Features
- Chandelier, Decorative/Designer Lighting Fixtures, Double Vanity, Vaulted Ceiling(s), Walk-In Closet(s)
- Flooring: Luxury Vinyl Plank, Tile
- Has basement: No
- Number of fireplaces: 1
- Fireplace features: Decorative
Interior area
- Total interior livable area: 2,059 sqft
Video & virtual tour
Property
Parking
- Total spaces: 2
- Parking features: Additional Parking, Driveway, Garage, On Street
- Attached garage spaces: 2
Features
- Levels: One
- Stories: 1
- Patio & porch: Covered, Deck
- Exterior features: Deck, Outdoor Grill
- Pool features: None
Lot
- Size: 9,321 Square Feet
- Features: Interior Lot
Details
- Parcel number: 00000517501800000
Construction
Type & style
- Home type: SingleFamily
- Architectural style: Traditional,Detached
- Property subtype: Single Family Residence
- Attached to another structure: Yes
Materials
- Brick
- Foundation: Pillar/Post/Pier
- Roof: Composition
Condition
- Resale
- Year built: 1971
Utilities & green energy
- Sewer: Public Sewer
- Water: Public
- Utilities for property: Sewer Available, Water Available
Community & HOA
Community
- Features: Curbs, Other
- Subdivision: Buckner Terrace Add 6th Sec
HOA
- Has HOA: No
Location
- Region: Dallas
Financial & listing details
- Price per square foot: $228/sqft
- Tax assessed value: $324,470
- Annual tax amount: $7,225
- Date on market: 10/12/2026
- Cumulative days on market: 21 days
- Listing terms: Cash,Conventional,FHA,See Agent,VA Loan
Estimated market value
$458,500
$436,000 - $481,000
$2,854/mo
Price history
| Date | Event | Price |
|---|---|---|
| 10/12/2026 | Listed for sale | $469,500+44.5%$228/sqft |
Source: NTREIS #21389152 Report a problem | ||
| 5/9/2022 | Sold | -- |
Source: NTREIS #20019299 Report a problem | ||
| 4/26/2022 | Pending sale | $324,990$158/sqft |
Source: NTREIS #20019299 Report a problem | ||
| 4/20/2022 | Contingent | $324,990$158/sqft |
Source: NTREIS #20019299 Report a problem | ||
| 4/18/2022 | Listed for sale | $324,990-3%$158/sqft |
Source: NTREIS #20019299 Report a problem | ||
| 4/6/2022 | Contingent | $335,000$163/sqft |
Source: NTREIS #20019299 Report a problem | ||
| 3/28/2022 | Listed for sale | $335,000$163/sqft |
Source: NTREIS #20019299 Report a problem | ||
Public tax history
| Year | Property taxes | Tax assessment |
|---|---|---|
| 2025 | $4,711 -8.1% | $324,470 |
| 2024 | $5,128 -30.2% | $324,470 +1.4% |
| 2023 | $7,343 -1.1% | $319,980 +8.1% |
| 2022 | $7,428 +1069.4% | $295,890 +17.8% |
| 2021 | $635 +16.4% | $251,140 -0.4% |
| 2020 | $546 +33.8% | $252,260 +8.4% |
| 2019 | $408 +10.4% | $232,780 |
| 2018 | $369 +46% | $232,780 +21% |
| 2017 | $253 -28.2% | $192,430 +30.6% |
| 2016 | $352 +3.6% | $147,290 +45.4% |
| 2015 | $340 | $101,330 |
| 2014 | $340 | $101,330 |
| 2013 | -- | -- |
| 2012 | -- | -- |
| 2011 | -- | -- |
| 2010 | -- | -- |
| 2009 | -- | -- |
| 2008 | -- | -- |
| 2007 | -- | -- |
| 2005 | -- | -- |
| 2004 | -- | -- |
| 2003 | -- | -- |
| 2002 | -- | -- |
| 2001 | -- | -- |
Find assessor info on the county website
Monthly payment
Est. payment
Payment breakdown
Explore the cost of this home by adjusting the details. Changes won't be saved.Climate risks
Neighborhood: Buckner Terrace
Nearby schools
Schools provided by the listing agent
- Elementary: Buckner
- Middle: Gaston
- High: Skyline
- District: Dallas ISD
Source: NTREIS. This data may not be complete. We recommend contacting the local school district to confirm school assignments for this home.
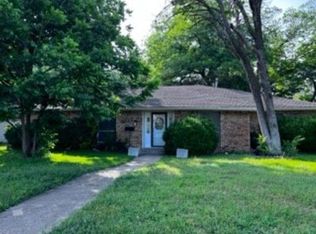
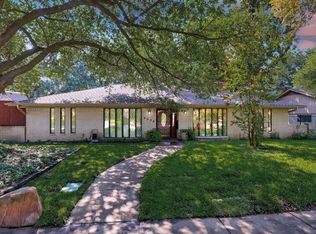
Similar homes
- $335,0004 bd3 ba1.9k sqft8506 Cadenza Ln, Dallas, TX 75228For Sale
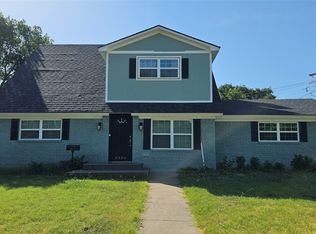 MLS ID #21424210, Betty Lyle. NTREIS
- $475,0005 bd3 ba2.1k sqft5407 Terry St, Dallas, TX 75223For Sale
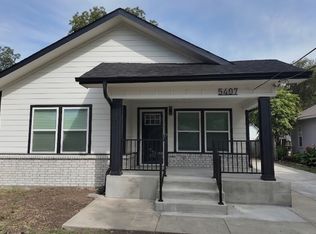 MLS ID #21367771, Leslie Monsivais Nava. NTREIS
- $399,0004 bd3 ba2.1k sqft3726 Ruidosa Ave, Dallas, TX 75228For Sale
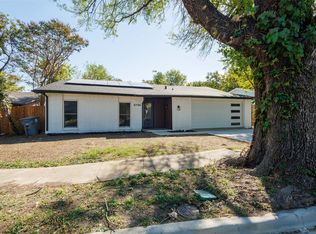 MLS ID #21420810, Hina Ali. NTREIS
- $462,0004 bd4 ba2.1k sqft402 Lansing St, Dallas, TX 75203For Sale
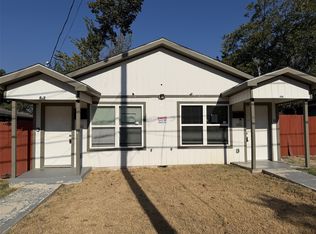 MLS ID #21418498, David Rayburn. NTREIS
