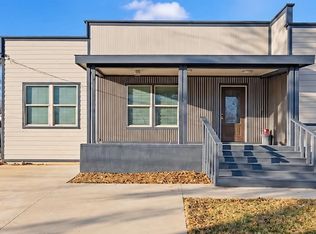
Completely renovated and move-in ready, this 4-bed, 2-bath home offers an open-concept design, quality updates throughout, and a spacious lot in the Highland Meadows area of North Dallas. The thoughtfully redesigned home features an open-concept kitchen with quartz countertops, updated cabinetry, renovated bathrooms, fresh interior and exterior paint, updated plumbing and electrical, and a recently installed roof. Large living spaces, abundant natural light, and a seamless flow between the kitchen, dining, and living areas create a functional layout for both everyday living and entertaining. The attached one-car garage, beautifully landscaped yard, and fully fenced backyard provide additional space to relax, entertain, garden, or enjoy outdoor activities.
Conveniently located in the Highland Meadows area, this home offers easy access to I-635, I-35E, the Dallas North Tollway, and President George Bush Turnpike, providing convenient access throughout the Dallas-Fort Worth Metroplex. DFW International Airport, Love Field, Addison, Las Colinas, and Downtown Dallas are all within a short drive. Nearby amenities include Galleria Dallas, Addison's dining and entertainment district, parks, trails, shopping centers, grocery stores, and a variety of restaurants and everyday conveniences. The property is located within Dallas ISD.
**Open House:** Friday 8-6 and Saturday 8-7, 10:00 a.m. – 4:00 p.m. Come visit this move-in-ready home and see the quality updates and finishes in person.
For sale
Price cut: $23.1K (8/21)
$406,900
12004 High Valley Dr, Dallas, TX 75234
4beds
1,770sqft
Single Family Residence
Built in 1961
8,494 Square Feet Lot
$400,200 Zestimate®
$230/sqft
$-- HOA
What's special
Updated plumbing and electricalQuality updates throughoutSpacious lotAttached one-car garageAbundant natural lightUpdated cabinetryLarge living spaces
- 77 days
- 400
- 61
Zillow last checked:
Listing updated:
Listed by:
Jack McLemore 0460808 817-283-5134,
Listing Results, LLC 817-283-5134
Source: NTREIS,MLS#: 21350341
Facts & features
Interior
Bedrooms & bathrooms
- Bedrooms: 4
- Bathrooms: 2
- Full bathrooms: 2
Primary bedroom
- Features: Dual Sinks, Walk-In Closet(s)
- Level: First
- Dimensions: 12 x 12
Bedroom
- Level: First
- Dimensions: 10 x 12
Bedroom
- Level: First
- Dimensions: 10 x 12
Bedroom
- Level: First
- Dimensions: 10 x 12
Breakfast room nook
- Features: Breakfast Bar, Kitchen Island
- Level: First
- Dimensions: 8 x 10
Dining room
- Level: First
- Dimensions: 8 x 10
Kitchen
- Level: First
- Dimensions: 10 x 16
Living room
- Level: First
- Dimensions: 12 x 16
Office
- Level: First
- Dimensions: 8 x 6
Utility room
- Level: First
- Dimensions: 3 x 6
Heating
- Central, Natural Gas
Cooling
- Central Air, Electric
Appliances
- Included: Dishwasher, Electric Cooktop, Electric Oven, Microwave, Vented Exhaust Fan
- Laundry: Washer Hookup, Laundry in Utility Room
Features
- Decorative/Designer Lighting Fixtures
- Flooring: Laminate
- Windows: Window Coverings
- Has basement: No
- Has fireplace: No
Interior area
- Total interior livable area: 1,770 sqft
Video & virtual tour
Property
Parking
- Total spaces: 1
- Parking features: Circular Driveway, Garage, Garage Door Opener
- Attached garage spaces: 1
Features
- Levels: One
- Stories: 1
- Patio & porch: Patio
- Exterior features: Rain Gutters
- Pool features: None
- Fencing: Wood
Lot
- Size: 8,494 Square Feet
- Features: Landscaped
Details
- Parcel number: 00000609973000000
Construction
Type & style
- Home type: SingleFamily
- Architectural style: Ranch,Detached
- Property subtype: Single Family Residence
Materials
- Brick, Rock, Stone
- Foundation: Pillar/Post/Pier
- Roof: Composition
Condition
- Resale
- Year built: 1961
Utilities & green energy
- Sewer: Public Sewer
- Water: Public
- Utilities for property: Sewer Available, Water Available
Green energy
- Energy efficient items: Thermostat
Community & HOA
Community
- Features: Curbs
- Security: Carbon Monoxide Detector(s), Fire Alarm
- Subdivision: Highland Meadows
HOA
- Has HOA: No
Location
- Region: Dallas
Financial & listing details
- Price per square foot: $230/sqft
- Tax assessed value: $321,190
- Annual tax amount: $7,152
- Date on market: 8/4/2026
- Cumulative days on market: 78 days
- Listing terms: Cash,Conventional,FHA,VA Loan
Estimated market value
$400,200
$380,000 - $420,000
$2,784/mo
Price history
| Date | Event | Price |
|---|---|---|
| 8/21/2026 | Price change | $406,900-5.4%$230/sqft |
Source: NTREIS #21350341 Report a problem | ||
| 8/4/2026 | Listed for sale | $430,000$243/sqft |
Source: NTREIS #21350341 Report a problem | ||
Public tax history
| Year | Property taxes | Tax assessment |
|---|---|---|
| 2025 | $7,152 -0.4% | $321,190 |
| 2024 | $7,179 +11.2% | $321,190 +14.1% |
| 2023 | $6,458 +528% | $281,410 |
| 2022 | $1,028 +7.6% | $281,410 +27.2% |
| 2021 | $956 +12.3% | $221,260 |
| 2020 | $851 +22% | $221,260 +6.2% |
| 2019 | $698 +8% | $208,360 +5.9% |
| 2018 | $646 +25.1% | $196,760 +17.7% |
| 2017 | $516 -17.2% | $167,190 +29.2% |
| 2016 | $624 -1% | $129,440 +14.5% |
| 2015 | $630 | $113,060 |
| 2014 | $630 | $113,060 |
| 2013 | -- | -- |
| 2012 | -- | -- |
| 2011 | -- | -- |
| 2010 | -- | -- |
| 2009 | -- | -- |
| 2008 | -- | -- |
| 2007 | -- | -- |
| 2005 | -- | -- |
| 2004 | -- | -- |
| 2003 | -- | -- |
| 2002 | -- | -- |
| 2001 | -- | -- |
Find assessor info on the county website
Monthly payment
Est. payment
Payment breakdown
Explore the cost of this home by adjusting the details. Changes won't be saved.Climate risks
Neighborhood: 75234
Nearby schools
Schools provided by the listing agent
- Elementary: Chapel Hill Preparatory
- Middle: Marsh
- High: White
- District: Dallas ISD
Source: NTREIS. This data may not be complete. We recommend contacting the local school district to confirm school assignments for this home.
Similar homes
- $399,9993 bd2 ba1.5k sqft1241 Stevens Ridge Dr, Dallas, TX 75211For Sale
 MLS ID #21410820, Nicholas McMayon. NTREIS
 - $600,0003 bd3 ba2.2k sqft12911 Mitchwin Rd, Farmers Branch, TX 75234For Sale
 MLS ID #21367565, Stephanie Reynolds. NTREIS
 - $385,0003 bd2 ba2k sqft1207 E Russell Ave, Carrollton, TX 75006For Sale
 MLS ID #21406254, Phuong Nguyen. NTREIS
 - $424,9003 bd2 ba1.3k sqft8405 Creekwood Dr, Dallas, TX 75228For Sale
 MLS ID #21414564, Steve Koleno. NTREIS
