A home with personality, flexibility, and the kind of character that is getting harder to find. Tucked into charming Ravinia Heights, this historic Oak Cliff cottage offers a flexible floor plan and genuine indoor-outdoor living just minutes from Bishop Arts, Winnetka Heights, and Jefferson Boulevard.
Two distinct living areas provide flexibility rarely found at this price point, while the rear room offers exceptional versatility. Use it as a private primary suite with an en-suite full bath and direct access to the backyard and composite deck, or transform it into a den, home office, or private guest retreat.
Authentic character shines throughout with wood floors, a wood-burning fireplace, natural wood paneling, and built-in bookcases. Thoughtful updates include two remodeled full bathrooms, new windows, and a new HVAC system—a particularly rare combination of modern improvements in a historic home of this age.
Outside, the generously sized backyard is a true lifestyle feature, with a composite deck perfect for entertaining and relaxing, plus a garden shed for storage, gardening, or hobby space. The combination of privacy and usable outdoor space is a rare find for an Oak Cliff cottage.
A true Oak Cliff original with character, flexibility, meaningful updates, and plenty of potential.
For sale
$449,900
110 N Briscoe Blvd, Dallas, TX 75211
3beds
1,424sqft
Single Family Residence
Built in 1938
6,577 Square Feet Lot
$435,200 Zestimate®
$316/sqft
$-- HOA
What's special
Wood-burning fireplaceNew windowsWood floorsBuilt-in bookcasesFlexible floor planNatural wood panelingNew hvac system
- 24 days
- 399
- 57
Zillow last checked:
Listing updated:
Listed by:
Paige Poupart 0665864,
The Home Connoisseurs 972-885-7012
Source: NTREIS,MLS#: 21384610
Facts & features
Interior
Bedrooms & bathrooms
- Bedrooms: 3
- Bathrooms: 2
- Full bathrooms: 2
Primary bedroom
- Features: Dual Sinks, En Suite Bathroom
- Level: First
- Dimensions: 1 x 1
Bedroom
- Features: Split Bedrooms
- Level: First
- Dimensions: 1 x 1
Bedroom
- Features: Split Bedrooms
- Level: First
- Dimensions: 1 x 1
Dining room
- Features: Built-in Features
- Level: First
- Dimensions: 1 x 1
Kitchen
- Features: Built-in Features, Stone Counters
- Level: First
- Dimensions: 1 x 1
Living room
- Features: Built-in Features, Fireplace
- Level: First
- Dimensions: 1 x 1
Heating
- Central, Natural Gas
Cooling
- Central Air
Appliances
- Included: Some Gas Appliances, Dishwasher, Disposal, Gas Range, Gas Water Heater, Microwave, Plumbed For Gas, Refrigerator
- Laundry: Washer Hookup, Dryer Hookup, ElectricDryer Hookup, Laundry in Utility Room, In Hall, Stacked
Features
- Decorative/Designer Lighting Fixtures, Double Vanity, High Speed Internet, Paneling/Wainscoting, Cable TV, Natural Woodwork
- Flooring: Ceramic Tile, Hardwood, Marble
- Has basement: No
- Number of fireplaces: 1
- Fireplace features: Wood Burning
Interior area
- Total interior livable area: 1,424 sqft
Video & virtual tour
Property
Parking
- Parking features: Driveway, Off Street, Outside, Deck, Parking Pad
Features
- Levels: One
- Stories: 1
- Patio & porch: Rear Porch, Deck
- Exterior features: Storage
- Pool features: None
- Fencing: Chain Link
Lot
- Size: 6,577 Square Feet
- Features: Back Yard, Interior Lot, Lawn, Few Trees
Details
- Parcel number: 00000330673000000
Construction
Type & style
- Home type: SingleFamily
- Architectural style: Tudor,Traditional,Detached
- Property subtype: Single Family Residence
Materials
- Brick
- Foundation: Pillar/Post/Pier
- Roof: Composition,Shingle
Condition
- Resale
- Year built: 1938
Utilities & green energy
- Sewer: Public Sewer
- Water: Public
- Utilities for property: Electricity Connected, Natural Gas Available, Overhead Utilities, Sewer Available, Separate Meters, Water Available, Cable Available
Community & HOA
Community
- Features: Curbs, Sidewalks
- Subdivision: Ravina Heights
HOA
- Has HOA: No
Location
- Region: Dallas
Financial & listing details
- Price per square foot: $316/sqft
- Tax assessed value: $339,640
- Annual tax amount: $7,563
- Date on market: 9/12/2026
- Cumulative days on market: 25 days
- Road surface type: Asphalt
Estimated market value
$435,200
$413,000 - $457,000
$2,664/mo
Price history
| Date | Event | Price |
|---|---|---|
| 9/12/2026 | Listed for sale | $449,900+100%$316/sqft |
Source: NTREIS #21384610 Report a problem | ||
| 11/5/2024 | Listing removed | $2,400$2/sqft |
Source: Zillow Rentals Report a problem | ||
| 10/29/2024 | Listed for rent | $2,400$2/sqft |
Source: Zillow Rentals Report a problem | ||
| 10/29/2018 | Sold | -- |
Source: Agent Provided Report a problem | ||
| 10/8/2018 | Pending sale | $224,900$158/sqft |
Source: Fine Real Estate Solutions #13896830 Report a problem | ||
| 8/21/2018 | Price change | $224,900-5.1%$158/sqft |
Source: Fine Real Estate Solutions #13896830 Report a problem | ||
| 7/22/2018 | Listed for sale | $237,000+58.1%$166/sqft |
Source: Fine Real Estate Solutions #13896830 Report a problem | ||
| 7/14/2012 | Listing removed | $149,900$105/sqft |
Source: Briggs Freeman Sotheby's International Realty #11775575 Report a problem | ||
| 6/27/2012 | Price change | $149,900-3.3%$105/sqft |
Source: Briggs Freeman Sotheby's International Realty #11775575 Report a problem | ||
| 5/23/2012 | Listed for sale | $155,000-6%$109/sqft |
Source: Briggs Freeman Sotheby's International Realty #11775575 Report a problem | ||
| 11/11/2011 | Listing removed | $164,900$116/sqft |
Source: Briggs Freeman Sotheby's International Realty #11667998 Report a problem | ||
| 10/7/2011 | Listed for sale | $164,900$116/sqft |
Source: Briggs Freeman Sotheby's International Realty #11667998 Report a problem | ||
Public tax history
| Year | Property taxes | Tax assessment |
|---|---|---|
| 2025 | $7,563 +69% | $339,640 |
| 2024 | $4,474 +9.4% | $339,640 +28.9% |
| 2023 | $4,090 -15.6% | $263,480 |
| 2022 | $4,847 +1.6% | $263,480 +15.9% |
| 2021 | $4,771 -2.8% | $227,430 |
| 2020 | $4,907 -0.8% | $227,430 |
| 2019 | $4,944 +17.4% | $227,430 +20.5% |
| 2018 | $4,210 +4.5% | $188,760 |
| 2017 | $4,028 +6.5% | $188,760 +6% |
| 2016 | $3,781 -14.1% | $178,030 +6.4% |
| 2015 | $4,400 | $167,300 +4.3% |
| 2014 | $4,400 | $160,400 |
| 2013 | -- | -- |
| 2012 | -- | -- |
| 2011 | -- | -- |
| 2010 | -- | -- |
| 2009 | -- | -- |
| 2008 | -- | -- |
| 2007 | -- | -- |
| 2005 | -- | -- |
| 2004 | -- | -- |
| 2003 | -- | -- |
| 2002 | -- | -- |
| 2001 | -- | -- |
Find assessor info on the county website
Monthly payment
Est. payment
Payment breakdown
Explore the cost of this home by adjusting the details. Changes won't be saved.Climate risks
Neighborhood: 75211
Nearby schools
Schools provided by the listing agent
- Elementary: Kahn
- Middle: Raul Quintanilla
- High: Sunset
- District: Dallas ISD
Source: NTREIS. This data may not be complete. We recommend contacting the local school district to confirm school assignments for this home.


Similar homes
- $474,0003 bd1 ba1.4k sqft2831 Duval Dr, Dallas, TX 75211For Sale
 MLS ID #21370016, Emily Ruth Cannon. NTREIS
 - $439,0003 bd2 ba1.5k sqft2745 Ivandell Ave, Dallas, TX 75211For Sale
 MLS ID #21348915, Ann Andrews. NTREIS
 - $435,0002 bd2 ba1.4k sqft914 Westmount Ave, Dallas, TX 75211For Sale
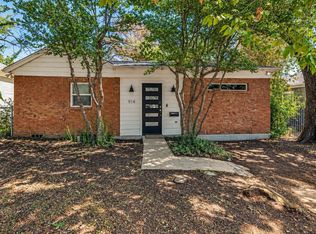 MLS ID #21389760, Leslie Cain. NTREIS
 - $545,0003 bd3 ba1.6k sqft2518 Marvin Ave, Dallas, TX 75211For Sale
 MLS ID #21344070, Steven Rigely. NTREIS
