Step into charm and modern comfort at 2446 Catherine Street in the heart of Dallas! This beautifully maintained home blends classic character with thoughtful updates, offering a warm, inviting space perfect for both relaxation and entertaining. Inside, you’ll find a light-filled layout with spacious living areas, stylish finishes, and a seamless flow that makes everyday living effortless. The kitchen is designed to impress, featuring ample cabinetry, sleek countertops, and plenty of room to gather. Bedrooms are generously sized, providing comfort and flexibility for family, guests, or a home office. Outside, enjoy a private yard ideal for weekend barbecues, gardening, or simply unwinding after a long day. Conveniently located with easy access to major highways, shopping, dining, and all that Dallas has to offer, this home delivers both tranquility and accessibility. Whether you're a first-time buyer or looking to upgrade, this property is a fantastic opportunity to own a move-in-ready home in a growing and vibrant area. Don’t miss your chance to make it yours—Schedule your showing today!
For sale
Price cut: $4.5K (10/5)
$330,000
2446 Catherine St, Dallas, TX 75211
4beds
1,869sqft
Single Family Residence
Built in 1921
7,492 Square Feet Lot
$326,600 Zestimate®
$177/sqft
$-- HOA
What's special
Stylish finishesPrivate yardClassic characterWarm inviting spaceSeamless flowSleek countertopsIdeal for weekend barbecues
- 172 days
- 343
- 52
Zillow last checked:
Listing updated:
Listed by:
Natalie Martinez 0757183 855-299-7653,
Mark Spain Real Estate 855-299-7653
Source: NTREIS,MLS#: 21238788
Facts & features
Interior
Bedrooms & bathrooms
- Bedrooms: 4
- Bathrooms: 2
- Full bathrooms: 2
Primary bedroom
- Features: Dual Sinks, En Suite Bathroom, Walk-In Closet(s)
- Level: First
- Dimensions: 16 x 13
Bedroom
- Features: Ceiling Fan(s)
- Level: First
- Dimensions: 13 x 12
Bedroom
- Features: Ceiling Fan(s)
- Level: First
- Dimensions: 12 x 11
Bedroom
- Features: Ceiling Fan(s)
- Level: First
- Dimensions: 12 x 10
Kitchen
- Features: Built-in Features, Walk-In Pantry
- Level: First
- Dimensions: 13 x 12
Living room
- Features: Ceiling Fan(s)
- Level: First
- Dimensions: 21 x 15
Heating
- Electric
Cooling
- Central Air, Ceiling Fan(s), Electric
Appliances
- Included: Dishwasher
- Laundry: In Hall
Features
- Double Vanity, High Speed Internet, Kitchen Island, Open Floorplan, Cable TV, Walk-In Closet(s)
- Flooring: Carpet, Tile
- Has basement: No
- Has fireplace: No
Interior area
- Total interior livable area: 1,869 sqft
Video & virtual tour
Property
Parking
- Parking features: Driveway
Features
- Levels: One
- Stories: 1
- Patio & porch: Covered
- Exterior features: Other
- Pool features: None
- Fencing: Fenced,Wood
Lot
- Size: 7,492 Square Feet
Details
- Parcel number: 00000274636000000
Construction
Type & style
- Home type: SingleFamily
- Architectural style: Other,Detached
- Property subtype: Single Family Residence
Materials
- Brick, Stone Veneer
- Foundation: Other
- Roof: Shingle
Condition
- Year built: 1921
Utilities & green energy
- Sewer: Public Sewer
- Water: Public
- Utilities for property: Sewer Available, Water Available, Cable Available
Community & HOA
Community
- Subdivision: Winnetka Summit
HOA
- Has HOA: No
Location
- Region: Dallas
Financial & listing details
- Price per square foot: $177/sqft
- Tax assessed value: $471,250
- Annual tax amount: $10,493
- Date on market: 4/17/2026
- Cumulative days on market: 173 days
- Listing terms: Cash,Conventional,VA Loan
Estimated market value
$326,600
$310,000 - $343,000
$2,304/mo
Price history
| Date | Event | Price |
|---|---|---|
| 10/5/2026 | Price change | $330,000-1.3%$177/sqft |
Source: NTREIS #21238788 Report a problem | ||
| 9/4/2026 | Price change | $334,500-4.4%$179/sqft |
Source: NTREIS #21238788 Report a problem | ||
| 8/6/2026 | Price change | $350,000-2.8%$187/sqft |
Source: NTREIS #21238788 Report a problem | ||
| 6/25/2026 | Price change | $360,000-1.4%$193/sqft |
Source: NTREIS #21238788 Report a problem | ||
| 6/8/2026 | Price change | $365,000-2.7%$195/sqft |
Source: NTREIS #21238788 Report a problem | ||
| 5/13/2026 | Price change | $375,000-6.3%$201/sqft |
Source: NTREIS #21238788 Report a problem | ||
| 4/17/2026 | Listed for sale | $400,000-11.1%$214/sqft |
Source: NTREIS #21238788 Report a problem | ||
| 9/6/2025 | Listing removed | $450,000$241/sqft |
Source: NTREIS #20946222 Report a problem | ||
| 7/25/2025 | Price change | $450,000-6.1%$241/sqft |
Source: NTREIS #20946222 Report a problem | ||
| 6/20/2025 | Price change | $479,000-4%$256/sqft |
Source: NTREIS #20946222 Report a problem | ||
| 5/23/2025 | Listed for sale | $499,000+162.8%$267/sqft |
Source: NTREIS #20946222 Report a problem | ||
| 10/16/2016 | Sold | -- |
Source: Agent Provided Report a problem | ||
| 7/12/2016 | Pending sale | $189,900$102/sqft |
Source: Waller Group LLC #13397491 Report a problem | ||
| 7/8/2016 | Price change | $189,900-5%$102/sqft |
Source: Waller Group LLC #13397491 Report a problem | ||
| 6/10/2016 | Price change | $199,999-7%$107/sqft |
Source: Waller Group LLC #13397491 Report a problem | ||
| 4/25/2016 | Price change | $215,000-2.3%$115/sqft |
Source: Waller Group LLC #13325101 Report a problem | ||
| 2/23/2016 | Listed for sale | $220,000+5.8%$118/sqft |
Source: Waller Group LLC #13325101 Report a problem | ||
| 2/1/2015 | Listing removed | $208,000$111/sqft |
Source: Waller Group, LLC #13057002 Report a problem | ||
| 12/5/2014 | Listed for sale | $208,000$111/sqft |
Source: Waller Group, LLC #13057002 Report a problem | ||
Public tax history
| Year | Property taxes | Tax assessment |
|---|---|---|
| 2025 | $4,804 +3.2% | $471,250 |
| 2024 | $4,656 +9.3% | $471,250 +14.2% |
| 2023 | $4,260 -11.1% | $412,630 +7.1% |
| 2022 | $4,790 +1.5% | $385,100 +71.2% |
| 2021 | $4,717 -1.2% | $224,990 |
| 2020 | $4,773 +9.9% | $224,990 +11.7% |
| 2019 | $4,342 -22.2% | $201,460 +2.7% |
| 2018 | $5,579 +16.3% | $196,080 +11.2% |
| 2017 | $4,796 +9.4% | $176,380 +9.4% |
| 2016 | $4,383 +302% | $161,190 +5.9% |
| 2015 | $1,090 | $152,250 +283% |
| 2014 | $1,090 | $39,750 |
| 2013 | -- | -- |
| 2012 | -- | -- |
| 2011 | -- | -- |
| 2010 | -- | -- |
| 2009 | -- | -- |
| 2008 | -- | -- |
| 2007 | -- | -- |
| 2005 | -- | -- |
| 2004 | -- | -- |
| 2003 | -- | -- |
| 2002 | -- | -- |
| 2001 | -- | -- |
Find assessor info on the county website
Monthly payment
Est. payment
Payment breakdown
Explore the cost of this home by adjusting the details. Changes won't be saved.Climate risks
Neighborhood: 75211
Nearby schools
Schools provided by the listing agent
- Elementary: Hooe
- Middle: Greiner
- High: Sunset
- District: Dallas ISD
Source: NTREIS. This data may not be complete. We recommend contacting the local school district to confirm school assignments for this home.


Similar homes
- $310,0004 bd2 ba2k sqft1634 E Missouri Ave, Dallas, TX 75216For Sale
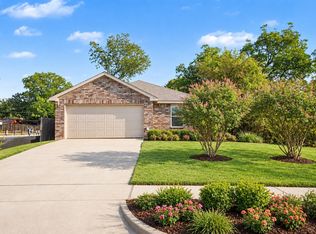 MLS ID #21394704, Krystal Hayes. NTREIS
 - $339,0005 bd3 ba2.5k sqft4462 Preston Cir, Cockrell Hill, TX 75211For Sale
 MLS ID #21384080, Cory Badreddine. NTREIS
 - $484,9503 bd2 ba1.7k sqft2702 Duval Dr, Dallas, TX 75211For Sale
 MLS ID #21362441, Carrie Sternberg. NTREIS
 - $475,0003 bd2 ba1.8k sqft3101 Ouida Ave, Dallas, TX 75211For Sale
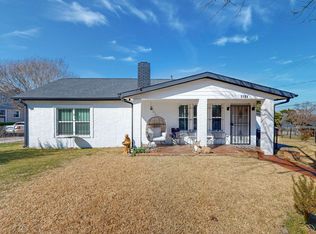 MLS ID #21275808, Perla Vazquez. NTREIS
