Discover the charm and comfort of 5945 Fox Hill Lane, a well-maintained 3-bedroom, 2-bath home offering 1,736 square feet of inviting living space in a convenient Dallas location! The spacious living area features vaulted ceilings, recessed lighting, and a painted brick fireplace, creating a warm and welcoming atmosphere. The updated galley kitchen is equipped with quartz countertops, stainless steel appliances, a gas cooktop, built-in oven, subway tile backsplash, and ample cabinetry. A cozy dining area with large windows brings in abundant natural light. The private primary suite offers an en suite bath, while both bathrooms feature updated tile, modern fixtures, and stylish finishes. Additional highlights include attractive flooring, updated lighting, and fresh paint. The current owner has continued to invest in the home with the replacement of five front-facing windows and additional attic insulation for improved comfort and efficiency. Outside, enjoy the covered patio overlooking a spacious, fenced backyard with mature trees and a storage shed, providing the perfect setting for entertaining or relaxing. Conveniently located near major highways, shopping, dining, and popular Dallas destinations, this home offers a wonderful combination of comfort, functionality, and location. Come see all that Fox Hill Lane has to offer!
For sale
$299,900
5945 Fox Hill Ln, Dallas, TX 75232
3beds
1,736sqft
Single Family Residence
Built in 1974
0.25 Acres Lot
$321,500 Zestimate®
$173/sqft
$-- HOA
What's special
Modern fixturesStylish finishesFresh paintUpdated lightingStorage shedRecessed lightingAttractive flooring
- 18 hours
- 85
- 16
Zillow last checked:
Listing updated:
Listed by:
Mona Quintanilla 0809728 817-773-3306,
Lion Drive Realty 713-858-8058
Source: NTREIS,MLS#: 21425603
Facts & features
Interior
Bedrooms & bathrooms
- Bedrooms: 3
- Bathrooms: 2
- Full bathrooms: 2
Primary bedroom
- Features: Ceiling Fan(s), Walk-In Closet(s)
- Level: First
- Dimensions: 15 x 13
Bedroom
- Level: First
- Dimensions: 13 x 11
Bedroom
- Level: First
- Dimensions: 11 x 10
Primary bathroom
- Level: First
- Dimensions: 10 x 5
Breakfast room nook
- Level: First
- Dimensions: 9 x 7
Dining room
- Level: First
- Dimensions: 13 x 9
Family room
- Level: First
- Dimensions: 13 x 11
Other
- Features: Jack and Jill Bath
- Level: First
- Dimensions: 9 x 5
Kitchen
- Features: Pantry, Stone Counters
- Level: First
- Dimensions: 11 x 9
Laundry
- Level: First
- Dimensions: 13 x 9
Living room
- Features: Ceiling Fan(s), Fireplace
- Level: First
- Dimensions: 0 x 15
Appliances
- Included: Dishwasher, Electric Oven, Disposal, Microwave
- Laundry: Washer Hookup, Electric Dryer Hookup, Laundry in Utility Room
Features
- Decorative/Designer Lighting Fixtures, Pantry, Vaulted Ceiling(s), Walk-In Closet(s)
- Flooring: Carpet, Ceramic Tile, Luxury Vinyl Plank
- Has basement: No
- Number of fireplaces: 1
- Fireplace features: Gas, Living Room
Interior area
- Total interior livable area: 1,736 sqft
Video & virtual tour
Property
Parking
- Total spaces: 2
- Parking features: Garage
- Attached garage spaces: 2
Features
- Levels: One
- Stories: 1
- Patio & porch: Covered
- Pool features: None
- Fencing: Chain Link,Wood
Lot
- Size: 0.25 Acres
Details
- Parcel number: 00000648613000000
Construction
Type & style
- Home type: SingleFamily
- Architectural style: Traditional,Detached
- Property subtype: Single Family Residence
Materials
- Brick
- Roof: Composition
Condition
- Resale
- Year built: 1974
Utilities & green energy
- Sewer: Public Sewer
- Water: Public
- Utilities for property: Electricity Connected, Sewer Available, Water Available
Community & HOA
Community
- Features: Sidewalks, Curbs
- Security: Fire Alarm, Smoke Detector(s)
- Subdivision: Woodland Canyon
HOA
- Has HOA: No
Location
- Region: Dallas
Financial & listing details
- Price per square foot: $173/sqft
- Tax assessed value: $280,420
- Annual tax amount: $6,244
- Date on market: 11/3/2026
- Cumulative days on market: 1 day
- Listing terms: Cash,Conventional,FHA,VA Loan
- Exclusions: Fridge.
Estimated market value
$321,500
$302,000 - $341,000
$2,196/mo
Price history
| Date | Event | Price |
|---|---|---|
| 11/3/2026 | Listed for sale | $299,900+9.1%$173/sqft |
Source: NTREIS #21425603 Report a problem | ||
| 11/17/2025 | Sold | -- |
Source: NTREIS #21010021 Report a problem | ||
| 10/27/2025 | Pending sale | $275,000$158/sqft |
Source: NTREIS #21010021 Report a problem | ||
| 10/21/2025 | Contingent | $275,000$158/sqft |
Source: NTREIS #21010021 Report a problem | ||
| 10/14/2025 | Price change | $275,000-8.3%$158/sqft |
Source: NTREIS #21010021 Report a problem | ||
| 9/24/2025 | Price change | $299,900-7.7%$173/sqft |
Source: NTREIS #21010021 Report a problem | ||
| 8/11/2025 | Listed for sale | $325,000+0%$187/sqft |
Source: NTREIS #21010021 Report a problem | ||
| 11/10/2023 | Listing removed | -- |
Source: Zillow Rentals Report a problem | ||
| 11/6/2023 | Listed for rent | $2,299$1/sqft |
Source: Zillow Rentals Report a problem | ||
| 5/5/2023 | Listing removed | -- |
Source: NTREIS #20241996 Report a problem | ||
| 3/24/2023 | Pending sale | $324,900$187/sqft |
Source: NTREIS #20241996 Report a problem | ||
| 3/18/2023 | Contingent | $324,900$187/sqft |
Source: NTREIS #20241996 Report a problem | ||
| 3/15/2023 | Listed for sale | $324,900$187/sqft |
Source: NTREIS #20241996 Report a problem | ||
| 3/9/2023 | Contingent | $324,900$187/sqft |
Source: NTREIS #20241996 Report a problem | ||
| 3/8/2023 | Listed for sale | $324,900$187/sqft |
Source: NTREIS #20241996 Report a problem | ||
| 3/4/2023 | Contingent | $324,900$187/sqft |
Source: NTREIS #20241996 Report a problem | ||
| 3/4/2023 | Pending sale | $324,900$187/sqft |
Source: NTREIS #20241996 Report a problem | ||
| 3/1/2023 | Contingent | $324,900$187/sqft |
Source: NTREIS #20241996 Report a problem | ||
| 2/25/2023 | Price change | $324,900-7.1%$187/sqft |
Source: NTREIS #20241996 Report a problem | ||
| 1/20/2023 | Listed for sale | $349,900$202/sqft |
Source: NTREIS #20241996 Report a problem | ||
| 2/14/2022 | Sold | -- |
Source: Public Record Report a problem | ||
Public tax history
| Year | Property taxes | Tax assessment |
|---|---|---|
| 2025 | $6,244 -0.4% | $280,420 |
| 2024 | $6,267 +11.8% | $280,420 +14.8% |
| 2023 | $5,607 -8.6% | $244,320 |
| 2022 | $6,133 +4.1% | $244,320 +9.4% |
| 2021 | $5,891 +5.8% | $223,310 +8.8% |
| 2020 | $5,567 -0.8% | $205,190 |
| 2019 | $5,609 +32.4% | $205,190 +37.8% |
| 2018 | $4,236 +12.9% | $148,890 +7.9% |
| 2017 | $3,754 +38.2% | $138,040 +38.2% |
| 2016 | $2,716 +1021.4% | $99,890 |
| 2015 | $242 | $99,890 +7.1% |
| 2014 | $242 | $93,240 |
| 2013 | -- | -- |
| 2012 | -- | -- |
| 2011 | -- | -- |
| 2010 | -- | -- |
| 2009 | -- | -- |
| 2008 | -- | -- |
| 2007 | -- | -- |
| 2005 | -- | -- |
| 2004 | -- | -- |
| 2003 | -- | -- |
| 2002 | -- | -- |
| 2001 | -- | -- |
Find assessor info on the county website
Monthly payment
Est. payment
Payment breakdown
Explore the cost of this home by adjusting the details. Changes won't be saved.Climate risks
Neighborhood: 75232
Nearby schools
Schools provided by the listing agent
- Elementary: Turneradel
- Middle: Atwell
- High: Carter
- District: Dallas ISD
Source: NTREIS. This data may not be complete. We recommend contacting the local school district to confirm school assignments for this home.

Similar homes
- $375,0003 bd2 ba2.1k sqft605 Meadow Heath Cir, Dallas, TX 75232For Sale
 MLS ID #21426276, Jason Saucedo. NTREIS
- $299,9904 bd2 ba1.4k sqft1211 Robin Glen Dr, Dallas, TX 75232For Sale
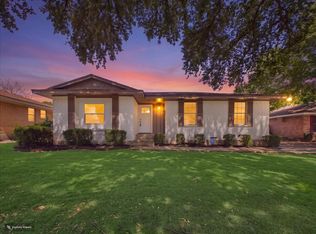 MLS ID #21298780, Edwin Acosta. NTREIS
- $299,5003 bd2 ba1.7k sqft6945 Clearglen Dr, Dallas, TX 75232For Sale
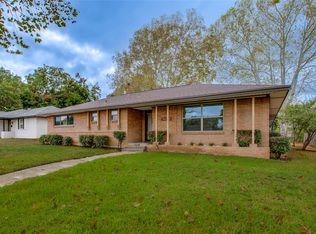 MLS ID #21403866, John Weber. NTREIS
- $310,0004 bd2 ba2.1k sqft6830 Golf Hill Dr, Dallas, TX 75232For Sale
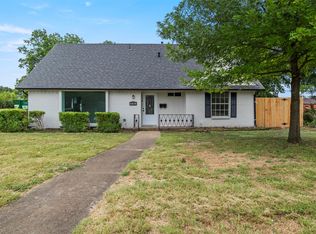 MLS ID #21313877, Ivy Nguyen. NTREIS
