Not every home tells a story. This one has spent nearly a century collecting them.
Nestled beneath the canopy of mature trees in Hampton Hills, this thoughtfully updated Craftsman blends the character that draws people to North Oak Cliff with the modern improvements that make everyday living effortless. Original architectural charm meets fresh updates throughout, including new flooring installed throughout in 2025, updated lighting, refreshed finishes, foundation repairs completed in 2025, and a new roof completed in March 2025.
Outside, the established landscape is every bit as special as the home itself. A magnificent mature ash tree anchors the backyard, surrounded by Japanese maples, oakleaf hydrangeas, and thoughtfully planted garden beds. A dedicated irrigation system helps support the mature landscaping, making it easier to maintain the beautiful outdoor spaces through Dallas summers.
It’s a home with history, character, and soul, thoughtfully cared for and updated for the next chapter. Refrigerator, washer, and dryer are also available to convey with an acceptable offer.
For sale
Price cut: $10K (9/3)
$379,900
1130 S Montreal Ave, Dallas, TX 75208
3beds
1,389sqft
Single Family Residence
Built in 1927
7,405 Square Feet Lot
$372,200 Zestimate®
$274/sqft
$-- HOA
What's special
Thoughtfully updated craftsmanUpdated lightingBeautiful outdoor spacesRefreshed finishesThoughtfully planted garden bedsJapanese maplesOakleaf hydrangeas
- 46 days
- 263
- 22
Zillow last checked:
Listing updated:
Listed by:
Beverly Cardenas 0597202 806-677-3871,
Compass RE Texas, LLC 214-814-8100
Source: NTREIS,MLS#: 21333687
Facts & features
Interior
Bedrooms & bathrooms
- Bedrooms: 3
- Bathrooms: 2
- Full bathrooms: 1
- 1/2 bathrooms: 1
Primary bedroom
- Features: Ceiling Fan(s)
- Level: First
- Dimensions: 13 x 11
Bedroom
- Features: Ceiling Fan(s)
- Level: First
- Dimensions: 13 x 11
Bedroom
- Features: Ceiling Fan(s)
- Level: First
- Dimensions: 12 x 10
Dining room
- Level: First
- Dimensions: 9 x 9
Kitchen
- Features: Built-in Features, Kitchen Island
- Level: First
- Dimensions: 18 x 13
Living room
- Features: Ceiling Fan(s)
- Level: First
- Dimensions: 13 x 17
Living room
- Level: First
- Dimensions: 17 x 13
Heating
- Central
Cooling
- Central Air
Appliances
- Included: Dishwasher, Electric Oven, Electric Range, Disposal, Microwave, Refrigerator
- Laundry: In Kitchen
Features
- Decorative/Designer Lighting Fixtures, Kitchen Island, Open Floorplan
- Flooring: Luxury Vinyl Plank
- Windows: Window Coverings
- Has basement: No
- Has fireplace: No
Interior area
- Total interior livable area: 1,389 sqft
Video & virtual tour
Property
Parking
- Total spaces: 1
- Parking features: Attached Carport, Covered, Driveway, On Street
- Carport spaces: 1
Features
- Levels: One
- Stories: 1
- Patio & porch: Deck
- Exterior features: Garden, Private Yard, Storage
- Pool features: None
- Fencing: Back Yard,Front Yard,Wood,Wrought Iron
Lot
- Size: 7,405 Square Feet
- Features: Back Yard, Lawn, Many Trees
- Residential vegetation: Grassed
Details
- Parcel number: 00000278122000000
Construction
Type & style
- Home type: SingleFamily
- Architectural style: Craftsman,Detached
- Property subtype: Single Family Residence
Materials
- Foundation: Pillar/Post/Pier
- Roof: Composition
Condition
- Resale
- Year built: 1927
Utilities & green energy
- Sewer: Public Sewer
- Water: Public
- Utilities for property: Sewer Available, Water Available
Community & HOA
Community
- Subdivision: Hampton Terrace
HOA
- Has HOA: No
Location
- Region: Dallas
Financial & listing details
- Price per square foot: $274/sqft
- Tax assessed value: $387,000
- Annual tax amount: $8,617
- Date on market: 7/21/2026
- Cumulative days on market: 47 days
- Listing terms: Cash,Conventional,FHA,VA Loan
Estimated market value
$372,200
$354,000 - $391,000
$2,793/mo
Price history
| Date | Event | Price |
|---|---|---|
| 9/3/2026 | Price change | $379,900-2.6%$274/sqft |
Source: NTREIS #21333687 Report a problem | ||
| 8/9/2026 | Listing removed | $2,650$2/sqft |
Source: Zillow Rentals Report a problem | ||
| 8/3/2026 | Price change | $389,900-2.5%$281/sqft |
Source: NTREIS #21333687 Report a problem | ||
| 7/27/2026 | Price change | $399,900-2.4%$288/sqft |
Source: NTREIS #21333687 Report a problem | ||
| 7/24/2026 | Listed for rent | $2,650$2/sqft |
Source: Zillow Rentals Report a problem | ||
| 7/21/2026 | Listed for sale | $409,900+78.2%$295/sqft |
Source: NTREIS #21333687 Report a problem | ||
| 5/31/2018 | Sold | -- |
Source: Agent Provided Report a problem | ||
| 5/23/2018 | Pending sale | $230,000$166/sqft |
Source: JB Real Estate Group #13821886 Report a problem | ||
| 4/27/2018 | Price change | $230,000-1.7%$166/sqft |
Source: JB Real Estate Group #13821886 Report a problem | ||
| 4/20/2018 | Listed for sale | $234,000+56.1%$168/sqft |
Source: JB Real Estate Group #13821886 Report a problem | ||
| 11/11/2014 | Sold | -- |
Source: Agent Provided Report a problem | ||
| 11/9/2014 | Listed for sale | $149,900+57.8%$108/sqft |
Source: Michael C. Blatney, Broker #13050114 Report a problem | ||
| 5/3/2014 | Listing removed | $95,000$68/sqft |
Source: Valerie Alfred Realty Group #12049439 Report a problem | ||
| 4/24/2014 | Price change | $95,000-9.5%$68/sqft |
Source: Valerie Alfred Realty Group #12049439 Report a problem | ||
| 1/24/2014 | Price change | $105,000+10.5%$76/sqft |
Source: Owner Report a problem | ||
| 2/13/2013 | Price change | $95,000-9.5%$68/sqft |
Source: Valerie Alfred Realty Group #11900397 Report a problem | ||
| 9/29/2012 | Price change | $105,000+14.1%$76/sqft |
Source: Owner Report a problem | ||
| 6/21/2012 | Price change | $92,000-12.3%$66/sqft |
Source: The Baysinger Company #11737694 Report a problem | ||
| 5/10/2012 | Price change | $104,900-8.8%$76/sqft |
Source: The Baysinger Company #11737694 Report a problem | ||
| 3/16/2012 | Price change | $115,000+4.5%$83/sqft |
Source: The Baysinger Company #11737694 Report a problem | ||
| 11/11/2011 | Listed for sale | $110,000$79/sqft |
Source: Owner Report a problem | ||
Public tax history
| Year | Property taxes | Tax assessment |
|---|---|---|
| 2025 | $4,667 +3% | $387,000 +28.3% |
| 2024 | $4,530 +9.4% | $301,710 +8.4% |
| 2023 | $4,143 -11.3% | $278,450 |
| 2022 | $4,673 | $278,450 |
Find assessor info on the county website
Monthly payment
Est. payment
Payment breakdown
Explore the cost of this home by adjusting the details. Changes won't be saved.Climate risks
Neighborhood: 75208
Nearby schools
Schools provided by the listing agent
- Elementary: Salazar
- Middle: Stockard
- High: Molina
- District: Dallas ISD
Source: NTREIS. This data may not be complete. We recommend contacting the local school district to confirm school assignments for this home.

Similar homes
- $369,9003 bd2 ba1.5k sqft403 S Marlborough Ave, Dallas, TX 75208For Sale
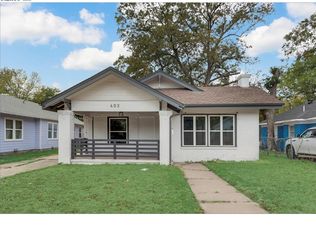 MLS ID #21376799, J B Ytem. NTREIS
 - $345,0002 bd2 ba1k sqft922 S Waverly Dr, Dallas, TX 75208For Sale
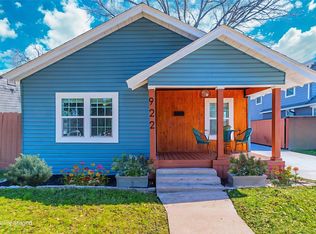 MLS ID #21194519, Donna Wilkerson. NTREIS
 - $349,0003 bd2 ba1.3k sqft1100 S Brighton Ave, Dallas, TX 75208For Sale
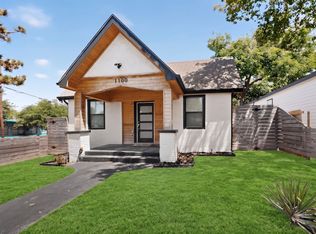 MLS ID #21368518, Stephen Maner. NTREIS
 - $420,0003 bd2 ba1.4k sqft803 Hollywood Ave, Dallas, TX 75208For Sale
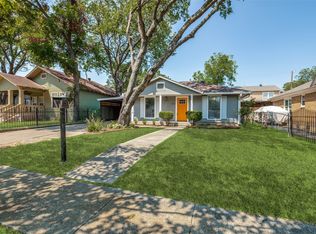 MLS ID #21373632, Juanita Couch. NTREIS
