Classic Elmwood home built in 1947 and lovingly maintained through the years. This 3-bedroom, 2-bath home offers 1,459 sq. ft. of comfortable living space with an open-concept layout, beautiful wood floors, and a custom kitchen island. Hand-scraped wood flooring flows into narrow-plank wood floors, adding warmth and character while complementing the home's classic feel. The bathrooms have been thoughtfully updated while retaining their mid-century character and timeless, neutral appeal.
The covered back porch overlooks a nicely fenced backyard with plenty of room for outdoor living, entertaining, or a garden. The one-car garage provides convenient parking and includes the laundry area.
Situated in the highly desirable Elmwood area, this home offers easy access to neighborhood trails and green space, parks and recreation, Bishop Arts District, and DART Rail. Classic, comfortable, and lovingly maintained, 1715 Lansford offers the character of an established home with the conveniences today's buyers appreciate.
For sale
Price cut: $4K (11/7)
$415,900
1715 Lansford Ave, Dallas, TX 75224
3beds
1,459sqft
Single Family Residence
Built in 1947
7,318 Square Feet Lot
$410,400 Zestimate®
$285/sqft
$-- HOA
What's special
Hand-scraped wood flooringNarrow-plank wood floorsBeautiful wood floorsCustom kitchen islandOpen-concept layoutCovered back porch
- 70 days
- 213
- 21
Zillow last checked:
Listing updated:
Listed by:
Kellie Fancher 0505106 972-741-8678,
RE/MAX Preferred Associates 972-293-4550
Source: NTREIS,MLS#: 21383585
Facts & features
Interior
Bedrooms & bathrooms
- Bedrooms: 3
- Bathrooms: 2
- Full bathrooms: 2
Primary bedroom
- Features: Ceiling Fan(s), Walk-In Closet(s)
- Level: First
- Dimensions: 14 x 11
Bedroom
- Features: Ceiling Fan(s), Walk-In Closet(s)
- Level: First
- Dimensions: 13 x 10
Bedroom
- Features: Ceiling Fan(s), Walk-In Closet(s)
- Level: First
- Dimensions: 13 x 13
Dining room
- Features: Fireplace
- Level: First
- Dimensions: 11 x 16
Kitchen
- Features: Breakfast Bar, Built-in Features, Eat-in Kitchen, Granite Counters, Kitchen Island
- Level: First
- Dimensions: 9 x 15
Living room
- Features: Ceiling Fan(s)
- Level: First
- Dimensions: 13 x 14
Heating
- Central, Natural Gas
Cooling
- Central Air, Ceiling Fan(s), Electric, Roof Turbine(s)
Appliances
- Included: Some Gas Appliances, Dishwasher, Disposal, Gas Range, Microwave, Plumbed For Gas
Features
- Decorative/Designer Lighting Fixtures, Eat-in Kitchen, Granite Counters, Kitchen Island, Open Floorplan
- Flooring: Marble, Tile, Wood
- Windows: Window Coverings
- Has basement: No
- Number of fireplaces: 1
- Fireplace features: Decorative, Dining Room
Interior area
- Total interior livable area: 1,459 sqft
Property
Parking
- Total spaces: 1
- Parking features: Driveway, Garage Faces Front, Garage, Garage Door Opener, Inside Entrance
- Attached garage spaces: 1
- Has uncovered spaces: Yes
Features
- Levels: One
- Stories: 1
- Patio & porch: Rear Porch, Front Porch, Covered, Deck
- Exterior features: Deck, Lighting
- Pool features: None
- Fencing: Back Yard,Wood
Lot
- Size: 7,318 Square Feet
- Features: Interior Lot, Landscaped, Subdivision, Few Trees
Details
- Parcel number: 00000314785000000
Construction
Type & style
- Home type: SingleFamily
- Architectural style: Detached
- Property subtype: Single Family Residence
Materials
- Brick
- Roof: Composition
Condition
- Resale
- Year built: 1947
Utilities & green energy
- Sewer: Public Sewer
- Water: Public
- Utilities for property: Cable Available, Natural Gas Available, Sewer Available, Separate Meters, Water Available
Community & HOA
Community
- Features: Curbs, Sidewalks
- Security: Security System, Smoke Detector(s)
- Subdivision: Elmwood 02
HOA
- Has HOA: No
Location
- Region: Dallas
Financial & listing details
- Price per square foot: $285/sqft
- Tax assessed value: $353,310
- Annual tax amount: $7,867
- Date on market: 9/11/2026
- Cumulative days on market: 71 days
Estimated market value
$410,400
$390,000 - $431,000
$2,617/mo
Price history
| Date | Event | Price |
|---|---|---|
| 11/7/2026 | Price change | $415,900-1%$285/sqft |
Source: NTREIS #21383585 Report a problem | ||
| 9/11/2026 | Listed for sale | $419,900+50.5%$288/sqft |
Source: NTREIS #21383585 Report a problem | ||
| 6/20/2017 | Sold | -- |
Source: Agent Provided Report a problem | ||
| 5/9/2017 | Pending sale | $279,000$191/sqft |
Source: David Griffin & Company #13536573 Report a problem | ||
| 3/31/2017 | Price change | $279,000-6.7%$191/sqft |
Source: David Griffin & Company #13536573 Report a problem | ||
| 2/11/2017 | Listed for sale | $299,000+30.6%$205/sqft |
Source: David Griffin & Company #13536573 Report a problem | ||
| 2/24/2016 | Sold | -- |
Source: Agent Provided Report a problem | ||
| 1/25/2016 | Pending sale | $229,000$157/sqft |
Source: Dave Perry Miller & Associates - An Ebby Halliday Company #13304350 Report a problem | ||
| 1/22/2016 | Listed for sale | $229,000+53.7%$157/sqft |
Source: Dave Perry Miller Real Estate #13304350 Report a problem | ||
| 9/1/2015 | Sold | -- |
Source: Agent Provided Report a problem | ||
| 6/2/2011 | Listing removed | $149,000$102/sqft |
Source: Dave Perry-Miller & Associates � An Ebby Halliday Company #11553857 Report a problem | ||
| 3/5/2011 | Listed for sale | $149,000$102/sqft |
Source: Active Website #11553857 Report a problem | ||
Public tax history
| Year | Property taxes | Tax assessment |
|---|---|---|
| 2025 | $1,954 -30.6% | $353,310 |
| 2024 | $2,814 +2% | $353,310 +18% |
| 2023 | $2,758 -52.8% | $299,420 |
| 2022 | $5,843 +2.1% | $299,420 +10.9% |
| 2021 | $5,723 -3.6% | $270,010 -0.9% |
| 2020 | $5,940 +1.6% | $272,350 |
| 2019 | $5,847 +6.3% | $272,350 +12.5% |
| 2018 | $5,501 -16.5% | $242,180 |
| 2017 | $6,585 +109.6% | $242,180 +6% |
| 2016 | $3,142 +15.6% | $228,500 +82.3% |
| 2015 | $2,718 | $125,320 |
| 2014 | $2,718 | $125,320 |
| 2013 | -- | -- |
| 2012 | -- | -- |
| 2011 | -- | -- |
| 2010 | -- | -- |
| 2009 | -- | -- |
| 2008 | -- | -- |
| 2007 | -- | -- |
| 2005 | -- | -- |
| 2004 | -- | -- |
| 2003 | -- | -- |
| 2002 | -- | -- |
| 2001 | -- | -- |
Find assessor info on the county website
Monthly payment
Est. payment
Payment breakdown
Explore the cost of this home by adjusting the details. Changes won't be saved.Climate risks
Neighborhood: Elmwood
Nearby schools
Schools provided by the listing agent
- Elementary: Winnetka
- Middle: Greiner
- High: Sunset
- District: Dallas ISD
Source: NTREIS. This data may not be complete. We recommend contacting the local school district to confirm school assignments for this home.


Similar homes
- $399,0003 bd2 ba1.2k sqft2021 Elmwood Blvd, Dallas, TX 75224For Sale
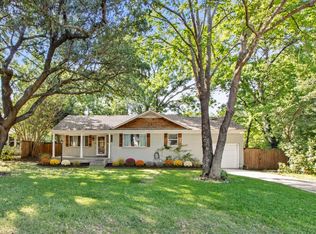 MLS ID #21428777, James Britt. NTREIS
- $459,0003 bd2 ba1.6k sqft721 Owensons Dr, Dallas, TX 75224For Sale
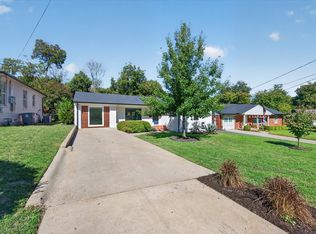 MLS ID #21418320, Cynthia Randle. NTREIS
- $400,0003 bd2 ba2k sqft3822 Treeline Dr, Dallas, TX 75224For Sale
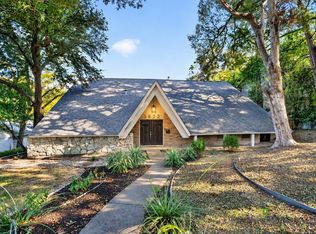 MLS ID #21430835, Travis-Lee Moore. NTREIS
- $420,0003 bd2 ba1.2k sqft2610 Alco Ave, Dallas, TX 75211For Sale
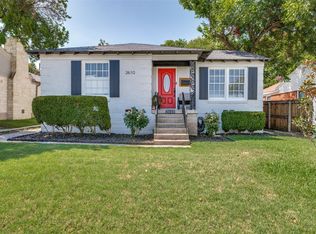 MLS ID #21385144, Steven Rigely. NTREIS
