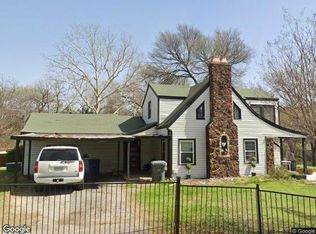
Beautifully updated 1941 home in desirable Stevens Park Village offering 1,720 sq. ft. with 2 bedrooms and 2 full baths on an expansive 11,221 sq. ft. lot. This home combines original character with extensive modern updates, including a fully updated kitchen, updated electrical, replacement of the original cast-iron plumbing, full air-duct replacement, and a tankless water heater. The original bathroom has been fully remodeled, and a second full bathroom was added.
The bright, inviting interior features hardwood floors, a fireplace, generous living and dining spaces, and a beautifully equipped kitchen. The kitchen refrigerator and beverage refrigerator will remain with the home.
Outside, enjoy a large backyard designed for both relaxing and gardening, with a patio, four raised garden planters with automated irrigation, a full front and backyard sprinkler system, and a newer 12’ x 14’ storage shed.
Conveniently located in Stevens Park Village with easy access to Oak Cliff, Bishop Arts, downtown Dallas and nearby shopping and dining. A wonderful opportunity to own a thoughtfully updated home on a generously sized lot in an established Dallas neighborhood.
For sale by owner
$529,900
2112 Barberry Dr, Dallas, TX 75211
2beds
1,720sqft
SingleFamily
Built in 1941
0.26 Acres Lot
$468,700 Zestimate®
$308/sqft
$-- HOA
What's special
Hardwood floorsBeautifully equipped kitchenGenerously sized lotBright inviting interiorFully updated kitchen
- 6 days
- 719
- 12
Listed by:
Property Owner (214) 605-3421
Facts & features
Interior
Bedrooms & bathrooms
- Bedrooms: 2
- Bathrooms: 2
- Full bathrooms: 2
Heating
- Forced air, Gas
Cooling
- Central
Appliances
- Included: Dishwasher, Microwave, Range / Oven, Refrigerator
Features
- Flooring: Tile, Hardwood
- Basement: None
- Has fireplace: Yes
Interior area
- Total interior livable area: 1,720 sqft
Property
Parking
- Total spaces: 2
- Parking features: Carport, Off-street
Features
- Exterior features: Stone
- View description: None
Lot
- Size: 0.26 Acres
Details
- Parcel number: 00000340624000000
Construction
Type & style
- Home type: SingleFamily
Materials
- Frame
- Foundation: Piers
- Roof: Composition
Condition
- New construction: No
- Year built: 1941
Community & HOA
Location
- Region: Dallas
Financial & listing details
- Price per square foot: $308/sqft
- Tax assessed value: $431,350
- Annual tax amount: $6,721
- Date on market: 9/25/2026
Estimated market value
$468,700
$431,000 - $511,000
$2,513/mo
Price history
| Date | Event | Price |
|---|---|---|
| 9/25/2026 | Listed for sale | $529,900+158.5%$308/sqft |
Source: Owner Report a problem | ||
| 3/24/2021 | Listing removed | -- |
Source: Owner Report a problem | ||
| 6/3/2012 | Listing removed | $205,000$119/sqft |
Source: Owner Report a problem | ||
| 5/13/2012 | Pending sale | $205,000$119/sqft |
Source: Owner Report a problem | ||
| 4/5/2012 | Listed for sale | $205,000$119/sqft |
Source: Owner Report a problem | ||
Public tax history
| Year | Property taxes | Tax assessment |
|---|---|---|
| 2025 | $6,721 -1.9% | $431,350 |
| 2024 | $6,855 +8.6% | $431,350 +14.1% |
| 2023 | $6,311 -16.6% | $378,130 |
| 2022 | $7,568 +1.4% | $378,130 +8.7% |
| 2021 | $7,463 +2.9% | $347,850 |
| 2020 | $7,249 +9.7% | $347,850 +9.6% |
| 2019 | $6,611 +6.2% | $317,290 |
| 2018 | $6,226 +15.8% | $317,290 +28.2% |
| 2017 | $5,379 0% | $247,400 |
| 2016 | $5,379 +13.4% | $247,400 +8.2% |
| 2015 | $4,742 | $228,550 +7.6% |
| 2014 | $4,742 | $212,450 |
| 2013 | -- | -- |
| 2012 | -- | -- |
| 2011 | -- | -- |
| 2010 | -- | -- |
| 2009 | -- | -- |
| 2008 | -- | -- |
| 2007 | -- | -- |
| 2005 | -- | -- |
| 2004 | -- | -- |
| 2003 | -- | -- |
| 2002 | -- | -- |
| 2001 | -- | -- |
Find assessor info on the county website
Monthly payment
Est. payment
Payment breakdown
Explore the cost of this home by adjusting the details. Changes won't be saved.Climate risks
Neighborhood: 75211
Nearby schools
Schools provided by the listing agent
- District: DISD
Source: The MLS. This data may not be complete. We recommend contacting the local school district to confirm school assignments for this home.

Similar homes
- $539,9003 bd3 ba1.8k sqft2240 Lawndale Dr, Dallas, TX 75211For Sale
 MLS ID #21285298, Mesh Tandon. NTREIS
 - $--3 bd2 ba1.6k sqft2723 San Jose Dr, Dallas, TX 75211Auction
 Auction.com 2
 - $510,0004 bd3 ba1.9k sqft1212 Stevens Ridge Dr, Dallas, TX 75211For Sale
 MLS ID #21351505, Lessly Munoz. NTREIS
 - $--3 bd3 ba2k sqft116 S Ravinia Dr, Dallas, TX 75211Auction
 Xome
Xome
