Welcome to this meticulously maintained home in an exceptional Dallas location, offering easy access to the best of in-town living.
Just minutes from the Katy Trail, Downtown Dallas, Love Field Airport, DFW Airport, and popular shopping and dining along Lovers Lane, this home combines timeless character with thoughtful updates and everyday convenience. Inside, you'll find 3 bedrooms, 2 bathrooms, and a versatile floor plan featuring spacious living areas. The kitchen features a modern gas range & the home includes a the beautifully remodeled primary suite. Major improvements include replacement of cast iron plumbing to PVC & newer HVAC system. Step outside to enjoy the back patio & plenty yard for outdoor living. This move-in-ready home offers comfort, flexibility, and an unbeatable location near parks, restaurants, entertainment, major employers, and commuter routes. Don't miss your opportunity to own this beautifully updated Dallas gem—schedule your showing today!
For sale
$560,000
4622 Newmore Ave, Dallas, TX 75209
3beds
1,475sqft
Single Family Residence
Built in 1945
7,187 Square Feet Lot
$540,800 Zestimate®
$380/sqft
$-- HOA
What's special
Back patioNewer hvac systemBeautifully remodeled primary suite
- 33 days
- 405
- 25
Zillow last checked:
Listing updated:
Listed by:
Jessica Solis 0815658 817-688-2140,
Monument Realty 214-705-7827
Source: NTREIS,MLS#: 21380995
Facts & features
Interior
Bedrooms & bathrooms
- Bedrooms: 3
- Bathrooms: 2
- Full bathrooms: 2
Primary bedroom
- Level: First
- Dimensions: 12 x 17
Bedroom
- Level: First
- Dimensions: 13 x 11
Bedroom
- Level: First
- Dimensions: 10 x 10
Primary bathroom
- Level: First
- Dimensions: 5 x 9
Dining room
- Level: First
- Dimensions: 8 x 20
Other
- Level: First
- Dimensions: 5 x 6
Kitchen
- Level: First
- Dimensions: 11 x 14
Laundry
- Level: First
- Dimensions: 8 x 6
Living room
- Level: First
- Dimensions: 11 x 14
Heating
- Central
Cooling
- Central Air
Appliances
- Included: Gas Range
- Laundry: Laundry in Utility Room
Features
- Decorative/Designer Lighting Fixtures, Kitchen Island
- Has basement: No
- Has fireplace: No
Interior area
- Total interior livable area: 1,475 sqft
Video & virtual tour
Property
Parking
- Total spaces: 2
- Parking features: Driveway
- Garage spaces: 2
Features
- Levels: One
- Stories: 1
- Patio & porch: Covered
- Pool features: None
- Fencing: Wood
Lot
- Size: 7,187 Square Feet
Details
- Parcel number: 00000353047000000
Construction
Type & style
- Home type: SingleFamily
- Architectural style: Traditional,Detached
- Property subtype: Single Family Residence
- Attached to another structure: Yes
Materials
- Foundation: Pillar/Post/Pier
Condition
- Year built: 1945
Utilities & green energy
- Sewer: Public Sewer
- Water: Public
- Utilities for property: Sewer Available, Water Available
Community & HOA
Community
- Subdivision: Greenway Terrace
HOA
- Has HOA: No
Location
- Region: Dallas
Financial & listing details
- Price per square foot: $380/sqft
- Tax assessed value: $488,970
- Annual tax amount: $10,888
- Date on market: 9/8/2026
- Cumulative days on market: 34 days
- Listing terms: Cash,Conventional
Estimated market value
$540,800
$514,000 - $568,000
$2,784/mo
Price history
| Date | Event | Price |
|---|---|---|
| 9/8/2026 | Listed for sale | $560,000$380/sqft |
Source: NTREIS #21380995 Report a problem | ||
Public tax history
| Year | Property taxes | Tax assessment |
|---|---|---|
| 2025 | $7,771 +5.5% | $488,970 +4.9% |
| 2024 | $7,363 +29.5% | $466,320 +15.5% |
| 2023 | $5,685 -8.5% | $403,810 |
| 2022 | $6,212 +2.2% | $403,810 +41.3% |
| 2021 | $6,076 +16.3% | $285,770 +10.3% |
| 2020 | $5,226 +9.9% | $259,200 +18.2% |
| 2019 | $4,757 +0.6% | $219,360 +4.4% |
| 2018 | $4,727 +4.1% | $210,150 +25.9% |
| 2017 | $4,541 +179.1% | $166,980 +55.4% |
| 2016 | $1,627 +2.6% | $107,430 +39.8% |
| 2015 | $1,586 | $76,840 +0.4% |
| 2014 | $1,586 | $76,560 |
| 2013 | -- | -- |
| 2012 | -- | -- |
| 2011 | -- | -- |
| 2010 | -- | -- |
| 2009 | -- | -- |
| 2008 | -- | -- |
| 2007 | -- | -- |
| 2005 | -- | -- |
| 2004 | -- | -- |
| 2003 | -- | -- |
| 2002 | -- | -- |
| 2001 | -- | -- |
Find assessor info on the county website
Monthly payment
Est. payment
Payment breakdown
Explore the cost of this home by adjusting the details. Changes won't be saved.Climate risks
Neighborhood: Bluffview
Nearby schools
Schools provided by the listing agent
- Elementary: Polk
- Middle: Medrano
- High: Jefferson
- District: Dallas ISD
Source: NTREIS. This data may not be complete. We recommend contacting the local school district to confirm school assignments for this home.
Similar homes
- $799,0003 bd3 ba1.9k sqft7518 Morton St, Dallas, TX 75209For Sale
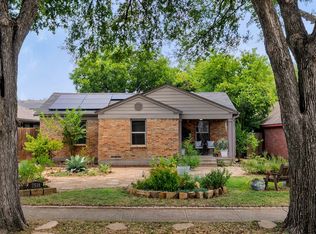 MLS ID #21330117, Vanessa Powers. NTREIS
 - $520,0003 bd2 ba1.5k sqft11609 Colmar St, Dallas, TX 75218For Sale
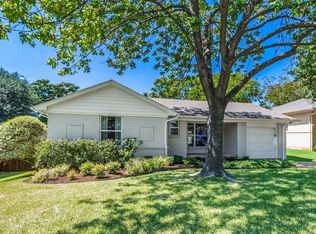 MLS ID #21374262, Dawn Rejebian. NTREIS
 - $615,0003 bd2 ba2.1k sqft9735 Queenswood Ln, Dallas, TX 75238For Sale
 MLS ID #21404987, Perla Paniagua. NTREIS
 - $545,0003 bd3 ba1.6k sqft2518 Marvin Ave, Dallas, TX 75211For Sale
 MLS ID #21344070, Steven Rigely. NTREIS
