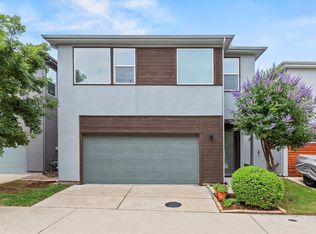
Experience sleek, low-maintenance modern living at 1011 Gallivant Ln. Built in 2016, this stunning 3-bedroom, 2.5-bathroom detached home delivers clean architectural lines, premium finishes, and exceptional energy efficiency—all situated just minutes from the shores of White Rock Lake and the Dallas Arboretum.
Designed for busy professionals, urban adventurers, or anyone seeking a vibrant lifestyle without the burden of weekend yard work. The open-concept main floor features soaring ceilings, a chef-inspired kitchen with custom cabinetry, gas cooking, and seamless flow into a private, fully fenced courtyard oasis. Complete with a custom wooden pergola, this space is tailored for effortless outdoor entertaining.
Key Highlights:
• Premium Upgrades: Brand-new AC system, tankless water heater, and a pristine, move-in-ready interior.
• Effortless Living: The boutique community HOA takes care of front yard maintenance and neighborhood upkeep, giving you your weekends back.
• The Location: Run, bike, or kayak at White Rock Lake, explore the Arboretum, or enjoy local dining—all right outside your front door.
Perfect for those looking to downsize their maintenance without downsizing their style and luxury. Schedule your private tour today to experience this modern gem in person!
Sellers are relocating and they are MOTIVATED!
For sale
Price cut: $9.5K (9/8)
$625,000
1011 Gallivant Ln, Dallas, TX 75218
3beds
1,665sqft
Single Family Residence
Built in 2016
2,461 Square Feet Lot
$616,300 Zestimate®
$375/sqft
$163/mo HOA
What's special
Clean architectural linesPremium finishesGas cookingSoaring ceilingsExceptional energy efficiencyTankless water heaterPristine move-in-ready interior
- 144 days
- 572
- 32
Zillow last checked:
Listing updated:
Listed by:
Gerardo Dimas 0684418 Realestategerardo@gmail.com,
Decorative Real Estate 469-358-1120
Source: NTREIS,MLS#: 21286349
Facts & features
Interior
Bedrooms & bathrooms
- Bedrooms: 3
- Bathrooms: 3
- Full bathrooms: 2
- 1/2 bathrooms: 1
Primary bedroom
- Features: Dual Sinks, Walk-In Closet(s)
- Level: Second
- Dimensions: 10 x 16
Bedroom
- Features: Ceiling Fan(s)
- Level: Second
- Dimensions: 12 x 10
Bedroom
- Features: Ceiling Fan(s)
- Level: Second
- Dimensions: 12 x 10
Dining room
- Level: First
- Dimensions: 7 x 10
Living room
- Features: Ceiling Fan(s)
- Level: First
- Dimensions: 14 x 11
Heating
- Central
Cooling
- Electric
Appliances
- Included: Dishwasher, Disposal, Gas Range
Features
- Decorative/Designer Lighting Fixtures, Granite Counters, Walk-In Closet(s)
- Flooring: Concrete, Laminate, Tile
- Has basement: No
- Has fireplace: No
Interior area
- Total interior livable area: 1,665 sqft
Video & virtual tour
Property
Parking
- Total spaces: 1
- Parking features: Driveway
- Attached garage spaces: 1
Features
- Levels: Two
- Stories: 2
- Pool features: None
Lot
- Size: 2,461 Square Feet
Details
- Parcel number: 004413000A0240000
Construction
Type & style
- Home type: SingleFamily
- Architectural style: Contemporary/Modern,Detached
- Property subtype: Single Family Residence
Materials
- Stucco
- Foundation: Slab
- Roof: Composition
Condition
- Resale
- Year built: 2016
Utilities & green energy
- Sewer: Public Sewer
- Water: Public
- Utilities for property: Sewer Available, Water Available
Community & HOA
Community
- Subdivision: Psw Emerald
HOA
- Has HOA: Yes
- Services included: All Facilities
- HOA fee: $488 quarterly
- HOA name: Jacaranda Property Management
- HOA phone: 512-276-5414
Location
- Region: Dallas
Financial & listing details
- Price per square foot: $375/sqft
- Tax assessed value: $563,360
- Annual tax amount: $9,204
- Date on market: 5/30/2026
- Cumulative days on market: 145 days
- Listing terms: Cash,Conventional,FHA
- Exclusions: All of seller's personal items
Estimated market value
$616,300
$585,000 - $647,000
$2,949/mo
Price history
| Date | Event | Price |
|---|---|---|
| 9/8/2026 | Price change | $625,000-1.5%$375/sqft |
Source: NTREIS #21286349 Report a problem | ||
| 7/17/2026 | Price change | $634,500-0.9%$381/sqft |
Source: NTREIS #21286349 Report a problem | ||
| 6/16/2026 | Price change | $639,999-1.4%$384/sqft |
Source: NTREIS #21286349 Report a problem | ||
| 6/6/2026 | Price change | $649,000-1.5%$390/sqft |
Source: NTREIS #21286349 Report a problem | ||
| 5/30/2026 | Listed for sale | $659,000+4.8%$396/sqft |
Source: NTREIS #21286349 Report a problem | ||
| 6/17/2022 | Sold | -- |
Source: NTREIS #20024494 Report a problem | ||
| 5/15/2022 | Pending sale | $629,000$378/sqft |
Source: NTREIS #20024494 Report a problem | ||
| 5/6/2022 | Contingent | $629,000$378/sqft |
Source: NTREIS #20024494 Report a problem | ||
| 5/5/2022 | Listed for sale | $629,000$378/sqft |
Source: NTREIS #20024494 Report a problem | ||
| 1/31/2018 | Sold | -- |
Source: Agent Provided Report a problem | ||
| 6/13/2017 | Sold | -- |
Source: Agent Provided Report a problem | ||
Public tax history
| Year | Property taxes | Tax assessment |
|---|---|---|
| 2025 | $9,204 -39.5% | $563,360 -17.2% |
| 2024 | $15,209 -2.6% | $680,470 |
| 2023 | $15,615 +32.2% | $680,470 +44.6% |
| 2022 | $11,813 +3.1% | $470,570 +8.3% |
| 2021 | $11,461 -2.8% | $434,460 |
| 2020 | $11,786 +1.4% | $434,460 +2.2% |
| 2019 | $11,619 -2.9% | $425,030 +1% |
| 2018 | $11,971 +457.6% | $420,750 +432.9% |
| 2017 | $2,147 +168% | $78,950 +168% |
| 2016 | $801 | $29,460 |
Find assessor info on the county website
Monthly payment
Est. payment
Payment breakdown
Explore the cost of this home by adjusting the details. Changes won't be saved.Climate risks
Neighborhood: 75218
Nearby schools
Schools provided by the listing agent
- Elementary: Sanger
- Middle: Gaston
- High: Adams
- District: Dallas ISD
Source: NTREIS. This data may not be complete. We recommend contacting the local school district to confirm school assignments for this home.

Similar homes

- $615,0003 bd3 ba2.1k sqft6527 Arborist Ln, Dallas, TX 75214For Sale
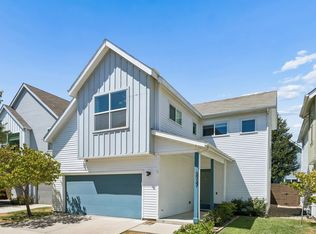 MLS ID #21383378, Adam Lile. NTREIS
 - $545,0003 bd3 ba1.8k sqft6542 E Lovers Ln, Dallas, TX 75214For Sale
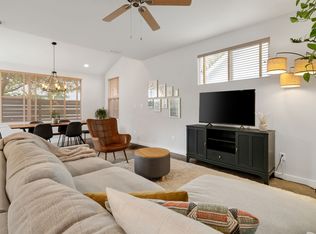 MLS ID #21401649, Suzy Neal. NTREIS
 - $615,0003 bd2 ba2.1k sqft9735 Queenswood Ln, Dallas, TX 75238For Sale
 MLS ID #21404987, Perla Paniagua. NTREIS
 - $599,0003 bd3 ba1.8k sqft10827 Wallbrook Dr, Dallas, TX 75238For Sale
 MLS ID #21377108, Sarah Fakih. NTREIS
