Experience luxury living in East Dallas with White Rock Lake in view and steps away from your front door. This stunning 3 bedroom, 2.5 bathroom two-level home is tucked within an exclusive 30-unit enclave in East Dallas. Designed with modern efficiency and comfort in mind, this home features Solar City-Tesla solar panels with wireless monitoring, tankless water heater, Ring video doorbell, and Schlage keyless entry front door lock. Coffee shops, parks, trails, restaurants, and retail are all within walking distance.
Inside, the ground floor impresses with stained concrete floors, vaulted kitchen ceiling, Lutron lighting controls, Sonos mounted speakers, and transitional window fixtures. Upstairs, enjoy engineered wood floors, remote-controlled window coverings in the primary suite and stairway, and custom window shades in all secondary bedrooms.
The home is wired with Cat-5 wires, RC-6 cable outlets in all bedrooms and family room, plus conduit for easy wall-mounted TV installation. Comfort is maximized with encapsulated spray foam insulation, Carrier high-efficiency heat pump HVAC with fresh air intake, and an outside sprinkler system with rain-sensing irrigation controls.
Sophisticated finishes include non-porous quartz countertops, dual flush toilets, and designer touches throughout. With its perfect blend of energy efficiency, smart-home technology, and stylish design, this home offers unmatched value in a premier location near the Dallas Arboretum, White Rock Lake, and top-tier dining and entertainment.
Buyer or buyer's representative to verify all information.All information deemed reliable but not guaranteed. Buyers and agents must verify all property facts. Please see MLS TRANSACTION DESK for additional documentation. Solar panels are a fully paid 20-year lease and you can view docs on MLS Transaction desk. Average Electric bill in the summer is $150-180. HOA does not allow short term rentals.
Sold
Price Unknown
1010 Gallivant Ln, Dallas, TX 75218
3beds
2,032sqft
Single Family Residence
Built in 2016
5,031 Square Feet Lot
$649,400 Zestimate®
$--/sqft
$3,282 Estimated rent
Home value
$649,400
$597,000 - $708,000
$3,282/mo
Zestimate® history
Owner options
List your home for rent
$3,282/mo
Rent Zestimate®
Find your next renter with Zillow Rental Manager. Plus, with online applications, you can quickly screen prospective tenants – for free.
$3,282/mo
Rent Zestimate®
Refinance and save
$146/mo
Est. payment
Refinancing to a lower rate could help reduce your monthly payments and save thousands over the life of the loan.
$146/mo
Est. payment
Explore your selling options
Work with a Zillow partner agent
Leverage their expertise and Zillow's premium Showcase listings to get your home seen by more buyers.
Get startedList with your own agent
Get your home in front of millions of buyers by listing it on Zillow.
Learn how to do itSell it yourself
Take full control of how buyers see your home on Zillow by listing For Sale by Owner (FSBO).
List your homeWhat's special
Engineered wood floorsDesigner touches throughoutTransitional window fixturesNon-porous quartz countertopsDual flush toiletsVaulted kitchen ceilingEncapsulated spray foam insulation
Zillow last checked:
Listing updated:
Listed by:
Stephanie Rennells 0730519 214-515-9888,
Paragon, REALTORS 214-515-9888
Bought with:
Brett Field, 0626826
Allie Beth Allman & Assoc.
Source: NTREIS,MLS#: 21204215
Facts & features
Interior
Bedrooms & bathrooms
- Bedrooms: 3
- Bathrooms: 3
- Full bathrooms: 2
- 1/2 bathrooms: 1
Primary bedroom
- Features: Ceiling Fan(s), Dual Sinks, En Suite Bathroom
- Level: Second
- Dimensions: 12 x 14
Bedroom
- Features: Ceiling Fan(s)
- Level: Second
- Dimensions: 11 x 14
Bedroom
- Features: Ceiling Fan(s)
- Level: Second
- Dimensions: 12 x 14
Dining room
- Level: First
- Dimensions: 11 x 14
Kitchen
- Features: Granite Counters, Stone Counters
- Level: First
- Dimensions: 10 x 16
Living room
- Features: Ceiling Fan(s)
- Level: First
- Dimensions: 14 x 15
Cooling
- Central Air, Ceiling Fan(s)
Appliances
- Included: Dishwasher, Disposal, Gas Oven, Gas Range, Microwave
Features
- Open Floorplan
- Flooring: Concrete, Ceramic Tile, Engineered Hardwood
- Has basement: No
- Has fireplace: No
Interior area
- Total interior livable area: 2,032 sqft
Property
Parking
- Total spaces: 2
- Parking features: Additional Parking, Garage
- Attached garage spaces: 2
Features
- Levels: Two
- Stories: 2
- Exterior features: Private Yard
- Pool features: None
- Fencing: Wood
- Body of water: White Rock
Lot
- Size: 5,031 Square Feet
- Features: Backs to Greenbelt/Park
Details
- Parcel number: 004413000A0210000
Construction
Type & style
- Home type: SingleFamily
- Architectural style: Contemporary/Modern,Detached
- Property subtype: Single Family Residence
Materials
- Stucco, Wood Siding
Condition
- Year built: 2016
Utilities & green energy
- Sewer: Public Sewer
- Water: Public
- Utilities for property: Sewer Available, Water Available
Green energy
- Energy generation: Solar
- Water conservation: Water-Smart Landscaping
Community & HOA
Community
- Subdivision: Psw Emerald
HOA
- Has HOA: Yes
- Services included: Maintenance Grounds
- HOA fee: $146 monthly
- HOA name: Emerald Point Goodwin
- HOA phone: 469-697-7657
Location
- Region: Dallas
Financial & listing details
- Tax assessed value: $627,100
- Annual tax amount: $10,403
- Date on market: 3/12/2026
- Cumulative days on market: 209 days
- Listing terms: Cash,Conventional,VA Loan
Price history
| Date | Event | Price |
|---|---|---|
| 6/5/2026 | Sold | -- |
Source: NTREIS #21204215 Report a problem | ||
| 5/13/2026 | Pending sale | $674,000$332/sqft |
Source: NTREIS #21204215 Report a problem | ||
| 5/7/2026 | Contingent | $674,000$332/sqft |
Source: NTREIS #21204215 Report a problem | ||
| 3/12/2026 | Listed for sale | $674,000-1.6%$332/sqft |
Source: NTREIS #21204215 Report a problem | ||
| 3/11/2026 | Listing removed | $685,000$337/sqft |
Source: NTREIS #21078769 Report a problem | ||
| 2/5/2026 | Price change | $685,000-1.4%$337/sqft |
Source: NTREIS #21078769 Report a problem | ||
| 10/8/2025 | Listed for sale | $695,000$342/sqft |
Source: NTREIS #21078769 Report a problem | ||
| 6/16/2017 | Sold | -- |
Source: Agent Provided Report a problem | ||
Public tax history
| Year | Property taxes | Tax assessment |
|---|---|---|
| 2025 | $10,403 +0.5% | $627,100 -10.5% |
| 2024 | $10,353 +8.1% | $700,330 -7.1% |
| 2023 | $9,575 -5.1% | $753,540 +51.6% |
| 2022 | $10,094 -2.6% | $496,900 +4% |
| 2021 | $10,366 -2.8% | $477,730 |
| 2020 | $10,663 +0.8% | $477,730 +1.5% |
| 2019 | $10,577 -3% | $470,460 +1% |
| 2018 | $10,910 +411.5% | $465,900 +494% |
| 2017 | $2,133 +166.2% | $78,430 +166.2% |
| 2016 | $801 | $29,460 |
Find assessor info on the county website
Neighborhood: 75218
Nearby homes
- $672,6004 bd3 ba2.1k sqft1024 Gallivant Ln, Dallas, TX 75218Off Market
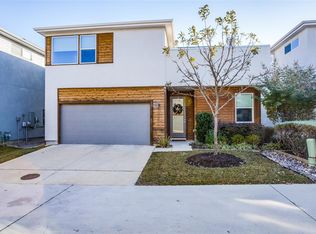
- $626,7003 bd3 ba2.2k sqft9076 Hawser Dr, Dallas, TX 75218Off Market
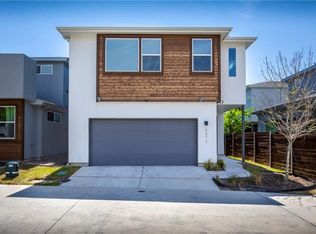
- $100-- bd-- ba-- sqft99 Gallivant Ln, Dallas, TX 75218Off Market
- $625,0003 bd3 ba1.6k sqft1011 Gallivant Ln, Dallas, TX 75218For Sale
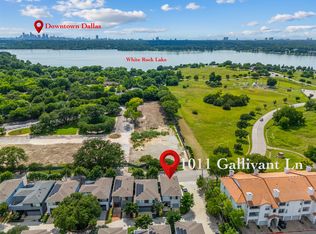
- $--4 bd3 ba2.2k sqft1038 Gallivant Ln, Dallas, TX 75218Sold
- $--3 bd3 ba1.9k sqft1025 Gallivant Ln, Dallas, TX 75218Sold
- $703,0004 bd3 ba2.2k sqft9090 Hawser Dr, Dallas, TX 75218Off Market
- $542,8003 bd2 ba1.7k sqft1039 Gallivant Ln, Dallas, TX 75218Off Market
Nearby schools
GreatSchools rating
- 8/10Alex Sanger Elementary SchoolGrades: PK-8Distance: 1.1 mi
- 4/10Bryan Adams High SchoolGrades: 9-12Distance: 1.7 mi
- 5/10W High Gaston Middle SchoolGrades: 6-8Distance: 1 mi
Schools provided by the listing agent
- Elementary: Sanger
- Middle: Gaston
- High: Adams
- District: Dallas ISD
Source: NTREIS. This data may not be complete. We recommend contacting the local school district to confirm school assignments for this home.
Get a cash offer in 3 minutes
Find out how much your home could sell for in as little as 3 minutes with a no-obligation cash offer.
Estimated market value
$649,400
Get a cash offer in 3 minutes
Find out how much your home could sell for in as little as 3 minutes with a no-obligation cash offer.
Estimated market value
$649,400
- Texas
- Dallas County
- Dallas
- 75218
- 1010 Gallivant Ln
