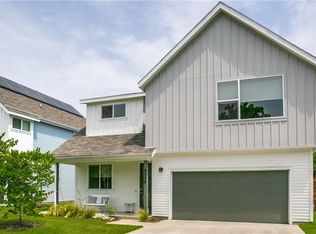
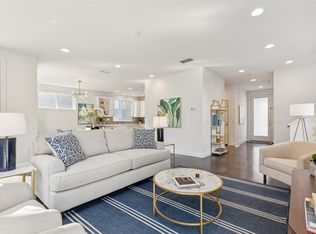
Looking for a newer-construction home near White Rock Lake without giving up the privacy of a single-family home? This 3-bedroom, 2.5-bath East Dallas home offers 1,804 square feet of bright, low-maintenance living in a location that makes it easy to enjoy more of Dallas and spend less time taking care of your house. Built in 2015, the home pairs an open-concept living and kitchen area with abundant natural light, stained concrete floors, quartz countertops and a clean, modern feel. The open downstairs layout works equally well for quiet nights at home, working remotely or having friends over for dinner, while all three bedrooms are tucked upstairs for separation and privacy. Outside, the private turf backyard gives you room for morning coffee, grilling, a small pet or simply relaxing without adding another weekend chore. HOA-maintained landscaping adds to the lock-and-leave ease, and fully owned, transferable solar panels offer an additional practical benefit. The location puts the White Rock Lake trails and Mockingbird Point Dog Park within easy reach, with the Dallas Arboretum, Lakewood restaurants, shopping, groceries and everyday conveniences nearby. It’s an appealing alternative for buyers who love East Dallas but prefer newer construction and lower maintenance over the upkeep that can come with an older home. Modern, manageable and connected to the White Rock Lake lifestyle—this is a home designed to make everyday living a little easier.Ask how our preferred lender can help lower your monthly payment with a lender-paid interest rate buy down, making homeownership more affordable!
For sale
$575,000
6542 E Lovers Ln, Dallas, TX 75214
3beds
1,804sqft
Single Family Residence
Built in 2015
3,267 Square Feet Lot
$559,700 Zestimate®
$319/sqft
$170/mo HOA
What's special
Clean modern feelPrivate turf backyardAbundant natural lightQuartz countertopsHoa-maintained landscapingOpen downstairs layout
- 19 days
- 487
- 57
Likely to sell faster than
Zillow last checked:
Listing updated:
Listed by:
Suzy Neal 0475795 214-991-7565,
Compass RE Texas, LLC 214-814-8100,
Jenny Fox Miles 0617542 214-693-5383,
Compass RE Texas, LLC
Source: NTREIS,MLS#: 21401649
Facts & features
Interior
Bedrooms & bathrooms
- Bedrooms: 3
- Bathrooms: 3
- Full bathrooms: 2
- 1/2 bathrooms: 1
Primary bedroom
- Features: Ceiling Fan(s), Dual Sinks, En Suite Bathroom, Walk-In Closet(s)
- Level: Second
- Dimensions: 14 x 12
Bedroom
- Features: Ceiling Fan(s)
- Level: Second
- Dimensions: 16 x 13
Bedroom
- Features: Ceiling Fan(s)
- Level: Second
- Dimensions: 14 x 12
Kitchen
- Level: First
- Dimensions: 12 x 12
Laundry
- Level: Second
- Dimensions: 6 x 5
Living room
- Level: First
- Dimensions: 15 x 13
Heating
- Active Solar, Central, ENERGY STAR Qualified Equipment
Cooling
- Central Air, Ceiling Fan(s), Electric, ENERGY STAR Qualified Equipment
Appliances
- Included: Dishwasher, Disposal, Tankless Water Heater
Features
- Decorative/Designer Lighting Fixtures, Double Vanity, Eat-in Kitchen, Pantry, Walk-In Closet(s)
- Flooring: Carpet, Concrete, Ceramic Tile
- Has basement: No
- Has fireplace: No
Interior area
- Total interior livable area: 1,804 sqft
Video & virtual tour
Property
Parking
- Total spaces: 1
- Parking features: Door-Single, Garage Faces Front, Garage, Garage Door Opener, Storage
- Attached garage spaces: 1
Features
- Levels: Two
- Stories: 2
- Exterior features: Private Yard
- Pool features: None
- Fencing: Wood
Lot
- Size: 3,267 Square Feet
- Features: Interior Lot, Sprinkler System
Details
- Parcel number: 005431000106A0000
Construction
Type & style
- Home type: SingleFamily
- Architectural style: Detached
- Property subtype: Single Family Residence
Materials
- Foundation: Slab
- Roof: Composition
Condition
- Resale
- Year built: 2015
Utilities & green energy
- Electric: Photovoltaics Seller Owned
- Sewer: Public Sewer
- Water: Public
- Utilities for property: Sewer Available, Water Available
Green energy
- Energy efficient items: Thermostat
- Energy generation: Solar
Community & HOA
Community
- Subdivision: Grove At Lovers Lane
HOA
- Has HOA: Yes
- Amenities included: Maintenance Front Yard
- Services included: Association Management, Maintenance Grounds
- HOA fee: $170 monthly
- HOA name: Storybuilt Hoa
- HOA phone: 469-236-5896
Location
- Region: Dallas
Financial & listing details
- Price per square foot: $319/sqft
- Tax assessed value: $558,100
- Annual tax amount: $12,427
- Date on market: 10/1/2026
- Cumulative days on market: 83 days
- Listing terms: Cash,Conventional,FHA,VA Loan
- Exclusions: Staging furniture and accessories
Estimated market value
$559,700
$532,000 - $588,000
$3,457/mo
Price history
| Date | Event | Price |
|---|---|---|
| 7/30/2026 | Listed for sale | $575,000+36.9%$319/sqft |
Source: NTREIS #21316540 Report a problem | ||
| 3/5/2021 | Sold | -- |
Source: Ebby Halliday solds #14501745_75214 Report a problem | ||
| 2/6/2021 | Pending sale | $419,900$233/sqft |
Source: Ebby's Little White House Office #14501745 Report a problem | ||
| 2/1/2021 | Listed for sale | $419,9000%$233/sqft |
Source: Ebby's Little White House Office #14501745 Report a problem | ||
| 1/1/2021 | Listing removed | -- |
Source:  NTREIS Report a problem NTREIS Report a problem | ||
| 11/18/2020 | Listed for sale | $420,000-1.9%$233/sqft |
Source: Coldwell Banker Realty #14392787 Report a problem | ||
| 4/2/2020 | Listed for sale | $428,000$237/sqft |
Source: Coldwell Banker Realty #14315259 Report a problem | ||
| 3/1/2016 | Sold | -- |
Source: Agent Provided Report a problem | ||
Public tax history
| Year | Property taxes | Tax assessment |
|---|---|---|
| 2025 | $8,167 +5.7% | $558,100 +9% |
| 2024 | $7,724 +8.4% | $511,850 +21.9% |
| 2023 | $7,122 -15.8% | $420,000 |
| 2022 | $8,459 -23.7% | $420,000 |
| 2021 | $11,080 -10.3% | $420,000 -7.8% |
| 2020 | $12,358 -0.8% | $455,520 |
| 2019 | $12,452 +23.5% | $455,520 +28.6% |
| 2018 | $10,079 -8.7% | $354,250 -12.7% |
| 2017 | $11,039 +34% | $405,970 +34% |
| 2016 | $8,236 | $302,870 |
Find assessor info on the county website
Monthly payment
Est. payment
Payment breakdown
Explore the cost of this home by adjusting the details. Changes won't be saved.Climate risks
Neighborhood: 75214
Nearby schools
Schools provided by the listing agent
- Elementary: Rogers
- Middle: Benjamin Franklin
- High: Hillcrest
- District: Dallas ISD
Source: NTREIS. This data may not be complete. We recommend contacting the local school district to confirm school assignments for this home.
Similar homes
- $615,0003 bd3 ba2.1k sqft6527 Arborist Ln, Dallas, TX 75214For Sale
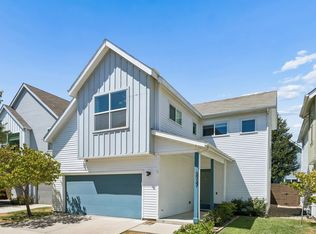 MLS ID #21383378, Adam Lile. NTREIS
 - $549,9003 bd3 ba1.6k sqft8117 Radnor Rd, Dallas, TX 75231For Sale
 MLS ID #21402834, Lydia Pettit. NTREIS
 - $625,0003 bd3 ba1.6k sqft1011 Gallivant Ln, Dallas, TX 75218For Sale
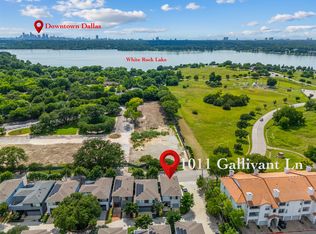 MLS ID #21286349, Gerardo Dimas. NTREIS
 - $599,0003 bd3 ba1.8k sqft10827 Wallbrook Dr, Dallas, TX 75238For Sale
 MLS ID #21377108, Sarah Fakih. NTREIS
