Welcome to 656 Bishop Heights Lane, a beautifully designed modern Craftsman in the heart of Bishop Heights, a boutique 45-home community adjacent to Kidd Springs Park. Thoughtfully designed for both everyday living & effortless entertaining, this lock-&-leave home offers timeless architecture paired with bright, contemporary interiors. The open-concept first floor features polished concrete floors, soaring ceilings, abundant natural light & seamless flow between the living, dining & kitchen spaces. The spacious kitchen is complete with shaker-style cabinetry, quartz countertops, stainless steel appliances, ample storage & an oversized peninsula with bar seating. The adjacent dining & living areas open directly to the private outdoor patio, creating an ideal indoor-outdoor lifestyle. Upstairs, the spacious primary suite features architectural ceiling lines, gridded windows, a generous walk-in closet, dual vanities & a large walk-in shower. Two additional bedrooms share a full bath, while the centrally located laundry room adds everyday convenience. Energy-efficient features include a Tesla 3KW solar array, fully encapsulated spray foam insulation, tankless water heater, Water Ionics whole-home water filtration & softener system, & HVAC Clean Air Defense air filtration system. Additional upgrades include a new roof (2024), exterior paint (2023), a new dishwasher (2022), overhead garage storage, & a new garage door motor. Enjoy HOA-maintained lawn care & a true low-maintenance lifestyle just steps from Kidd Springs Park & Aquatic Center, offering trails, tennis courts, recreation areas, a lake, playgrounds & year-round programming. Walkable to the Bishop Arts District with chef-driven restaurants, coffee shops, wine bars, boutiques, galleries & live music venues. Ideally positioned near Kessler Parkway, Trinity Groves, the future Harold Simmons Park & Downtown Dallas, this home offers the perfect blend of neighborhood charm, urban convenience & modern comfort.
For sale
Price cut: $15K (8/14)
$610,000
656 Bishop Heights Ln, Dallas, TX 75208
3beds
1,798sqft
Single Family Residence
Built in 2015
3,876 Square Feet Lot
$-- Zestimate®
$339/sqft
$150/mo HOA
What's special
Overhead garage storageBright contemporary interiorsPrivate outdoor patioAbundant natural lightStainless steel appliancesGridded windowsQuartz countertops
- 94 days
- 521
- 41
Zillow last checked:
Listing updated:
Listed by:
Meridith Brewer 0568537,
Christie's Lone Star 214-821-3336
Source: NTREIS,MLS#: 21293286
Facts & features
Interior
Bedrooms & bathrooms
- Bedrooms: 3
- Bathrooms: 3
- Full bathrooms: 2
- 1/2 bathrooms: 1
Primary bedroom
- Features: Ceiling Fan(s), En Suite Bathroom
- Level: Second
- Dimensions: 12 x 14
Bedroom
- Level: Second
- Dimensions: 13 x 10
Bedroom
- Level: Second
- Dimensions: 13 x 10
Dining room
- Level: First
- Dimensions: 12 x 5
Kitchen
- Level: First
- Dimensions: 12 x 14
Living room
- Level: First
- Dimensions: 16 x 11
Heating
- Central, Electric, Heat Pump, Zoned
Cooling
- Central Air, Ceiling Fan(s), Electric, Zoned
Appliances
- Included: Some Gas Appliances, Dishwasher, Gas Range, Microwave, Plumbed For Gas, Tankless Water Heater, Vented Exhaust Fan, Water Purifier
- Laundry: Laundry in Utility Room
Features
- Chandelier, Decorative/Designer Lighting Fixtures, Double Vanity, Open Floorplan, Pantry, Vaulted Ceiling(s), Wired for Data, Walk-In Closet(s), Wired for Sound
- Flooring: Concrete, Engineered Hardwood, Tile
- Windows: Shutters
- Has basement: No
- Has fireplace: No
Interior area
- Total interior livable area: 1,798 sqft
Video & virtual tour
Property
Parking
- Total spaces: 2
- Parking features: Garage, Garage Door Opener
- Attached garage spaces: 2
Features
- Levels: Two
- Stories: 2
- Patio & porch: Covered
- Exterior features: Rain Gutters
- Pool features: None
- Fencing: Privacy,Wood
Lot
- Size: 3,876 Square Feet
- Features: Interior Lot, Subdivision, Sprinkler System
Details
- Parcel number: 00338700000330000
Construction
Type & style
- Home type: SingleFamily
- Architectural style: Craftsman,Detached
- Property subtype: Single Family Residence
Materials
- Fiber Cement, Frame, Concrete
- Foundation: Slab
- Roof: Composition
Condition
- Resale
- Year built: 2015
Utilities & green energy
- Electric: Photovoltaics Third-Party Owned
- Sewer: Public Sewer
- Water: Public
- Utilities for property: Cable Available, Electricity Connected, Natural Gas Available, Sewer Available, Separate Meters, Underground Utilities, Water Available
Green energy
- Energy efficient items: Insulation, Lighting, Thermostat, Water Heater, Windows
- Energy generation: Solar
Community & HOA
Community
- Features: Community Mailbox
- Security: Smoke Detector(s)
- Subdivision: Bishop Heights 4 Add
HOA
- Has HOA: Yes
- Amenities included: Maintenance Front Yard
- Services included: Association Management, Insurance, Maintenance Grounds
- HOA fee: $450 quarterly
- HOA name: Goodwin & Co
- HOA phone: 855-289-6007
Location
- Region: Dallas
Financial & listing details
- Price per square foot: $339/sqft
- Tax assessed value: $577,130
- Annual tax amount: $12,851
- Date on market: 6/5/2026
- Cumulative days on market: 159 days
- Listing terms: Cash,Conventional,FHA,VA Loan
Estimated market value
Not available
Estimated sales range
Not available
Not available
Price history
| Date | Event | Price |
|---|---|---|
| 8/14/2026 | Price change | $610,000-2.4%$339/sqft |
Source: NTREIS #21293286 Report a problem | ||
| 7/15/2026 | Price change | $625,000-1.6%$348/sqft |
Source: NTREIS #21293286 Report a problem | ||
| 6/5/2026 | Listed for sale | $635,000-0.6%$353/sqft |
Source: NTREIS #21293286 Report a problem | ||
| 5/27/2026 | Listing removed | $639,000$355/sqft |
Source: NTREIS #21217182 Report a problem | ||
| 5/15/2026 | Price change | $639,000-1.5%$355/sqft |
Source: NTREIS #21217182 Report a problem | ||
| 4/17/2026 | Price change | $649,000-1.5%$361/sqft |
Source: NTREIS #21217182 Report a problem | ||
| 3/26/2026 | Listed for sale | $659,000+46.4%$367/sqft |
Source: NTREIS #21217182 Report a problem | ||
| 10/25/2019 | Sold | -- |
Source: Agent Provided Report a problem | ||
| 10/6/2019 | Pending sale | $450,000$250/sqft |
Source: Redfin Corporation #14177747 Report a problem | ||
| 9/5/2019 | Listed for sale | $450,000$250/sqft |
Source: Redfin Corporation #14177747 Report a problem | ||
| 9/13/2016 | Sold | -- |
Source: Agent Provided Report a problem | ||
Public tax history
| Year | Property taxes | Tax assessment |
|---|---|---|
| 2025 | $9,463 -0.7% | $577,130 |
| 2024 | $9,529 +8.2% | $577,130 +13.8% |
| 2023 | $8,806 -14.6% | $506,930 |
| 2022 | $10,307 +7.3% | $506,930 +14.2% |
| 2021 | $9,608 -2.8% | $443,810 |
| 2020 | $9,883 +3.5% | $443,810 |
| 2019 | $9,549 +6% | $443,810 +14.6% |
| 2018 | $9,011 +2% | $387,370 -2.5% |
| 2017 | $8,833 +157.9% | $397,370 +215.5% |
| 2016 | $3,425 | $125,960 |
Find assessor info on the county website
Monthly payment
Est. payment
Payment breakdown
Explore the cost of this home by adjusting the details. Changes won't be saved.Climate risks
Neighborhood: Kidd Springs
Nearby schools
Schools provided by the listing agent
- Elementary: Rosemont
- Middle: Greiner
- High: Sunset
- District: Dallas ISD
Source: NTREIS. This data may not be complete. We recommend contacting the local school district to confirm school assignments for this home.

Similar homes
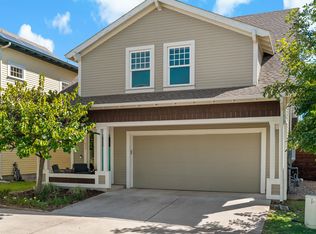
- $555,0003 bd3 ba1.7k sqft909 Elsbeth St, Dallas, TX 75208For Sale
 MLS ID #21168018, David Wyrick. NTREIS
 - $750,0004 bd4 ba2.6k sqft629 Bishop Heights Ln, Dallas, TX 75208For Sale
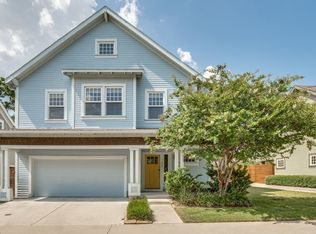 MLS ID #21351716, Edward Mcclintick. NTREIS
 - $699,0003 bd3 ba1.5k sqft734 N Montclair Ave, Dallas, TX 75208For Sale
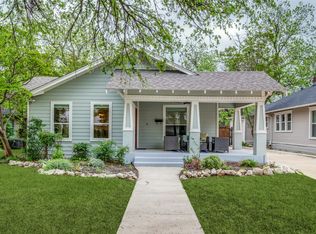 MLS ID #21234026, Crystal Gonzalez. NTREIS
 - $519,0003 bd3 ba2.1k sqft620 Aspen Valley Ln, Dallas, TX 75208For Sale
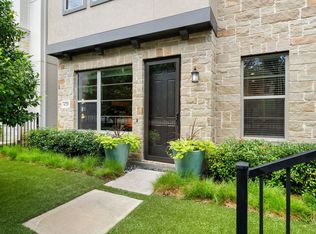 MLS ID #21303224, Jason Saucedo. NTREIS
