This stunning home in Bishop Heights blends Craftsman charm with modern, energy-efficient features. The open-concept floorplan offers shaker-style cabinetry, sleek quartz countertops, & stainless steel appliances in the kitchen, along with vaulted ceilings & large windows throughout the living areas. Solar panels, spray foam insulation, dual-pane Low-E windows, & a tankless water heater ensure sustainable energy production & reduced utility costs. The HOA provides landscaping maintenance, making it perfect for lock-and-leave living. Located just blocks from the vibrant Bishop Arts District, residents enjoy walkable access to boutique shopping, dining, & entertainment, as well as outdoor recreation at Kidd Springs Park. The home’s proximity to the Margaret Hunt Hill Bridge offers quick access to additional outdoor activities, hiking, & biking trails along the Trinity River, making it perfect for those seeking urban convenience & outdoor adventure—all within a vibrant community setting.
Sold
Price Unknown
628 Bishop Heights Ln, Dallas, TX 75208
3beds
1,798sqft
Single Family Residence
Built in 2015
3,789 Square Feet Lot
$567,800 Zestimate®
$--/sqft
$3,094 Estimated rent
Home value
$567,800
$539,000 - $596,000
$3,094/mo
Zestimate® history
Owner options
List your home for rent
$3,094/mo
Rent Zestimate®
Find your next renter with Zillow Rental Manager. Plus, with online applications, you can quickly screen prospective tenants – for free.
$3,094/mo
Rent Zestimate®
Refinance and save
$450/mo
Est. payment
Refinancing to a lower rate could help reduce your monthly payments and save thousands over the life of the loan.
$450/mo
Est. payment
Explore your selling options
Work with a Zillow partner agent
Leverage their expertise and Zillow's premium Showcase listings to get your home seen by more buyers.
Get startedList with your own agent
Get your home in front of millions of buyers by listing it on Zillow.
Learn how to do itSell it yourself
Take full control of how buyers see your home on Zillow by listing For Sale by Owner (FSBO).
List your homeWhat's special
Zillow last checked:
Listing updated:
Listed by:
Meridith Brewer 0568537 214-821-3336,
Christies International R.E. 214-821-3336
Bought with:
Emily Ruth Cannon
Dave Perry Miller Real Estate
Source: NTREIS,MLS#: 20741187
Facts & features
Interior
Bedrooms & bathrooms
- Bedrooms: 3
- Bathrooms: 3
- Full bathrooms: 2
- 1/2 bathrooms: 1
Primary bedroom
- Features: Ceiling Fan(s)
- Level: Second
- Dimensions: 12 x 14
Bedroom
- Features: Ceiling Fan(s)
- Level: Second
- Dimensions: 13 x 10
Bedroom
- Features: Ceiling Fan(s)
- Level: Second
- Dimensions: 13 x 10
Primary bathroom
- Features: Dual Sinks, En Suite Bathroom, Separate Shower
- Level: Second
Dining room
- Level: First
- Dimensions: 12 x 14
Kitchen
- Features: Breakfast Bar, Pantry
- Level: First
- Dimensions: 12 x 14
Living room
- Features: Ceiling Fan(s)
- Level: First
- Dimensions: 16 x 11
Heating
- Electric, Heat Pump
Cooling
- Central Air, Ceiling Fan(s), Zoned
Appliances
- Included: Some Gas Appliances, Dishwasher, Electric Oven, Disposal, Gas Range, Gas Water Heater, Microwave, Plumbed For Gas, Tankless Water Heater
- Laundry: Washer Hookup, Electric Dryer Hookup, Laundry in Utility Room
Features
- Decorative/Designer Lighting Fixtures, Double Vanity, Open Floorplan, Pantry, Cable TV, Vaulted Ceiling(s), Wired for Data, Walk-In Closet(s), Wired for Sound
- Flooring: Concrete, Tile, Wood
- Windows: Window Coverings
- Has basement: No
- Has fireplace: No
Interior area
- Total interior livable area: 1,798 sqft
Property
Parking
- Total spaces: 2
- Parking features: Garage, Guest, Side By Side
- Attached garage spaces: 2
Features
- Levels: Two
- Stories: 2
- Patio & porch: Rear Porch, Front Porch, Covered
- Exterior features: Lighting, Private Yard, Rain Gutters
- Pool features: None
- Fencing: Back Yard,Fenced,Gate,Privacy,Wood
Lot
- Size: 3,789 Square Feet
- Features: Interior Lot, Landscaped, Native Plants, Subdivision, Sprinkler System
- Residential vegetation: Grassed
Details
- Parcel number: 00338700000310000
- Other equipment: Irrigation Equipment
Construction
Type & style
- Home type: SingleFamily
- Architectural style: Craftsman,Detached
- Property subtype: Single Family Residence
Materials
- Fiber Cement, Frame
- Foundation: Slab
- Roof: Composition
Condition
- Year built: 2015
Utilities & green energy
- Electric: Photovoltaics Third-Party Owned
- Sewer: Public Sewer
- Water: Public
- Utilities for property: Electricity Available, Electricity Connected, Natural Gas Available, Phone Available, Sewer Available, Separate Meters, Underground Utilities, Water Available, Cable Available
Green energy
- Energy efficient items: Appliances, Insulation, Lighting, Windows
- Energy generation: Solar
- Indoor air quality: Ventilation
- Water conservation: Low-Flow Fixtures, Water-Smart Landscaping
Community & HOA
Community
- Features: Community Mailbox
- Security: Carbon Monoxide Detector(s), Smoke Detector(s)
- Subdivision: Bishop Heights 4 Add
HOA
- Has HOA: Yes
- Amenities included: Maintenance Front Yard
- Services included: Association Management, Maintenance Grounds
- HOA fee: $450 quarterly
- HOA name: Goodwin Company
- HOA phone: 214-751-6847
Location
- Region: Dallas
Financial & listing details
- Tax assessed value: $572,330
- Annual tax amount: $11,291
- Date on market: 9/29/2024
- Cumulative days on market: 57 days
- Listing terms: Cash,Conventional,FHA,VA Loan
- Electric utility on property: Yes
Price history
| Date | Event | Price |
|---|---|---|
| 10/16/2024 | Sold | -- |
Source: NTREIS #20741187 Report a problem | ||
| 10/10/2024 | Pending sale | $599,900$334/sqft |
Source: NTREIS #20741187 Report a problem | ||
| 10/2/2024 | Contingent | $599,900$334/sqft |
Source: NTREIS #20741187 Report a problem | ||
| 9/30/2024 | Listed for sale | $599,900$334/sqft |
Source: NTREIS #20741187 Report a problem | ||
| 8/29/2024 | Listing removed | $599,9000%$334/sqft |
Source: NTREIS #20691086 Report a problem | ||
| 8/1/2024 | Listed for sale | $599,999$334/sqft |
Source: NTREIS #20691086 Report a problem | ||
| 7/30/2016 | Sold | -- |
Source: Agent Provided Report a problem | ||
Public tax history
| Year | Property taxes | Tax assessment |
|---|---|---|
| 2025 | $12,744 +38.2% | $572,330 +2% |
| 2024 | $9,220 +8.2% | $560,880 +14% |
| 2023 | $8,518 -12.7% | $492,040 |
| 2022 | $9,755 | $492,040 |
Find assessor info on the county website
Neighborhood: Kidd Springs
Nearby homes
- $646,5004 bd3 ba2k sqft642 Bishop Heights Ln, Dallas, TX 75208Off Market
- $791,3004 bd3 ba2.6k sqft614 Bishop Heights Ln, Dallas, TX 75208Off Market
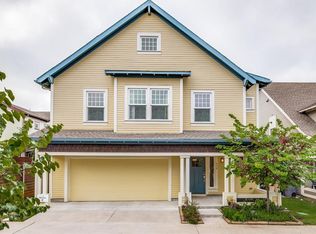
- $610,0003 bd3 ba1.7k sqft656 Bishop Heights Ln, Dallas, TX 75208For Sale

- $569,3003 bd2 ba1.7k sqft625 Culpepper Pl, Dallas, TX 75208Off Market
- $584,6004 bd3 ba1.9k sqft639 Culpepper Pl, Dallas, TX 75208Off Market
- $661,7004 bd3 ba2k sqft615 Bishop Heights Ln, Dallas, TX 75208Off Market
- $573,7003 bd2 ba1.8k sqft645 Bishop Heights Ln, Dallas, TX 75208Off Market
- $604,5004 bd3 ba1.9k sqft841 Cedar Hill Ave, Dallas, TX 75208Off Market
Nearby schools
GreatSchools rating
- 9/10Rosemont Middle SchoolGrades: 3-8Distance: 0.9 mi
- 5/10Sunset High SchoolGrades: 9-12Distance: 1.4 mi
- NARosemont Lower - Chris V Semos BuildingGrades: PK-2Distance: 1.1 mi
Schools provided by the listing agent
- Elementary: Rosemont
- Middle: Greiner
- High: Sunset
- District: Dallas ISD
Source: NTREIS. This data may not be complete. We recommend contacting the local school district to confirm school assignments for this home.
Get a cash offer in 3 minutes
Find out how much your home could sell for in as little as 3 minutes with a no-obligation cash offer.
Estimated market value
$567,800
Get a cash offer in 3 minutes
Find out how much your home could sell for in as little as 3 minutes with a no-obligation cash offer.
Estimated market value
$567,800
- Texas
- Dallas County
- Dallas
- 75208
- Kidd Springs
- 628 Bishop Heights Ln
