Modern end-unit townhome in the gated Trinity Bluffs community with quick access to Downtown Dallas, Bishop Arts, Trinity Groves, the Dallas Streetcar, and the Trinity Skyline Trail. This three-story residence offers an ideal blend of style, comfort, and convenience with an open-concept floor plan, soaring ceilings, engineered hardwood floors, and oversized windows that fill the home with natural light.
The kitchen features a premium Bosch appliance package including a gas range, built-in oven, microwave, and refrigerator, flowing seamlessly into the living and dining areas for effortless entertaining. Upstairs, two private bedroom suites each offer an ensuite bath and walk-in closet, providing flexibility for guests, a home office, or everyday living. The spacious primary suite also includes dual vanities, a walk-in shower, and room for a sitting area.
Additional highlights include a powder bath for guests, an oversized attached tandem garage, and an end-unit location that offers added privacy and abundant natural light. Residents enjoy gated community access and a resort-style pool while being just minutes from some of Dallas’ most popular restaurants, shopping, entertainment, and cultural destinations.
Experience the convenience of lock-and-leave living in one of North Oak Cliff’s most connected and desirable communities. Schedule your private tour today.
For sale
$575,000
381 E Greenbriar Ln #1001, Dallas, TX 75203
2beds
1,511sqft
:
Get pre-qualified$4,352/mo
Townhouse
Built in 2022
1,045 Square Feet Lot
$558,100 Zestimate®
$381/sqft
$195/mo HOA
What's special
Resort-style poolOpen-concept floor planEngineered hardwood floorsOversized attached tandem garageBuilt-in ovenModern end-unit townhomeTwo private bedroom suites
- 13 days |
- 129 |
- 3 |
Zillow last checked:
Listing updated:
Listed by:
Lauren von Rosenberg 0646828 469-386-3485,
Briggs Freeman Sotheby's Int'l 214-350-0400,
Ross von Rosenberg 0842605 512-917-1264,
Briggs Freeman Sotheby's Int'l
Source: NTREIS,MLS#: 21334043
Facts & features
Interior
Bedrooms & bathrooms
- Bedrooms: 2
- Bathrooms: 3
- Full bathrooms: 2
- 1/2 bathrooms: 1
Primary bedroom
- Features: En Suite Bathroom, Sitting Area in Primary, Walk-In Closet(s)
- Level: Third
- Dimensions: 0 x 0
Bedroom
- Features: En Suite Bathroom, Split Bedrooms, Walk-In Closet(s)
- Level: Third
- Dimensions: 0 x 0
Primary bathroom
- Features: Dual Sinks, Granite Counters, Linen Closet
- Level: Third
- Dimensions: 0 x 0
Dining room
- Level: Second
- Dimensions: 0 x 0
Other
- Features: Built-in Features, En Suite Bathroom, Granite Counters
- Level: First
- Dimensions: 0 x 0
Half bath
- Level: Second
- Dimensions: 0 x 0
Kitchen
- Features: Eat-in Kitchen, Granite Counters, Kitchen Island, Pantry
- Level: Second
- Dimensions: 0 x 0
Living room
- Level: Second
- Dimensions: 0 x 0
Utility room
- Level: First
- Dimensions: 0 x 0
Heating
- Central, ENERGY STAR Qualified Equipment, Zoned
Cooling
- Central Air, Ceiling Fan(s), Zoned
Appliances
- Included: Some Gas Appliances, Dishwasher, Electric Oven, Gas Cooktop, Disposal, Microwave, Plumbed For Gas, Refrigerator, Tankless Water Heater, Vented Exhaust Fan
Features
- Chandelier, Eat-in Kitchen, High Speed Internet, Kitchen Island, Multiple Staircases, Open Floorplan, Pantry, Natural Woodwork, Walk-In Closet(s)
- Flooring: Engineered Hardwood
- Has basement: No
- Has fireplace: No
Interior area
- Total interior livable area: 1,511 sqft
Video & virtual tour
Property
Parking
- Total spaces: 2
- Parking features: Additional Parking, Garage Faces Front, Garage, Guest, Oversized, Private, Tandem
- Attached garage spaces: 2
Features
- Levels: Three Or More
- Exterior features: Lighting, Rain Gutters
- Pool features: Pool
Lot
- Size: 1,045 Square Feet
- Features: Corner Lot
Details
- Parcel number: 003414000E05A4200
Construction
Type & style
- Home type: Townhouse
- Architectural style: Contemporary/Modern
- Property subtype: Townhouse
Materials
- Foundation: Slab
- Roof: Composition
Condition
- Year built: 2022
Utilities & green energy
- Sewer: Public Sewer
- Water: Community/Coop
- Utilities for property: Cable Available, Natural Gas Available, Sewer Available, Separate Meters, Underground Utilities, Water Available
Green energy
- Indoor air quality: Integrated Pest Management
Community & HOA
Community
- Features: Community Mailbox, Curbs, Gated, Sidewalks
- Security: Security System Owned, Security System, Carbon Monoxide Detector(s), Fire Alarm, Fire Sprinkler System, Security Gate, Gated Community, Smoke Detector(s), Security Lights
- Subdivision: Trinity Townhomes 2
HOA
- Has HOA: Yes
- Services included: All Facilities, Association Management, Maintenance Grounds, Maintenance Structure, Trash
- HOA fee: $195 monthly
- HOA name: Vision Community Management
- HOA phone: 972-612-2303
Location
- Region: Dallas
Financial & listing details
- Price per square foot: $381/sqft
- Tax assessed value: $446,520
- Annual tax amount: $8,475
- Date on market: 7/19/2026
- Cumulative days on market: 14 days
- Listing terms: Cash,Conventional,VA Loan
- Exclusions: washer and dryer.
Estimated market value
$558,100
$530,000 - $586,000
$2,995/mo
Price history
| Date | Event | Price |
|---|---|---|
| 7/19/2026 | Listed for sale | $575,000$381/sqft |
Source: NTREIS #21334043 Report a problem | ||
| 7/13/2026 | Listing removed | $3,100$2/sqft |
Source: Zillow Rentals Report a problem | ||
| 6/1/2026 | Price change | $3,100-6.1%$2/sqft |
Source: Zillow Rentals Report a problem | ||
| 5/8/2026 | Listed for rent | $3,300+10%$2/sqft |
Source: Zillow Rentals Report a problem | ||
| 6/17/2025 | Listing removed | $3,000$2/sqft |
Source: Zillow Rentals Report a problem | ||
| 5/2/2025 | Listed for rent | $3,000$2/sqft |
Source: Zillow Rentals Report a problem | ||
Public tax history
| Year | Property taxes | Tax assessment |
|---|---|---|
| 2025 | $8,475 -13.4% | $446,520 +2% |
| 2024 | $9,789 +40.1% | $437,960 +43.8% |
| 2023 | $6,988 +732.4% | $304,510 +810.6% |
| 2022 | $839 | $33,440 |
Find assessor info on the county website
Monthly payment
Est. payment
Payment breakdown
Explore the cost of this home by adjusting the details. Changes won't be saved.Climate risks
Neighborhood: 75203
Nearby schools
GreatSchools rating
- 4/10Hogg New Tech CenterGrades: PK-5Distance: 0.7 mi
- 6/10Hector P Garcia Middle SchoolGrades: 6-8Distance: 0.9 mi
- 7/10WH Adamson High SchoolGrades: 9-12Distance: 1.1 mi
Schools provided by the listing agent
- Elementary: Hogg
- Middle: Garcia
- High: Adamson
- District: Dallas ISD
Source: NTREIS. This data may not be complete. We recommend contacting the local school district to confirm school assignments for this home.
- $--2 bd3 ba2.2k sqft381 E Greenbriar Ln APT 303, Dallas, TX 75203Sold
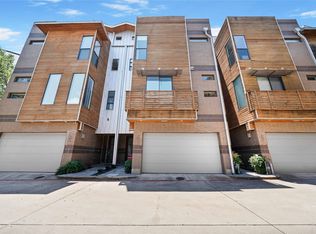
- $689,0002 bd3 ba2.4k sqft381 E Greenbriar Ln APT 304, Dallas, TX 75203For Sale

- $--4 bd5 ba2.6k sqft381 E Greenbriar Ln #1501, Dallas, TX 75203Sold

- $--3 bd4 ba2k sqft381 E Greenbriar Ln #401, Dallas, TX 75203Sold

- $--3 bd4 ba2.9k sqft381 E Greenbriar Ln #705, Dallas, TX 75203Sold
- $--3 bd4 ba2.5k sqft381 E Greenbriar Ln #501, Dallas, TX 75203Sold
- $--3 bd4 ba2.3k sqft381 E Greenbriar Ln #502, Dallas, TX 75203Sold
- $--3 bd4 ba2.1k sqft381 E Greenbriar Ln #1202, Dallas, TX 75203Sold
- $--3 bd4 ba2.6k sqft381 E Greenbriar Ln #901, Dallas, TX 75203Sold
A local agent can set up tours, give advice and negotiate with sellers.
A local lender can help you make sure your offer is ready when you are.
Similar homes
- $499,9002 bd3 ba1.4k sqft381 E Greenbriar Ln APT 1002, Dallas, TX 75203For Sale
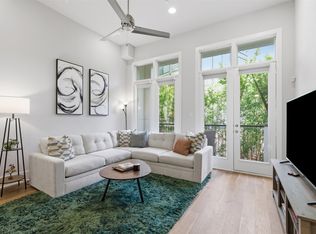 MLS ID #21245341, Barbara Arredondo. NTREIS
 - $575,0003 bd3 ba1.8k sqft4914 Dartford Drive, Dallas, TX 75204For Sale
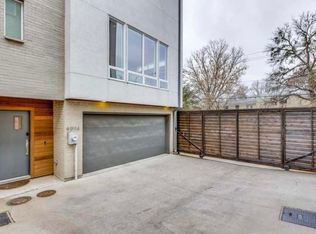
 MLS ID #178795, Terri H Kuenstler, All American Home & Ranch Sale. HLMLS as distributed by MLS GRID
 - $499,0002 bd3 ba2.1k sqft625 N Tyler St #402, Dallas, TX 75208For Sale
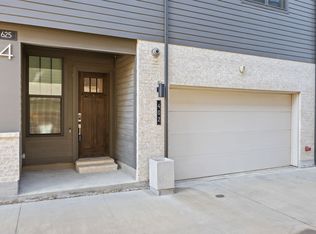 MLS ID #21345091, Julie Rado. NTREIS
 - $545,0003 bd4 ba1.7k sqft4713 Asher Pl, Dallas, TX 75204For Sale
 MLS ID #21338193, Brandon Carrington. NTREIS
 - $550,0002 bd3 ba1.9k sqft3102 Pavonia Dr, Dallas, TX 75204For SaleMLS ID #21295223, Mike Mannion. NTREIS
- $525,0003 bd4 ba2.1k sqft5932 Evening Star Pl, Dallas, TX 75235For SaleMLS ID #21341508, Jeannie Dalmolin. NTREIS
- $548,5003 bd4 ba1.9k sqft1944 Dowgate Ct, Dallas, TX 75204For SaleMLS ID #21289469, Seychelle Van Poole. NTREIS
- $565,0002 bd3 ba1.7k sqft4211 Rawlins St Unit 530, Dallas, TX 75219For SaleMLS ID #21215465, Amy Galley. NTREIS
- $477,0002 bd3 ba1.6k sqft1147 N Madison Ave #107, Dallas, TX 75208For SaleMLS ID #21169371, Andy Scott. NTREIS
- $515,0002 bd4 ba1.7k sqft4737 Asher Pl, Dallas, TX 75204For SaleMLS ID #21306377, Amy Shaw. NTREIS
- $559,0003 bd4 ba1.9k sqft4211 Rawlins St Unit 252, Dallas, TX 75219For SaleMLS ID #21261396, Katherine Meyers. NTREIS
- $630,0003 bd4 ba2k sqft4935 Zuma Ct, Dallas, TX 75206For SaleMLS ID #21307731, Joshua Sprague. NTREIS
- $549,9002 bd3 ba1.6k sqft4811 Manett St #101, Dallas, TX 75204For SaleMLS ID #21292348, Jeremy Larsen. NTREIS
- $495,0002 bd3 ba1.7k sqft1320 Palm Springs Ln, Dallas, TX 75204For SaleMLS ID #21198625, Jeremy Whiteker. NTREIS
- $469,9002 bd3 ba1.5k sqft5065 Gaston Ave APT 101, Dallas, TX 75214For SaleMLS ID #21155945, Warren Sibley. NTREIS
- $575,0002 bd3 ba1.5k sqft5647 Live Oak St #105, Dallas, TX 75206For SaleMLS ID #21267740, Jason Saucedo. NTREIS
- $537,0003 bd3 ba2.1k sqft620 Aspen Valley Ln, Dallas, TX 75208For SaleMLS ID #21303224, Jason Saucedo. NTREIS
- $569,9002 bd3 ba1.5k sqft5647 Live Oak St #102, Dallas, TX 75206For SaleMLS ID #21267151, Jason Saucedo. NTREIS
- $569,9002 bd3 ba1.5k sqft5647 Live Oak St #104, Dallas, TX 75206For SaleMLS ID #21270293, Jason Saucedo. NTREIS
- $525,0002 bd3 ba1.8k sqft4226 Roseland Ave Unit 201, Dallas, TX 75204For SaleMLS ID #21287871, Liz Mello. NTREIS
