Life across the Trinity River is splendid, especially with stunning views of Dallas’ skyline from three levels in this townhome, located just steps away from a lavish community pool in a safe and secure gated environment. Three bedrooms and 3.5 baths over 2,183 square feet of roomy living space are accented by beautiful wooden floors and large windows. Bedrooms are all en suites with closets and bathrooms. There is a large private space on the first floor, perfect for guests or as a home office. An open contemporary kitchen has clean lines, stainless appliances, an island, and ample storage. The spacious living room with elegant 12-foot ceilings is on the second floor, and a lovely master and a third bedroom are on the third floor. The master bath has a luxurious double vanity with a freestanding tub, a shower, and a walk-in closet. Located near downtown Dallas, it’s within walking distance from parks and close to restaurants and entertainment in popular Bishop Arts (5 min. away) and Trinity Groves.
Sold
Price Unknown
381 E Greenbriar Ln #1202, Dallas, TX 75203
3beds
2,183sqft
Townhouse
Built in 2021
653 Square Feet Lot
$556,200 Zestimate®
$--/sqft
$3,563 Estimated rent
Home value
$556,200
$506,000 - $612,000
$3,563/mo
Zestimate® history
Owner options
List your home for rent
$3,563/mo
Rent Zestimate®
Find your next renter with Zillow Rental Manager. Plus, with online applications, you can quickly screen prospective tenants – for free.
$3,563/mo
Rent Zestimate®
Refinance and save
$165/mo
Est. payment
Refinancing to a lower rate could help reduce your monthly payments and save thousands over the life of the loan.
$165/mo
Est. payment
Explore your selling options
Work with a Zillow partner agent
Leverage their expertise and Zillow's premium Showcase listings to get your home seen by more buyers.
Get startedList with your own agent
Get your home in front of millions of buyers by listing it on Zillow.
Learn how to do itSell it yourself
Take full control of how buyers see your home on Zillow by listing For Sale by Owner (FSBO).
List your homeWhat's special
Clean linesOpen contemporary kitchenWooden floorsStainless appliancesLarge windowsFreestanding tubWalk-in closet
Zillow last checked:
Listing updated:
Listed by:
Ruiz Ruiz 0668847 972-765-6660,
Allie Beth Allman & Assoc. 214-521-7355
Bought with:
Non-Mls Member
NON MLS
Source: NTREIS,MLS#: 20862365
Facts & features
Interior
Bedrooms & bathrooms
- Bedrooms: 3
- Bathrooms: 4
- Full bathrooms: 3
- 1/2 bathrooms: 1
Primary bedroom
- Features: Double Vanity, Separate Shower, Walk-In Closet(s)
- Level: Third
- Dimensions: 20 x 15
Bedroom
- Features: Walk-In Closet(s)
- Level: First
- Dimensions: 14 x 11
Bedroom
- Level: Third
- Dimensions: 14 x 11
Dining room
- Level: Second
- Dimensions: 13 x 12
Kitchen
- Features: Built-in Features, Kitchen Island, Pantry, Walk-In Pantry
- Level: Second
- Dimensions: 16 x 11
Living room
- Level: Second
- Dimensions: 26 x 20
Heating
- Central, Natural Gas, Zoned
Cooling
- Central Air, Ceiling Fan(s), Electric, Zoned
Appliances
- Included: Some Gas Appliances, Convection Oven, Dryer, Dishwasher, Gas Cooktop, Disposal, Microwave, Plumbed For Gas, Refrigerator, Tankless Water Heater, Washer
- Laundry: Common Area
Features
- Decorative/Designer Lighting Fixtures, Kitchen Island, Pantry, Wired for Sound
- Flooring: Carpet, Ceramic Tile, Tile, Wood
- Windows: Skylight(s), Window Coverings
- Has basement: No
- Has fireplace: No
Interior area
- Total interior livable area: 2,183 sqft
Property
Parking
- Total spaces: 2
- Parking features: Door-Single, Garage, Garage Door Opener
- Attached garage spaces: 2
Features
- Levels: Three Or More
- Stories: 3
- Exterior features: Rain Gutters
- Pool features: None
Lot
- Size: 653 Square Feet
- Features: Landscaped, Sprinkler System
Details
- Parcel number: 003414000E05A3400
Construction
Type & style
- Home type: Townhouse
- Architectural style: Contemporary/Modern
- Property subtype: Townhouse
Materials
- Brick, Fiber Cement, Stucco
- Foundation: Slab
- Roof: Composition
Condition
- Year built: 2021
Utilities & green energy
- Sewer: Public Sewer
- Water: Public
- Utilities for property: Sewer Available, Water Available
Community & HOA
Community
- Features: Community Mailbox, Curbs, Sidewalks
- Security: Prewired, Security System Owned, Fire Alarm, Fire Sprinkler System, Smoke Detector(s)
- Subdivision: Trinity Bluff
HOA
- Has HOA: Yes
- Services included: Association Management, Maintenance Grounds, Maintenance Structure
- HOA fee: $165 monthly
- HOA name: SBB Community Management - Trinity Townhomes II
- HOA phone: 972-960-2800
Location
- Region: Dallas
Financial & listing details
- Tax assessed value: $530,000
- Annual tax amount: $8,577
- Date on market: 3/6/2025
- Cumulative days on market: 63 days
Price history
| Date | Event | Price |
|---|---|---|
| 6/6/2025 | Sold | -- |
Source: NTREIS #20862365 Report a problem | ||
| 5/14/2025 | Pending sale | $629,000$288/sqft |
Source: NTREIS #20862365 Report a problem | ||
| 5/12/2025 | Contingent | $629,000$288/sqft |
Source: NTREIS #20862365 Report a problem | ||
| 4/8/2025 | Price change | $629,000-4.6%$288/sqft |
Source: NTREIS #20862365 Report a problem | ||
| 3/6/2025 | Price change | $659,000+31.8%$302/sqft |
Source: NTREIS #20862365 Report a problem | ||
| 4/8/2021 | Pending sale | $499,900$229/sqft |
Source: NTREIS #14545959 Report a problem | ||
| 4/1/2021 | Listed for sale | $499,900$229/sqft |
Source: NTREIS #14545959 Report a problem | ||
Public tax history
| Year | Property taxes | Tax assessment |
|---|---|---|
| 2025 | $8,577 -2.2% | $530,000 +2.4% |
| 2024 | $8,769 -26.2% | $517,370 -0.1% |
| 2023 | $11,886 +0.6% | $517,940 +10% |
| 2022 | $11,817 +134.8% | $470,730 +146.8% |
| 2021 | $5,032 | $190,770 |
Find assessor info on the county website
Neighborhood: 75203
Nearby homes
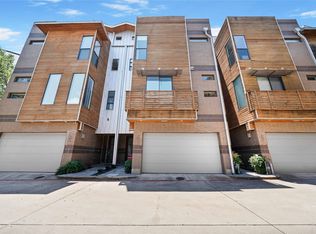
- $--2 bd3 ba2.2k sqft381 E Greenbriar Ln APT 303, Dallas, TX 75203Sold
- $689,0002 bd3 ba2.4k sqft381 E Greenbriar Ln APT 304, Dallas, TX 75203For Sale

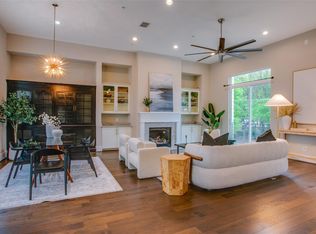
- $699,5003 bd4 ba3.2k sqft381 E Greenbriar Ln APT 804, Dallas, TX 75203For Sale
- $--4 bd5 ba2.6k sqft381 E Greenbriar Ln #1501, Dallas, TX 75203Sold

- $--3 bd4 ba2k sqft381 E Greenbriar Ln #401, Dallas, TX 75203Sold
- $--3 bd4 ba2.9k sqft381 E Greenbriar Ln #705, Dallas, TX 75203Sold
- $--3 bd4 ba2.5k sqft381 E Greenbriar Ln #501, Dallas, TX 75203Sold
- $--3 bd4 ba2.3k sqft381 E Greenbriar Ln #502, Dallas, TX 75203Sold
Nearby schools
GreatSchools rating
- 4/10Hogg New Tech CenterGrades: PK-5Distance: 0.7 mi
- 6/10Hector P Garcia Middle SchoolGrades: 6-8Distance: 0.9 mi
- 7/10WH Adamson High SchoolGrades: 9-12Distance: 1.1 mi
Schools provided by the listing agent
- Elementary: Bowie
- Middle: Garcia
- High: Adamson
- District: Dallas ISD
Source: NTREIS. This data may not be complete. We recommend contacting the local school district to confirm school assignments for this home.
Get a cash offer in 3 minutes
Find out how much your home could sell for in as little as 3 minutes with a no-obligation cash offer.
Estimated market value
$556,200
Get a cash offer in 3 minutes
Find out how much your home could sell for in as little as 3 minutes with a no-obligation cash offer.
Estimated market value
$556,200
- Texas
- Dallas County
- Dallas
- 75203
- 381 E Greenbriar Ln Unit 1202
Nearby cities
Nearby neighborhoods
Nearby zip codes
Other Dallas Topics
