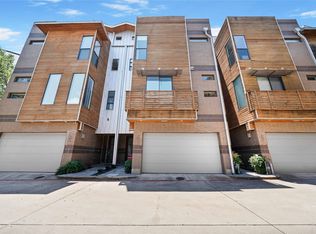
Step into a bold, 4-level townhome that seamlessly marries the sophisticated charm of a Brooklyn brownstone with the cutting-edge allure of modern luxury. A space where elegance is effortless, and every detail speaks to a lifestyle of timeless refinement. The first level invites you in with a private bedroom, complete with an en-suite bath and a spacious walk-in closet—an ideal retreat for guests or a stylish, intimate office. Ascend to the second level, where towering 12-foot ceilings and oversized windows pour natural light into the open-concept living, dining, and kitchen areas. This expansive space is an entertainer’s masterpiece, featuring a sleek Bosch appliance suite, opulent granite countertops, and custom oversized built-ins that elevate both function and form. On the third level, the spacious primary suite is nothing short of a sanctuary. With 10-foot ceilings and an oversized spa bath, complete with dual vanities, a jetted tub, and a separate shower, this space is the epitome of relaxation. The crowning jewel? A 210-square-foot walk-in closet—an opulent, practical retreat for even the most discerning wardrobe. The fourth level opens up limitless possibilities, whether you envision a second living area, a sophisticated home office, or a third bedroom suite with its own lounge. With a full bath and wet bar, this level is as versatile as it is luxurious, crafted to meet the demands of your lifestyle. Step outside to the expansive fourth-floor deck - the perfect backdrop for both quiet reflection and lively entertaining. Every inch of this home has been meticulously curated with high-end finishes, from museum-quality walls to electric shades and a sleek elevator. Just moments from downtown, Bishop Arts, Trinity Groves, and the upcoming Harold Simmons Park, this townhome offers unparalleled access to shopping, dining, and Dallas’ dynamic parks & trails. This isn’t just a home—it’s an exceptional lifestyle, a perfect fusion of style, comfort, and convenience.
For sale
$699,500
381 E Greenbriar Ln APT 804, Dallas, TX 75203
3beds
3,279sqft
:
Get pre-qualified$5,222/mo
Townhouse
Built in 2019
653 Square Feet Lot
$689,800 Zestimate®
$213/sqft
$165/mo HOA
What's special
Sleek elevatorCustom oversized built-insOpulent granite countertopsSleek bosch appliance suiteSpacious walk-in closetExpansive fourth-floor deckMuseum-quality walls
- 190 days |
- 246 |
- 17 |
Zillow last checked:
Listing updated:
Listed by:
Melissa OBrien 0605212 214-303-1133,
Dave Perry Miller Real Estate 214-303-1133
Source: NTREIS,MLS#: 21154818
Facts & features
Interior
Bedrooms & bathrooms
- Bedrooms: 3
- Bathrooms: 4
- Full bathrooms: 3
- 1/2 bathrooms: 1
Primary bedroom
- Features: En Suite Bathroom, Walk-In Closet(s)
- Level: Third
- Dimensions: 19 x 14
Bedroom
- Features: En Suite Bathroom, Walk-In Closet(s)
- Level: First
- Dimensions: 14 x 12
Bedroom
- Features: En Suite Bathroom, Split Bedrooms
- Level: Fourth
- Dimensions: 11 x 11
Primary bathroom
- Features: Double Vanity, Jetted Tub, Stone Counters, Separate Shower
- Level: Third
- Dimensions: 19 x 8
Dining room
- Level: Second
- Dimensions: 18 x 10
Family room
- Level: Fourth
- Dimensions: 17 x 17
Kitchen
- Features: Built-in Features, Kitchen Island, Pantry, Pot Filler, Stone Counters
- Level: Second
- Dimensions: 14 x 12
Living room
- Features: Built-in Features, Fireplace
- Level: Second
- Dimensions: 25 x 15
Utility room
- Features: Built-in Features, Utility Room
- Level: Third
- Dimensions: 7 x 5
Heating
- Central, Natural Gas, Zoned
Cooling
- Central Air, Ceiling Fan(s), Electric, Zoned
Appliances
- Included: Some Gas Appliances, Convection Oven, Dishwasher, Gas Cooktop, Disposal, Microwave, Plumbed For Gas, Tankless Water Heater
Features
- Decorative/Designer Lighting Fixtures, Elevator, High Speed Internet, Open Floorplan, Smart Home, Wired for Sound
- Flooring: Ceramic Tile, Marble, Wood
- Has basement: No
- Number of fireplaces: 1
- Fireplace features: Gas Log
Interior area
- Total interior livable area: 3,279 sqft
Video & virtual tour
Property
Parking
- Total spaces: 2
- Parking features: Garage, Garage Door Opener, Garage Faces Rear
- Attached garage spaces: 2
Features
- Levels: Three Or More
- Patio & porch: Balcony
- Exterior features: Balcony, Rain Gutters
- Pool features: None
Lot
- Size: 653 Square Feet
- Features: Landscaped, Sprinkler System
Details
- Parcel number: 003414000E05A0900
Construction
Type & style
- Home type: Townhouse
- Architectural style: Contemporary/Modern
- Property subtype: Townhouse
Materials
- Brick, Fiber Cement
- Foundation: Slab
- Roof: Composition
Condition
- Year built: 2019
Utilities & green energy
- Sewer: Public Sewer
- Water: Public
- Utilities for property: Sewer Available, Water Available
Green energy
- Energy efficient items: Appliances, HVAC, Insulation, Rain/Freeze Sensors, Thermostat, Water Heater, Windows
- Indoor air quality: Ventilation
- Water conservation: Low-Flow Fixtures, Water-Smart Landscaping
Community & HOA
Community
- Features: Community Mailbox
- Security: Security System Owned, Fire Alarm, Fire Sprinkler System, Smoke Detector(s)
- Subdivision: Trinity Townhomes 2
HOA
- Has HOA: Yes
- Services included: All Facilities, Association Management, Maintenance Grounds, Maintenance Structure
- HOA fee: $165 monthly
- HOA name: Vision Communities Management
- HOA phone: 972-612-2303
Location
- Region: Dallas
Financial & listing details
- Price per square foot: $213/sqft
- Tax assessed value: $741,920
- Annual tax amount: $8,421
- Date on market: 1/15/2026
- Cumulative days on market: 191 days
- Listing terms: Cash,Conventional
- Exclusions: NA
Estimated market value
$689,800
$655,000 - $724,000
$4,214/mo
Price history
| Date | Event | Price |
|---|---|---|
| 3/6/2026 | Price change | $699,500-3.5%$213/sqft |
Source: NTREIS #21154818 Report a problem | ||
| 1/15/2026 | Listed for sale | $725,000-2%$221/sqft |
Source: NTREIS #21154818 Report a problem | ||
| 12/16/2025 | Listing removed | $739,900$226/sqft |
Source:  Dave Perry Miller & Associates - An Ebby Halliday Company #20885171 Report a problem Dave Perry Miller & Associates - An Ebby Halliday Company #20885171 Report a problem | ||
| 11/4/2025 | Price change | $739,900-3.8%$226/sqft |
Source: NTREIS #20885171 Report a problem | ||
| 10/20/2025 | Price change | $769,000-0.6%$235/sqft |
Source: NTREIS #20885171 Report a problem | ||
| 7/25/2025 | Price change | $774,000-3.1%$236/sqft |
Source: NTREIS #20885171 Report a problem | ||
| 4/16/2025 | Price change | $799,000-3.2%$244/sqft |
Source: NTREIS #20885171 Report a problem | ||
| 4/4/2025 | Listed for sale | $825,000+19.6%$252/sqft |
Source: NTREIS #20885171 Report a problem | ||
| 7/30/2020 | Sold | -- |
Source: Agent Provided Report a problem | ||
| 3/13/2019 | Listing removed | $689,900$210/sqft |
Source: Texas Intownhomes, LTD. #13936361 Report a problem | ||
| 1/17/2019 | Pending sale | $689,900$210/sqft |
Source: Texas Intownhomes, LTD. #13936361 Report a problem | ||
| 1/17/2019 | Listed for sale | $689,900$210/sqft |
Source: Texas Intownhomes, LTD. #13936361 Report a problem | ||
Public tax history
| Year | Property taxes | Tax assessment |
|---|---|---|
| 2025 | $8,421 -10.9% | $741,920 -2.8% |
| 2024 | $9,446 -3.6% | $763,290 +5.6% |
| 2023 | $9,802 -21.2% | $723,100 +19.1% |
| 2022 | $12,440 -11.2% | $607,220 -5.2% |
| 2021 | $14,004 -9.9% | $640,490 -7.2% |
| 2020 | $15,547 +76.6% | $690,070 +114.3% |
| 2019 | $8,802 +254.3% | $322,010 +268.7% |
| 2018 | $2,485 +517.4% | $87,330 +490.1% |
| 2017 | $402 | $14,800 |
Find assessor info on the county website
Monthly payment
Est. payment
Payment breakdown
Explore the cost of this home by adjusting the details. Changes won't be saved.Climate risks
Neighborhood: 75203
Nearby schools
GreatSchools rating
- 4/10Hogg New Tech CenterGrades: PK-5Distance: 0.7 mi
- 6/10Hector P Garcia Middle SchoolGrades: 6-8Distance: 0.9 mi
- 7/10WH Adamson High SchoolGrades: 9-12Distance: 1.1 mi
Schools provided by the listing agent
- Elementary: Bowie
- Middle: Garcia
- High: Adamson
- District: Dallas ISD
Source: NTREIS. This data may not be complete. We recommend contacting the local school district to confirm school assignments for this home.
- $--2 bd3 ba2.2k sqft381 E Greenbriar Ln APT 303, Dallas, TX 75203Sold
- $689,0002 bd3 ba2.4k sqft381 E Greenbriar Ln APT 304, Dallas, TX 75203For Sale

- $--4 bd5 ba2.6k sqft381 E Greenbriar Ln #1501, Dallas, TX 75203Sold

- $--3 bd4 ba2k sqft381 E Greenbriar Ln #401, Dallas, TX 75203Sold

- $--3 bd4 ba2.9k sqft381 E Greenbriar Ln #705, Dallas, TX 75203Sold
- $--3 bd4 ba2.5k sqft381 E Greenbriar Ln #501, Dallas, TX 75203Sold
- $--3 bd4 ba2.3k sqft381 E Greenbriar Ln #502, Dallas, TX 75203Sold
- $--3 bd4 ba2.1k sqft381 E Greenbriar Ln #1202, Dallas, TX 75203Sold
A local agent can set up tours, give advice and negotiate with sellers.
A local lender can help you make sure your offer is ready when you are.
Similar homes
- $699,0003 bd5 ba3k sqft381 E Greenbriar Ln #1402, Dallas, TX 75203For Sale
 MLS ID #21112642, Frank Liu. NTREIS
 - $699,0003 bd4 ba2.1k sqft1936 Kearney Ct, Dallas, TX 75204For Sale
 MLS ID #21308688, Thomas Byrd. NTREIS
 - $750,0002 bd3 ba2.5k sqft3210 Carlisle St Unit 19, Dallas, TX 75204For Sale
 MLS ID #21286813, Amy Galley. NTREIS
 - $689,0003 bd4 ba2.4k sqft4007 Brownstone Ct, Dallas, TX 75204For Sale
 MLS ID #21279889, Brian James. NTREIS
 - $699,0002 bd3 ba2.3k sqft3210 Carlisle St Unit 37, Dallas, TX 75204For SaleMLS ID #21272992, Cindy De la Garza. NTREIS
- $649,0003 bd4 ba2.5k sqft2123 Diversey St, Dallas, TX 75201For SaleMLS ID #21158275, Ann Andrews. NTREIS
- $834,9003 bd4 ba2.2k sqft1916 Hope Way, Dallas, TX 75206For SaleMLS ID #21339801, Candace Berrier. NTREIS
- $575,0003 bd3 ba1.8k sqft4914 Dartford Drive, Dallas, TX 75204For Sale
 MLS ID #178795, Terri H Kuenstler, All American Home & Ranch Sale. HLMLS as distributed by MLS GRID
 - $675,0002 bd3 ba2.4k sqft2123 Albany St, Dallas, TX 75201For SaleMLS ID #21176332, Susan Polson. NTREIS
- $689,0003 bd4 ba2.3k sqft3816 Roseland Ave #C300, Dallas, TX 75204For SaleMLS ID #21240878, Jake Inderman. NTREIS
- $680,0003 bd4 ba2.1k sqft4905 Camdale Ct, Dallas, TX 75206For SaleMLS ID #21207575, MaryJane Mathew. NTREIS
- $545,0003 bd4 ba1.7k sqft4713 Asher Pl, Dallas, TX 75204For SaleMLS ID #21338193, Brandon Carrington. NTREIS
- $699,0002 bd3 ba1.9k sqft2411 N Hall St APT 38, Dallas, TX 75204For SaleMLS ID #21298248, Nadia Black. NTREIS
- $630,0003 bd4 ba2k sqft4935 Zuma Ct, Dallas, TX 75206For SaleMLS ID #21307731, Joshua Sprague. NTREIS
- $589,0004 bd5 ba2.6k sqft1348 Arch Pl, Dallas, TX 75215For SaleMLS ID #21339120, Anne Lasko. NTREIS
- $725,0003 bd4 ba2k sqft1914 Annex Ave, Dallas, TX 75204For SaleMLS ID #21193359, Brooks Trisler. NTREIS
- $639,9003 bd4 ba2.3k sqft1442 Pecos St, Dallas, TX 75204For SaleMLS ID #21252851, Amelia Chappel. NTREIS
- $679,0003 bd5 ba2.3k sqft730 Spanish Oaks Pl, Dallas, TX 75204For SaleMLS ID #21312470, Christopher Cole. NTREIS
- $624,0003 bd4 ba2.1k sqft426 W 9th St #104, Dallas, TX 75208New ConstructionMLS ID #21301278, Jeffrey Mitchell. NTREIS
- $695,0003 bd4 ba1.9k sqft5143 Brickellia Dr, Dallas, TX 75209For SaleMLS ID #21303369, Rachael Stafford. NTREIS
