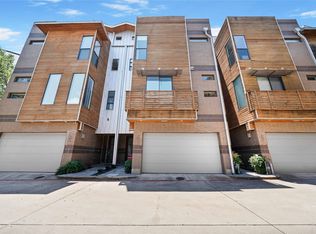
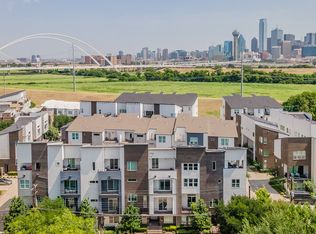
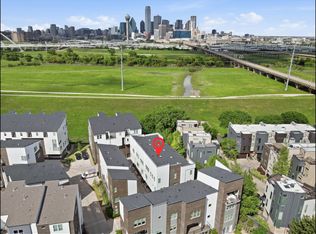
Corner-unit townhome featuring a rooftop terrace with breathtaking downtown skyline views. This stylish, contemporary home showcases a sleek exterior design and is ideally located just minutes from Bishop Arts, Trinity Groves, and Downtown. Step inside to soaring 10–11 ft ceilings, a custom staircase, 2-car garage, and a first-floor guest suite with a private backyard.
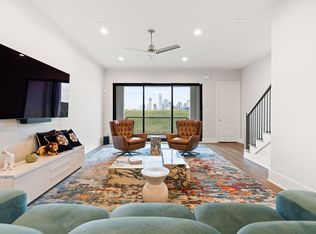
The second level offers an expansive living area with floor-to-ceiling windows, a gas fireplace, and a private balcony, seamlessly connecting to a stunning chef’s kitchen. The kitchen is equipped with stainless steel appliances, custom cabinetry, a large island with breakfast bar seating, white quartz countertops, and a spacious dining area.
The generous primary suite includes a walk-in closet, dual vanities, a jetted tub, and an oversized shower. A dedicated study off the primary suite can easily serve as a third bedroom or nursery. A full-size laundry room is conveniently located on the same level as the primary suite.
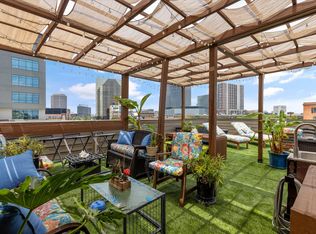
The fourth-floor rooftop deck is expansive and offers unobstructed, panoramic views of downtown. Low HOA fees and community pool!
For sale
Price cut: $39K (9/4)
$650,000
381 E Greenbriar Ln APT 304, Dallas, TX 75203
2beds
2,482sqft
Townhouse
Built in 2008
1,568 Square Feet Lot
$637,400 Zestimate®
$262/sqft
$165/mo HOA
What's special
Gas fireplacePrivate balconyCorner-unit townhomeCustom staircaseStainless steel appliancesWhite quartz countertopsSpacious dining area
- 77 days
- 138
- 11
Zillow last checked:
Listing updated:
Listed by:
Johnny Nguyen 0717102 682-554-6318,
Avignon Realty 972-792-0004
Source: NTREIS,MLS#: 21306212
Facts & features
Interior
Bedrooms & bathrooms
- Bedrooms: 2
- Bathrooms: 3
- Full bathrooms: 2
- 1/2 bathrooms: 1
Primary bedroom
- Features: Closet Cabinetry, Ceiling Fan(s), Dual Sinks, Garden Tub/Roman Tub, Separate Shower, Walk-In Closet(s)
- Level: Third
- Dimensions: 15 x 14
Bedroom
- Features: Ceiling Fan(s)
- Level: First
- Dimensions: 14 x 10
Den
- Level: Second
- Dimensions: 16 x 8
Kitchen
- Features: Breakfast Bar, Built-in Features, Dual Sinks, Eat-in Kitchen, Kitchen Island, Solid Surface Counters
- Level: Second
- Dimensions: 16 x 11
Living room
- Features: Ceiling Fan(s), Fireplace
- Level: Second
- Dimensions: 20 x 18
Office
- Level: Third
- Dimensions: 12 x 10
Utility room
- Level: Third
- Dimensions: 10 x 5
Heating
- Central, Fireplace(s)
Cooling
- Central Air, Ceiling Fan(s)
Appliances
- Included: Some Gas Appliances, Dishwasher, Gas Cooktop, Disposal, Microwave, Plumbed For Gas
Features
- Decorative/Designer Lighting Fixtures, Eat-in Kitchen, High Speed Internet, Kitchen Island, Open Floorplan, Cable TV, Walk-In Closet(s)
- Flooring: Hardwood
- Has basement: No
- Number of fireplaces: 1
- Fireplace features: Living Room
Interior area
- Total interior livable area: 2,482 sqft
Video & virtual tour
Property
Parking
- Total spaces: 2
- Parking features: Garage Faces Front, Garage, Gated
- Attached garage spaces: 2
Features
- Levels: Three Or More
- Patio & porch: Balcony, Covered
- Exterior features: Balcony, Lighting, Private Yard, Rain Gutters
- Pool features: None, Community
- Fencing: Wood
Lot
- Size: 1,568 Square Feet
Details
- Parcel number: 003414000E05A0500
Construction
Type & style
- Home type: Townhouse
- Architectural style: Contemporary/Modern
- Property subtype: Townhouse
- Attached to another structure: Yes
Materials
- Brick
- Foundation: Slab
- Roof: Composition
Condition
- Year built: 2008
Utilities & green energy
- Sewer: Public Sewer
- Water: Public
- Utilities for property: Sewer Available, Water Available, Cable Available
Community & HOA
Community
- Features: Pool
- Security: Smoke Detector(s)
- Subdivision: Trinity Twnhms #2
HOA
- Has HOA: Yes
- Services included: Association Management, Maintenance Grounds, Security, Water
- HOA fee: $165 monthly
- HOA name: Vision Communities Management
- HOA phone: 817-681-2318
Location
- Region: Dallas
Financial & listing details
- Price per square foot: $262/sqft
- Tax assessed value: $674,270
- Annual tax amount: $15,014
- Date on market: 6/19/2026
- Cumulative days on market: 78 days
- Exclusions: Staging Materials, washer/dryer, TV and stand, sofa, bed, paintings and wall decors dining room table, motorcycle, car, patio set, mirror in dining
Estimated market value
$637,400
$606,000 - $669,000
$3,347/mo
Price history
| Date | Event | Price |
|---|---|---|
| 9/4/2026 | Price change | $650,000-5.7%$262/sqft |
Source: NTREIS #21306212 Report a problem | ||
| 7/5/2026 | Price change | $689,000-1.4%$278/sqft |
Source: NTREIS #21306212 Report a problem | ||
| 6/19/2026 | Listed for sale | $699,000+16.5%$282/sqft |
Source: NTREIS #21306212 Report a problem | ||
| 9/12/2022 | Sold | -- |
Source: NTREIS #20120642 Report a problem | ||
| 8/21/2022 | Pending sale | $599,900$242/sqft |
Source: NTREIS #20120642 Report a problem | ||
| 8/8/2022 | Contingent | $599,900$242/sqft |
Source: NTREIS #20120642 Report a problem | ||
| 8/1/2022 | Price change | $599,900-4%$242/sqft |
Source: NTREIS #20120642 Report a problem | ||
| 7/22/2022 | Listed for sale | $625,000$252/sqft |
Source: NTREIS #20120642 Report a problem | ||
Public tax history
| Year | Property taxes | Tax assessment |
|---|---|---|
| 2025 | $15,014 +9% | $674,270 +9.4% |
| 2024 | $13,779 +23% | $616,520 -11.4% |
| 2023 | $11,199 -4.4% | $695,880 +17.1% |
| 2022 | $11,715 +3.4% | $594,360 +14.1% |
| 2021 | $11,333 -2.8% | $521,000 |
| 2020 | $11,659 +9% | $521,000 +5% |
| 2019 | $10,699 +5.9% | $496,400 |
| 2018 | $10,101 +15.6% | $496,400 |
| 2017 | $8,736 +10.4% | $496,400 +38.9% |
| 2016 | $7,913 +5.6% | $357,410 |
| 2015 | $7,491 | $357,410 +8% |
| 2014 | $7,491 | $330,830 |
| 2013 | -- | -- |
| 2012 | -- | -- |
| 2011 | -- | -- |
| 2010 | -- | -- |
Find assessor info on the county website
Monthly payment
Est. payment
Payment breakdown
Explore the cost of this home by adjusting the details. Changes won't be saved.Climate risks
Neighborhood: 75203
Nearby schools
Schools provided by the listing agent
- Elementary: Hogg
- Middle: Garcia
- High: Adamson
- District: Dallas ISD
Source: NTREIS. This data may not be complete. We recommend contacting the local school district to confirm school assignments for this home.


Similar homes
- $830,0003 bd4 ba2.3k sqft381 E Greenbriar Ln #1603, Dallas, TX 75203For Sale
 MLS ID #21363470, Robyn Chavarria. NTREIS
 - $649,5002 bd3 ba2.4k sqft2123 Albany St, Dallas, TX 75201For Sale
 MLS ID #21176332, Susan Polson. NTREIS
 - $499,9002 bd3 ba1.4k sqft381 E Greenbriar Ln APT 1002, Dallas, TX 75203For Sale
 MLS ID #21245341, Barbara Arredondo. NTREIS
 - $625,0003 bd4 ba2.4k sqft3200 Ross Ave #37, Dallas, TX 75204For Sale
 MLS ID #21356269, Amy Sack. NTREIS
