State Thomas. Brick sidewalks, live oaks arching over the street & the largest stand of Victorian homes left in Dallas. The most walkable corner of Uptown, & this one sits in the middle of it. Three levels, two bedrooms, both ensuite, gated parking. Three floors means three zones, so nobody steps over anybody. Street level off State: travertine throughout, guest suite with ensuite bath & walk in closet. Guests get their own floor. Up to the second & it opens. Kitchen on the left: granite, stainless, gas stove, walk in pantry, island with seating, transom windows pulling light all day. Dining in the middle. Living on the right, windows full of live oak. Half bath on the same floor, so guests stay put. Plantation shutters & hardwoods throughout. Third level, hardwoods again. A flex room, nursery today, office or gym tomorrow. Full size washer & dryer in the hall. Then the primary: big, quiet, oak canopy in the windows. Travertine bath with floating double vanity, soaking tub & walk in shower. A closet the size of a bedroom. Then there’s the door in the primary. Most of this city pays cover for a skyline view. This one opens off your bedroom. Step through & Dallas is waiting: 360 degrees, downtown dead ahead, nothing overhead but sky. Sunrise over the towers. Sunset behind them. Fourth of July from your own deck. Six people up here with drinks is a night nobody forgets, & one person up here with coffee is the reason you stay. That terrace is the house. Downstairs, the neighborhood handles the rest. Griggs Park down the block, eight acres, dog in tow. White Rhino for coffee, Parliament for cocktails, State & Allen for brunch, Nodding Donkey for the game. Whole Foods, the Katy Trail, Klyde Warren & the American Airlines Center all on foot. The M Line trolley runs McKinney free to the Arts District. Downtown in minutes. Your first place, or the one you waited to get back to. Lock it & go. Oaks at the door. Dallas on the roof. Everything else inside a ten minute walk.
For sale
$685,000
3205 State St APT 6, Dallas, TX 75204
2beds
2,020sqft
Condominium
Built in 2006
-- sqft lot
$652,500 Zestimate®
$339/sqft
$260/mo HOA
What's special
Gas stoveBrick sidewalksTravertine throughoutOaks at the doorWalk in pantryGated parkingIsland with seating
- 15 days
- 669
- 77
Likely to sell faster than
Zillow last checked:
Listing updated:
Listed by:
Carmen DiPenti 0634408 214-784-3880,
Compass RE Texas, LLC. 214-814-8100
Source: NTREIS,MLS#: 21417684
Facts & features
Interior
Bedrooms & bathrooms
- Bedrooms: 2
- Bathrooms: 3
- Full bathrooms: 2
- 1/2 bathrooms: 1
Primary bedroom
- Features: Closet Cabinetry, Ceiling Fan(s), Dual Sinks, Double Vanity, En Suite Bathroom, Garden Tub/Roman Tub, Jetted Tub, Sitting Area in Primary, Separate Shower, Walk-In Closet(s)
- Level: Third
- Dimensions: 15 x 17
Bedroom
- Features: Ceiling Fan(s), En Suite Bathroom, Walk-In Closet(s)
- Level: First
- Dimensions: 12 x 10
Primary bathroom
- Features: Built-in Features, Closet Cabinetry, En Suite Bathroom, Granite Counters, Jetted Tub, Separate Shower, Walk-In Shower
- Level: Third
- Dimensions: 12 x 14
Bonus room
- Features: Ceiling Fan(s)
- Level: Third
- Dimensions: 10 x 11
Dining room
- Level: Second
- Dimensions: 15 x 9
Other
- Features: Built-in Features, En Suite Bathroom, Granite Counters
- Level: First
- Dimensions: 7 x 5
Half bath
- Level: Second
- Dimensions: 4 x 7
Kitchen
- Features: Built-in Features, Eat-in Kitchen, Granite Counters, Kitchen Island, Walk-In Pantry
- Level: Second
- Dimensions: 15 x 10
Living room
- Features: Ceiling Fan(s)
- Level: Second
- Dimensions: 19 x 30
Utility room
- Features: Closet
- Level: Third
- Dimensions: 3 x 6
Heating
- Central, Natural Gas, Zoned
Cooling
- Central Air, Electric, Zoned
Appliances
- Included: Convection Oven, Dishwasher, Electric Oven, Gas Cooktop, Disposal
- Laundry: Electric Dryer Hookup, Laundry in Utility Room, In Hall
Features
- Built-in Features, Decorative/Designer Lighting Fixtures, Eat-in Kitchen, Granite Counters, High Speed Internet, Kitchen Island, Pantry, Cable TV, Walk-In Closet(s)
- Flooring: Carpet, Travertine, Wood
- Windows: Shutters, Window Coverings
- Has basement: No
- Has fireplace: No
Interior area
- Total interior livable area: 2,020 sqft
Property
Parking
- Total spaces: 2
- Parking features: Door-Single, Garage, Garage Door Opener, Gated, Garage Faces Rear
- Attached garage spaces: 2
Features
- Levels: Three Or More
- Stories: 3
- Patio & porch: Rooftop, Balcony
- Exterior features: Balcony, Rain Gutters
- Pool features: None
- Fencing: None
Lot
- Size: 2.01 Acres
- Features: Few Trees
Details
- Parcel number: 00C81460000100006
Construction
Type & style
- Home type: Condo
- Architectural style: Contemporary/Modern
- Property subtype: Condominium
- Attached to another structure: Yes
Materials
- Brick
- Foundation: Slab
- Roof: Composition
Condition
- Resale
- Year built: 2006
Utilities & green energy
- Sewer: Public Sewer
- Water: Public
- Utilities for property: Sewer Available, Water Available, Cable Available
Green energy
- Energy efficient items: Appliances, Doors, HVAC, Lighting, Roof, Thermostat, Water Heater, Windows
Community & HOA
Community
- Features: Curbs, Sidewalks
- Security: Smoke Detector(s)
- Subdivision: West Side At State Thomas Condos
HOA
- Has HOA: Yes
- Services included: Association Management, Insurance, Maintenance Grounds, Maintenance Structure
- HOA fee: $780 quarterly
- HOA name: Neighborhood Management
- HOA phone: 972-359-1548
Location
- Region: Dallas
Financial & listing details
- Price per square foot: $339/sqft
- Tax assessed value: $606,000
- Annual tax amount: $13,494
- Date on market: 11/5/2026
- Cumulative days on market: 16 days
- Listing terms: Cash,Conventional
Estimated market value
$652,500
$620,000 - $685,000
$3,694/mo
Price history
| Date | Event | Price |
|---|---|---|
| 11/5/2026 | Listed for sale | $685,000+3.9%$339/sqft |
Source: NTREIS #21417684 Report a problem | ||
| 8/30/2022 | Sold | -- |
Source: NTREIS #20130717 Report a problem | ||
| 8/23/2022 | Pending sale | $659,500$326/sqft |
Source: NTREIS #20130717 Report a problem | ||
| 8/9/2022 | Contingent | $659,500$326/sqft |
Source: NTREIS #20130717 Report a problem | ||
| 8/3/2022 | Listed for sale | $659,500$326/sqft |
Source: NTREIS #20130717 Report a problem | ||
Public tax history
| Year | Property taxes | Tax assessment |
|---|---|---|
| 2025 | $10,279 -4.1% | $606,000 |
| 2024 | $10,715 -7.6% | $606,000 -4.8% |
| 2023 | $11,599 -9.4% | $636,300 |
| 2022 | $12,808 +3.7% | $636,300 +14.5% |
| 2021 | $12,355 -2.7% | $555,500 |
| 2020 | $12,702 -0.8% | $555,500 |
| 2019 | $12,798 +2.2% | $555,500 |
| 2018 | $12,520 +15.6% | $555,500 +17% |
| 2017 | $10,828 0% | $474,700 |
| 2016 | $10,828 -18.2% | $474,700 |
| 2015 | $13,234 | $474,700 |
| 2014 | $13,234 | $474,700 |
| 2013 | -- | -- |
| 2012 | -- | -- |
| 2011 | -- | -- |
| 2010 | -- | -- |
| 2009 | -- | -- |
| 2008 | -- | -- |
| 2007 | -- | -- |
Find assessor info on the county website
Monthly payment
Est. payment
Payment breakdown
Explore the cost of this home by adjusting the details. Changes won't be saved.Climate risks
Neighborhood: 75204
Nearby schools
Schools provided by the listing agent
- Elementary: Milam
- Middle: Spence
- High: North Dallas
- District: Dallas ISD
Source: NTREIS. This data may not be complete. We recommend contacting the local school district to confirm school assignments for this home.
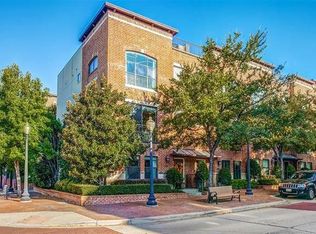
Similar homes
- $699,0002 bd3 ba1.9k sqft2411 N Hall St APT 38, Dallas, TX 75204For Sale
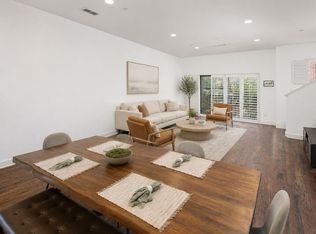 MLS ID #21298248, Nadia Black. NTREIS
- $685,0002 bd3 ba2k sqft4312 Cedar Springs Rd Unit 102, Dallas, TX 75219For Sale
 MLS ID #21384675, Orlanda Powell. NTREIS
- $690,0002 bd3 ba2k sqft4312 Cedar Springs Rd Unit 104, Dallas, TX 75219For Sale
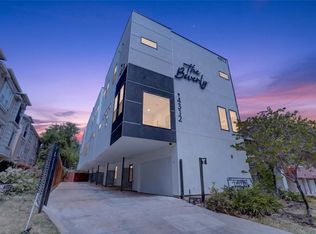 MLS ID #21372330, Brenda Williams. NTREIS
- $549,0002 bd3 ba1.6k sqft2103 Bennett Ave Unit 40, Dallas, TX 75205For Sale
 MLS ID #21426586, Michael Mccray. NTREIS
