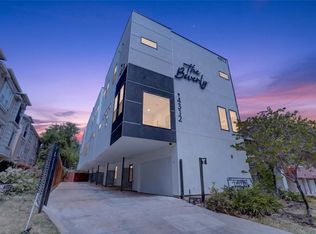
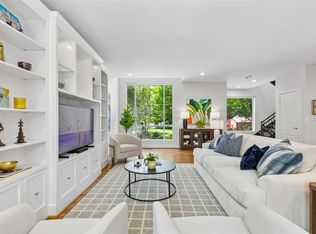
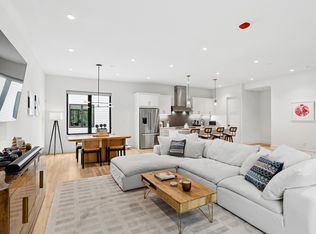
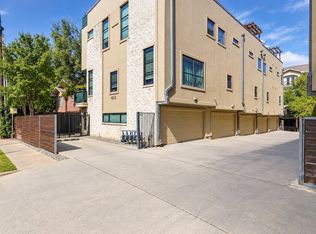
Welcome to The Beverly — an exclusive boutique community of just four distinctive three-level townhomes, blending sophisticated design, modern luxury, and engineer-backed structural integrity. Reimagined from the studs up in an extensive 2025–2026 renovation, every detail was curated to stand apart. The stunning kitchen showcases a 100% stone waterfall island, maple cabinetry, and a contemporary aesthetic built for living and entertaining. Rich white oak hardwood flows through main living areas, with upgraded plush carpeting in the bedrooms. The spa-inspired primary bath offers a frameless glass-enclosed wet area, dual rain showerheads, a soaking tub, a custom illuminated niche, and a generous walk-in closet with built-in drawers. A third-floor guest suite adds its own en-suite bath and a walk-in closet. Custom linear lighting highlights the stairways and dramatic ceiling features in the living area and primary suite. Solid-core doors enhance privacy, Low-E windows boost light and efficiency, and zoned Wi-Fi HVAC lets every floor set its own comfort. Outdoor living shines with a tiled third-floor balcony and rooftop-capable deck framing with Dallas skyline views. The garage features an insulated door, ultra-quiet opener, privacy slats, and security-camera pre-wiring. Built for efficiency and longevity: zoned 16 SEER HVAC, tankless water heater, 2-hour firewalls, and Energy Star appliances. Pre-wired for sound, security, and smart-home integration, with an elevator-capable 3-level design. A boutique residence reborn — exclusivity, craftsmanship, and technology designed to stand apart. Photos are of Unit 101. The roof deck is AI-generated and for illustration purposes only. All on-site conditions and amenities are to be verified before purchase.
For sale
$685,000
4312 Cedar Springs Rd Unit 102, Dallas, TX 75219
2beds
2,055sqft
Condominium
Built in 2017
-- sqft lot
$657,500 Zestimate®
$333/sqft
$250/mo HOA
What's special
Tiled third-floor balconyEnergy star appliancesCustom illuminated nicheFrameless glass-enclosed wet areaSoaking tubMaple cabinetrySpa-inspired primary bath
- 23 days
- 248
- 15
Zillow last checked:
Listing updated:
Listed by:
Orlanda Powell 0497468 214-405-6338,
Real Broker, LLC 855-450-0442
Source: NTREIS,MLS#: 21384675
Facts & features
Interior
Bedrooms & bathrooms
- Bedrooms: 2
- Bathrooms: 3
- Full bathrooms: 3
Primary bedroom
- Features: Ceiling Fan(s), En Suite Bathroom, Walk-In Closet(s)
- Level: Third
- Dimensions: 17 x 12
Bedroom
- Features: Ceiling Fan(s), En Suite Bathroom, Walk-In Closet(s)
- Level: Third
- Dimensions: 12 x 12
Primary bathroom
- Features: Dual Sinks, En Suite Bathroom, Garden Tub/Roman Tub, Multiple Shower Heads, Stone Counters, Walk-In Shower
- Level: Third
- Dimensions: 11 x 9
Dining room
- Level: Second
- Dimensions: 12 x 10
Other
- Features: En Suite Bathroom, Stone Counters
- Level: Third
- Dimensions: 10 x 6
Other
- Features: Stone Counters
- Level: Second
- Dimensions: 10 x 6
Kitchen
- Features: Dual Sinks, Eat-in Kitchen, Kitchen Island, Pantry, Stone Counters
- Level: Second
- Dimensions: 12 x 12
Living room
- Features: Ceiling Fan(s)
- Level: Second
- Dimensions: 12 x 10
Living room
- Features: Ceiling Fan(s)
- Level: First
- Dimensions: 9 x 8
Utility room
- Features: Utility Room, Utility Sink
- Level: Third
- Dimensions: 0 x 0
Heating
- Central, Natural Gas
Cooling
- Central Air, Ceiling Fan(s), Electric
Appliances
- Included: Convection Oven, Dishwasher, Electric Oven, Gas Cooktop, Disposal, Microwave, Refrigerator
- Laundry: Washer Hookup, Dryer Hookup, ElectricDryer Hookup, Laundry in Utility Room, Stacked
Features
- Decorative/Designer Lighting Fixtures, Eat-in Kitchen, High Speed Internet, Kitchen Island, Multiple Staircases, Open Floorplan, Pantry, Smart Home, Cable TV, Walk-In Closet(s), Wired for Sound
- Flooring: Carpet, Ceramic Tile, Wood
- Has basement: No
- Has fireplace: No
Interior area
- Total interior livable area: 2,055 sqft
Video & virtual tour
Property
Parking
- Total spaces: 2
- Parking features: Door-Single, Electric Gate, Garage, Garage Door Opener, Garage Faces Rear
- Attached garage spaces: 2
Features
- Levels: Three Or More
- Stories: 3
- Patio & porch: Rooftop
- Exterior features: Lighting, Rain Gutters
- Pool features: None
- Fencing: Electric,Gate,Wood,Wrought Iron
Lot
- Size: 7,971 Square Feet
- Features: Interior Lot, Landscaped, Subdivision, Sprinkler System, Few Trees
Details
- Parcel number: 00C04490000000102
Construction
Type & style
- Home type: Condo
- Architectural style: Contemporary/Modern
- Property subtype: Condominium
- Attached to another structure: Yes
Materials
- Brick, Stucco, Wood Siding
- Foundation: Slab
- Roof: Flat
Condition
- Resale
- Year built: 2017
Utilities & green energy
- Sewer: Public Sewer
- Water: Public
- Utilities for property: Electricity Available, Natural Gas Available, Sewer Available, Separate Meters, Water Available, Cable Available
Community & HOA
Community
- Features: Community Mailbox, Curbs, Sidewalks
- Security: Security System, Carbon Monoxide Detector(s), Fire Sprinkler System, Security Gate, Smoke Detector(s)
- Subdivision: Perry Heights
HOA
- Has HOA: Yes
- Services included: Association Management, Insurance, Maintenance Grounds
- HOA fee: $250 monthly
- HOA name: Beverly Consortium, LP
- HOA phone: 972-514-7221
Location
- Region: Dallas
Financial & listing details
- Price per square foot: $333/sqft
- Tax assessed value: $450,000
- Annual tax amount: $10,020
- Date on market: 10/27/2026
- Cumulative days on market: 46 days
- Listing terms: Cash,Conventional
- Exclusions: None noted.
- Electric utility on property: Yes
Estimated market value
$657,500
$625,000 - $690,000
$4,195/mo
Price history
| Date | Event | Price |
|---|---|---|
| 10/27/2026 | Listed for sale | $685,000-3.5%$333/sqft |
Source: NTREIS #21384675 Report a problem | ||
| 10/2/2026 | Listing removed | $710,000$345/sqft |
Source: NTREIS #21384675 Report a problem | ||
| 9/11/2026 | Listed for sale | $710,000$345/sqft |
Source: NTREIS #21384675 Report a problem | ||
| 8/23/2022 | Listing removed | -- |
Source: Zillow Rental Manager Report a problem | ||
| 7/29/2022 | Listed for rent | $3,300$2/sqft |
Source: Zillow Rental Manager Report a problem | ||
Public tax history
| Year | Property taxes | Tax assessment |
|---|---|---|
| 2025 | $10,020 -0.4% | $450,000 |
| 2024 | $10,058 -2.6% | $450,000 |
| 2023 | $10,327 | $450,000 |
Find assessor info on the county website
Monthly payment
Est. payment
Payment breakdown
Explore the cost of this home by adjusting the details. Changes won't be saved.Climate risks
Neighborhood: Perry Heights
Nearby schools
Schools provided by the listing agent
- Elementary: Houston
- Middle: Rusk
- High: North Dallas
- District: Dallas ISD
Source: NTREIS. This data may not be complete. We recommend contacting the local school district to confirm school assignments for this home.
- $1,800,0003 bd2 ba1.8k sqft4312 Cedar Springs Rd, Dallas, TX 75219Off Market
- $690,0002 bd3 ba2k sqft4312 Cedar Springs Rd UNIT 104, Dallas, TX 75219For Sale
- $403,1002 bd3 ba2k sqft4312 Cedar Springs Rd #103, Dallas, TX 75219Off Market

- $443,3002 bd3 ba2.2k sqft4312 Cedar Springs Rd #101, Dallas, TX 75219Off Market
Similar homes
- $690,0002 bd3 ba2k sqft4312 Cedar Springs Rd Unit 104, Dallas, TX 75219For SaleMLS ID #21372330, Brenda Williams. NTREIS
- $627,5002 bd3 ba2.2k sqft4241 Rawlins St APT 14, Dallas, TX 75219For Sale
 MLS ID #21306908, Brandon Fleeman. NTREIS
- $729,0003 bd4 ba2.5k sqft2633 Reagan St #105, Dallas, TX 75219For Sale
 MLS ID #21243797, Sherry Mullinix. NTREIS
- $414,0002 bd3 ba1.6k sqft4618 Cedar Springs Rd APT B, Dallas, TX 75219For Sale
 MLS ID #21408646, Jose Arellano. NTREIS
