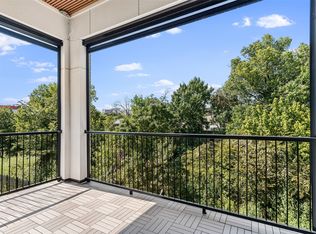
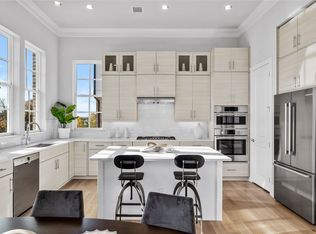
2157 Wenge Lane offers quality construction, modern design, and beautiful treetop and skyline views in a central Dallas location with easy access throughout the city. Minutes from Uptown, Downtown, the Medical District, Oak Lawn, the Park Cities, and Love Field, this home is ideally positioned for buyers who value convenience, accessibility, and the continued growth of the surrounding area. Tall ceilings, hardwood floors, abundant natural light, and clean architectural lines create an open, sophisticated feel, while the kitchen features quartz countertops, sleek cabinetry, and Bosch appliances. Each bedroom features its own en-suite bath, providing added privacy and flexibility for guests or roommates. The spacious primary suite includes a soaking tub, frameless glass shower, dual vanities, and generous walk-in closet. Outdoor living is a standout feature with a screened private balcony overlooking the treetops and a fourth-floor rooftop deck offering impressive Dallas skyline views. Thoughtful upgrades include epoxy garage floors, California shutters, custom sun shades, Bosch refrigerator and wine cooler, Sony 4K TVs, Sonos in-ceiling audio, and a high-end washer and dryer. With quality construction, extensive upgrades, multiple outdoor spaces, and a central location providing easy access throughout Dallas, this home offers a unique combination of style, convenience, and value. Motivated seller—bring an offer! Property is also offered for lease.
For sale
$650,000
2157 Wenge Ln, Dallas, TX 75219
3beds
2,059sqft
Townhouse
Built in 2022
1,219 Square Feet Lot
$635,300 Zestimate®
$316/sqft
$140/mo HOA
What's special
Clean architectural linesHardwood floorsAbundant natural lightMultiple outdoor spacesCustom sun shadesBosch appliancesHigh-end washer and dryer
- 23 days
- 444
- 51
Zillow last checked:
Listing updated:
Listed by:
Nikki Kienast 0532766 214-215-5841,
Allie Beth Allman & Assoc. 214-521-7355
Source: NTREIS,MLS#: 21401854
Facts & features
Interior
Bedrooms & bathrooms
- Bedrooms: 3
- Bathrooms: 4
- Full bathrooms: 3
- 1/2 bathrooms: 1
Primary bedroom
- Features: Closet Cabinetry, Ceiling Fan(s), Dual Sinks, En Suite Bathroom, Separate Shower, Walk-In Closet(s)
- Level: Third
- Dimensions: 13 x 19
Bedroom
- Features: En Suite Bathroom, Walk-In Closet(s)
- Level: Third
- Dimensions: 10 x 11
Bedroom
- Features: En Suite Bathroom, Walk-In Closet(s)
- Level: First
- Dimensions: 10 x 12
Dining room
- Level: Second
- Dimensions: 10 x 13
Kitchen
- Features: Built-in Features, Eat-in Kitchen, Pantry, Stone Counters, Walk-In Pantry
- Level: Second
- Dimensions: 9 x 15
Living room
- Level: Second
- Dimensions: 15 x 16
Heating
- Central, Electric
Cooling
- Central Air, Electric
Appliances
- Included: Some Gas Appliances, Dishwasher, Disposal, Microwave, Plumbed For Gas, Refrigerator, Wine Cooler
Features
- Eat-in Kitchen, Granite Counters, High Speed Internet, Open Floorplan, Smart Home, Cable TV, Walk-In Closet(s), Wired for Sound
- Flooring: Hardwood
- Has basement: No
- Has fireplace: No
Interior area
- Total interior livable area: 2,059 sqft
Video & virtual tour
Property
Parking
- Total spaces: 2
- Parking features: Additional Parking, Door-Multi, Direct Access, Epoxy Flooring, Garage, Garage Door Opener
- Attached garage spaces: 2
Features
- Levels: Three Or More
- Pool features: None
Lot
- Size: 1,219 Square Feet
Details
- Parcel number: 002301000B0260000
Construction
Type & style
- Home type: Townhouse
- Architectural style: Contemporary/Modern
- Property subtype: Townhouse
- Attached to another structure: Yes
Materials
- Brick, Fiber Cement
- Foundation: Slab
- Roof: Composition
Condition
- Resale
- Year built: 2022
Utilities & green energy
- Sewer: Public Sewer
- Water: Public
- Utilities for property: Sewer Available, Water Available, Cable Available
Community & HOA
Community
- Security: Carbon Monoxide Detector(s), Fire Alarm, Smoke Detector(s)
- Subdivision: Cedar Branch Twnhm Add
HOA
- Has HOA: Yes
- Amenities included: Maintenance Front Yard
- Services included: All Facilities, Maintenance Grounds
- HOA fee: $140 monthly
- HOA name: Vcm, Inc.
- HOA phone: 972-612-2303
Location
- Region: Dallas
Financial & listing details
- Price per square foot: $316/sqft
- Tax assessed value: $662,520
- Annual tax amount: $14,952
- Date on market: 10/2/2026
- Cumulative days on market: 23 days
- Listing terms: Cash,Conventional,FHA,VA Loan
Estimated market value
$635,300
$604,000 - $667,000
$4,120/mo
Price history
| Date | Event | Price |
|---|---|---|
| 10/2/2026 | Listed for sale | $650,000-1.4%$316/sqft |
Source: NTREIS #21401854 Report a problem | ||
| 9/12/2026 | Listing removed | $659,000$320/sqft |
Source: NTREIS #21335541 Report a problem | ||
| 7/19/2026 | Listed for sale | $659,000-0.9%$320/sqft |
Source: NTREIS #21335541 Report a problem | ||
| 6/9/2026 | Listed for rent | $4,500+5.9%$2/sqft |
Source: Zillow Rentals Report a problem | ||
| 2/27/2026 | Listing removed | $665,000$323/sqft |
Source: NTREIS #21112628 Report a problem | ||
| 2/12/2026 | Listing removed | $4,250$2/sqft |
Source: Zillow Rentals Report a problem | ||
| 1/29/2026 | Price change | $665,000-2.1%$323/sqft |
Source: NTREIS #21112628 Report a problem | ||
| 1/18/2026 | Price change | $4,250-3.4%$2/sqft |
Source: Zillow Rentals Report a problem | ||
| 1/17/2026 | Listed for rent | $4,400$2/sqft |
Source: Zillow Rentals Report a problem | ||
| 1/17/2026 | Listing removed | $4,400$2/sqft |
Source: Zillow Rentals Report a problem | ||
| 1/14/2026 | Price change | $679,000-1.5%$330/sqft |
Source: NTREIS #21112628 Report a problem | ||
| 1/6/2026 | Price change | $4,400-2.2%$2/sqft |
Source: Zillow Rentals Report a problem | ||
| 12/1/2025 | Listed for rent | $4,500$2/sqft |
Source: Zillow Rentals Report a problem | ||
| 11/17/2025 | Listed for sale | $689,000-1.6%$335/sqft |
Source: NTREIS #21112628 Report a problem | ||
| 11/12/2025 | Listing removed | $4,500$2/sqft |
Source: Zillow Rentals Report a problem | ||
| 11/10/2025 | Listed for rent | $4,500+7.1%$2/sqft |
Source: Zillow Rentals Report a problem | ||
| 9/18/2025 | Listed for sale | $699,900+4.5%$340/sqft |
Source: NTREIS #21058235 Report a problem | ||
| 9/2/2025 | Listing removed | $4,200$2/sqft |
Source: Zillow Rentals Report a problem | ||
| 8/31/2025 | Listed for rent | $4,200$2/sqft |
Source: Zillow Rentals Report a problem | ||
| 8/21/2025 | Listing removed | $4,200$2/sqft |
Source: Zillow Rentals Report a problem | ||
| 6/29/2025 | Listed for rent | $4,200$2/sqft |
Source: Zillow Rentals Report a problem | ||
| 8/1/2023 | Sold | -- |
Source: NTREIS #20354780 Report a problem | ||
| 7/1/2023 | Pending sale | $669,900$325/sqft |
Source: NTREIS #20354780 Report a problem | ||
| 6/19/2023 | Price change | $669,900-4.9%$325/sqft |
Source: NTREIS #20354780 Report a problem | ||
| 6/13/2023 | Listed for sale | $704,500$342/sqft |
Source: NTREIS #20354780 Report a problem | ||
Public tax history
| Year | Property taxes | Tax assessment |
|---|---|---|
| 2025 | $11,069 -4.8% | $662,520 -1% |
| 2024 | $11,632 +44.5% | $669,000 +90.8% |
| 2023 | $8,048 +472.5% | $350,700 +526.3% |
| 2022 | $1,406 +6.6% | $56,000 +12% |
| 2021 | $1,319 +38.9% | $50,000 +42.9% |
| 2020 | $950 -0.8% | $35,000 |
| 2019 | $957 | $35,000 |
Find assessor info on the county website
Monthly payment
Est. payment
Payment breakdown
Explore the cost of this home by adjusting the details. Changes won't be saved.Climate risks
Neighborhood: 75219
Nearby schools
Schools provided by the listing agent
- Elementary: Esperanza Medrano
- Middle: Rusk
- High: North Dallas
- District: Dallas ISD
Source: NTREIS. This data may not be complete. We recommend contacting the local school district to confirm school assignments for this home.
Similar homes
- $689,9003 bd4 ba2k sqft2180 Flame Birch Ln, Dallas, TX 75219New Construction
 MLS ID #21348676, Brit Ewers. NTREIS
 - $647,9003 bd4 ba1.9k sqft4613 Greenborough Ln, Dallas, TX 75219New Construction
 NTREIS
 - $649,9003 bd4 ba1.9k sqft4609 Greenborough Ln, Dallas, TX 75219New Construction
 InTown Homes
 - $659,9003 bd4 ba1.9k sqft2172 Flame Birch Ln, Dallas, TX 75219New Construction
 InTown Homes
