State Thomas living hits differently when you’re tucked away from the traffic but still steps from everything.
Set on a quiet, dead-end street in the heart of Uptown, this townhome offers something increasingly difficult to find in Dallas: the energy and walkability of the city paired with a surprisingly private, residential setting. And now, with a newly adjusted price of $719,900.
The home itself is polished, comfortable and ready for its next chapter. Fresh interior paint and refreshed cabinetry brighten the spaces, while an open kitchen, dining and living level creates an easy backdrop for everything from weeknight dinners to a house full of friends. A separate bedroom on the first floor adds valuable flexibility without borrowing space from the main living areas.
But the real payoff is at the top.
Step onto the rooftop terrace and the Downtown Dallas skyline becomes part of the house. It’s a standout entertaining space as it sits today—and an even more exciting canvas for what it could become. Nearby owners have taken full advantage of their rooftops with elevated outdoor living and even an oversized spa, offering a glimpse of the possibilities here, subject to HOA approval and buyer verification.
The lifestyle outside your front door is equally compelling. Skip the gates and cumbersome community entrances—you can walk straight into State Thomas and Uptown, with Katy Trail, Griggs Park, dining, cocktails, coffee, nightlife and neighborhood favorites all close at hand. The dead-end street also offers an often-overlooked luxury in this part of Dallas: plentiful guest parking and easy access for rideshares and deliveries.
It’s urban living without feeling like you live in the middle of the chaos. A rooftop above the city. A quiet street below it. And one of Dallas’ most desirable neighborhoods surrounding you.
Now offered at $723,500, the sellers have made their move. They’re ready for a buyer to make theirs
For sale
Price cut: $3.6K (9/21)
$719,900
2420 Hugo St APT 3, Dallas, TX 75204
3beds
1,971sqft
Condominium
Built in 2006
-- sqft lot
$704,800 Zestimate®
$365/sqft
$250/mo HOA
What's special
Fresh interior paintQuiet dead-end streetRefreshed cabinetryPlentiful guest parking
- 63 days
- 490
- 25
Zillow last checked:
Listing updated:
Listed by:
Joshua Vernon 0639315 214-572-1400,
Dave Perry Miller Real Estate 214-572-1400,
Ford Maurras 0829948 479-831-6021,
Dave Perry Miller Real Estate
Source: NTREIS,MLS#: 21355465
Facts & features
Interior
Bedrooms & bathrooms
- Bedrooms: 3
- Bathrooms: 3
- Full bathrooms: 2
- 1/2 bathrooms: 1
Primary bedroom
- Features: Closet Cabinetry, Ceiling Fan(s), Dual Sinks, En Suite Bathroom, Jetted Tub, Separate Shower, Walk-In Closet(s)
- Level: Third
- Dimensions: 19 x 13
Bedroom
- Level: Third
- Dimensions: 10 x 11
Bedroom
- Features: En Suite Bathroom, Walk-In Closet(s)
- Level: First
- Dimensions: 12 x 12
Dining room
- Level: Second
- Dimensions: 15 x 14
Kitchen
- Level: Second
- Dimensions: 12 x 12
Living room
- Level: Second
- Dimensions: 17 x 14
Appliances
- Included: Some Gas Appliances, Dryer, Dishwasher, Electric Oven, Gas Range, Microwave, Plumbed For Gas, Refrigerator
Features
- Chandelier, Decorative/Designer Lighting Fixtures, Double Vanity, Eat-in Kitchen, Granite Counters, High Speed Internet, Other, Pantry
- Has basement: No
- Has fireplace: No
Interior area
- Total interior livable area: 1,971 sqft
Video & virtual tour
Property
Parking
- Total spaces: 2
- Parking features: Garage, Gated, Private
- Attached garage spaces: 2
Features
- Levels: Three Or More
- Pool features: None
Lot
- Size: 2.01 Acres
Details
- Parcel number: 00C81460000700003
Construction
Type & style
- Home type: Condo
- Property subtype: Condominium
- Attached to another structure: Yes
Materials
- Foundation: Slab
Condition
- Year built: 2006
Utilities & green energy
- Sewer: Public Sewer
- Water: Public
- Utilities for property: Electricity Available, Electricity Connected, Sewer Available, Water Available
Community & HOA
Community
- Subdivision: West Side At State Thomas Condos
HOA
- Has HOA: Yes
- Amenities included: Maintenance Front Yard
- Services included: Maintenance Grounds, Sewer, Trash, Water
- HOA fee: $250 monthly
- HOA name: Neighborhood Management Inc
- HOA phone: 972-359-1548
Location
- Region: Dallas
Financial & listing details
- Price per square foot: $365/sqft
- Tax assessed value: $635,000
- Annual tax amount: $14,140
- Date on market: 8/10/2026
- Cumulative days on market: 174 days
Estimated market value
$704,800
$670,000 - $740,000
$4,087/mo
Price history
| Date | Event | Price |
|---|---|---|
| 10/12/2026 | Listed for sale | $719,900$365/sqft |
Source: NTREIS #21355465 Report a problem | ||
| 9/30/2026 | Contingent | $719,900$365/sqft |
Source: NTREIS #21355465 Report a problem | ||
| 9/21/2026 | Price change | $719,900-0.5%$365/sqft |
Source: NTREIS #21355465 Report a problem | ||
| 9/4/2026 | Price change | $723,500-0.2%$367/sqft |
Source: NTREIS #21355465 Report a problem | ||
| 8/10/2026 | Listed for sale | $724,900+1.4%$368/sqft |
Source: NTREIS #21355465 Report a problem | ||
| 7/22/2026 | Listing removed | $714,895$363/sqft |
Source: NTREIS #21223042 Report a problem | ||
| 7/21/2026 | Listing removed | $4,650$2/sqft |
Source: Zillow Rentals Report a problem | ||
| 7/9/2026 | Price change | $4,650-3.1%$2/sqft |
Source: Zillow Rentals Report a problem | ||
| 6/25/2026 | Listed for rent | $4,800+17.1%$2/sqft |
Source: Zillow Rentals Report a problem | ||
| 5/25/2026 | Price change | $714,895-2.7%$363/sqft |
Source: NTREIS #21223042 Report a problem | ||
| 4/23/2026 | Price change | $734,950-1.9%$373/sqft |
Source: NTREIS #21223042 Report a problem | ||
| 4/2/2026 | Listed for sale | $748,975$380/sqft |
Source: NTREIS #21223042 Report a problem | ||
| 9/3/2023 | Listing removed | -- |
Source: Zillow Rentals Report a problem | ||
| 8/13/2023 | Listed for rent | $4,100-30.5%$2/sqft |
Source: Zillow Rentals Report a problem | ||
| 3/21/2022 | Listing removed | -- |
Source: Zillow Rental Manager Report a problem | ||
| 2/14/2022 | Price change | $5,900-5.6%$3/sqft |
Source: Zillow Rental Manager Report a problem | ||
| 1/26/2022 | Listed for rent | $6,250+68.9%$3/sqft |
Source: Zillow Rental Manager Report a problem | ||
| 9/7/2016 | Listing removed | $3,700+27.8%$2/sqft |
Source: Owner Report a problem | ||
| 7/9/2013 | Listing removed | $2,895$1/sqft |
Source: Get There First Realty, CRMC Report a problem | ||
| 6/27/2013 | Listed for rent | $2,895$1/sqft |
Source: Get There First Realty Report a problem | ||
Public tax history
| Year | Property taxes | Tax assessment |
|---|---|---|
| 2025 | $14,425 -0.4% | $635,000 |
| 2024 | $14,478 +37.3% | $635,000 +8.9% |
| 2023 | $10,542 | $583,000 |
Find assessor info on the county website
Monthly payment
Est. payment
Payment breakdown
Explore the cost of this home by adjusting the details. Changes won't be saved.Climate risks
Neighborhood: 75204
Nearby schools
Schools provided by the listing agent
- Elementary: Milam
- Middle: Spence
- High: North Dallas
- District: Dallas ISD
Source: NTREIS. This data may not be complete. We recommend contacting the local school district to confirm school assignments for this home.
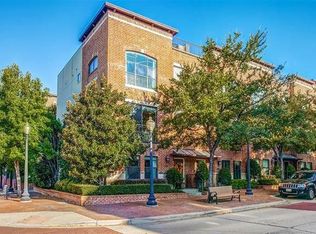
Similar homes
- $699,0002 bd3 ba1.8k sqft2411 N Hall St APT 31, Dallas, TX 75204For Sale
 MLS ID #21295774, Rachel Finkbohner. NTREIS
 - $620,0002 bd3 ba1.6k sqft3210 Carlisle St Unit 48, Dallas, TX 75204For Sale
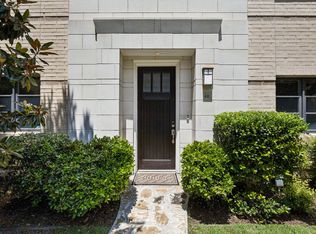 MLS ID #21331098, Emily Roberts. NTREIS
 - $625,0003 bd4 ba2.4k sqft3200 Ross Ave #37, Dallas, TX 75204For Sale
 MLS ID #21356269, Amy Sack. NTREIS
 - $709,9993 bd4 ba2k sqft1916 Annex Ave, Dallas, TX 75204For Sale
 MLS ID #21239916, Matthew Harris. NTREIS
