Experience elevated high-rise living in this beautifully updated 14th-floor residence at Grand Treviso in the heart of Las Colinas. This spacious three-bedroom, two-and-a-half-bath condominium offers an open, light-filled floor plan with expansive windows, rich hardwood flooring, plantation shutters, and impressive views of the surrounding skyline. The generous living and dining areas provide an ideal setting for everyday comfort and entertaining, while a private balcony creates the perfect place to relax and enjoy the scenery. The well-appointed kitchen features abundant white cabinetry, granite countertops, stainless-steel appliances, double ovens, a built-in microwave, decorative tile accents, extensive storage, and a convenient pass-through serving area. The expansive primary suite offers multiple windows, room for a sitting area, a large walk-in closet, and a spacious bath with dual vanities, extensive cabinetry, a soaking tub, and a separate glass-enclosed shower. Two additional bedrooms provide excellent flexibility for guests, family, or a home office. Additional highlights include a separate utility room with a full-size stacked washer and dryer, generous closet space, and a convenient powder bath. Grand Treviso residents enjoy an exceptional collection of amenities, including a resort-style pool and spa, fitness center, resident lounges, entertaining spaces, and beautifully maintained common areas. Ideally located near Las Colinas’ restaurants, entertainment, business centers, and major thoroughfares, this impressive residence offers space, convenience, and an elevated lock-and-leave lifestyle.
For sale
$750,000
330 Las Colinas Blvd #1420, Irving, TX 75039
3beds
2,020sqft
Condominium, Multi Family
Built in 2001
-- sqft lot
$-- Zestimate®
$371/sqft
$1,808/mo HOA
What's special
Private balconyBeautifully maintained common areasStainless-steel appliancesRich hardwood flooringExpansive windowsBuilt-in microwaveOpen light-filled floor plan
- 78 days
- 148
- 5
Zillow last checked:
Listing updated:
Listed by:
Laura Barnett 0417161 214-300-8807,
RE/MAX DFW Associates 972-462-8181
Source: NTREIS,MLS#: 21350534
Facts & features
Interior
Bedrooms & bathrooms
- Bedrooms: 3
- Bathrooms: 3
- Full bathrooms: 2
- 1/2 bathrooms: 1
Primary bedroom
- Features: Built-in Features, Closet Cabinetry, Ceiling Fan(s), Dual Sinks, En Suite Bathroom, Separate Shower, Walk-In Closet(s)
- Level: First
- Dimensions: 19 x 17
Bedroom
- Features: Ceiling Fan(s)
- Level: First
- Dimensions: 15 x 12
Bedroom
- Features: Ceiling Fan(s), Walk-In Closet(s)
- Level: First
- Dimensions: 14 x 12
Dining room
- Level: First
- Dimensions: 23 x 12
Kitchen
- Features: Breakfast Bar, Built-in Features, Granite Counters, Pantry
- Level: First
- Dimensions: 17 x 12
Living room
- Level: First
- Dimensions: 21 x 16
Utility room
- Level: First
- Dimensions: 6 x 5
Heating
- Central, Electric
Cooling
- Central Air, Ceiling Fan(s), Electric
Appliances
- Included: Convection Oven, Double Oven, Dishwasher, Electric Cooktop, Disposal, Microwave
- Laundry: Washer Hookup, Electric Dryer Hookup, Laundry in Utility Room, Stacked
Features
- Chandelier, Decorative/Designer Lighting Fixtures, Double Vanity, Granite Counters, High Speed Internet, Open Floorplan, Cable TV, Walk-In Closet(s)
- Flooring: Tile, Wood
- Windows: Shutters
- Has basement: No
- Has fireplace: No
Interior area
- Total interior livable area: 2,020 sqft
Video & virtual tour
Property
Parking
- Total spaces: 3
- Parking features: Assigned, Common, Deeded, Electric Gate, Gated, Private, Community Structure
- Attached garage spaces: 3
Features
- Levels: One
- Stories: 1
- Patio & porch: Covered, Balcony
- Exterior features: Balcony
- Pool features: Outdoor Pool, Pool, Waterfall, Water Feature, Community
- Has spa: Yes
- Spa features: Hot Tub
- Fencing: None
- On waterfront: Yes
- Waterfront features: Canal Access
Lot
- Size: 3.22 Acres
Details
- Parcel number: 32C49680000001420
Construction
Type & style
- Home type: Condo
- Architectural style: Traditional,High Rise
- Property subtype: Condominium, Multi Family
- Attached to another structure: Yes
Materials
- Concrete
- Foundation: Pillar/Post/Pier
- Roof: Concrete,Slate,Tile
Condition
- Year built: 2001
Utilities & green energy
- Sewer: Public Sewer
- Water: Public
- Utilities for property: Sewer Available, Separate Meters, Water Available, Cable Available
Community & HOA
Community
- Features: Concierge, Clubhouse, Elevator, Fitness Center, Gated, Pool, Community Mailbox
- Security: Fire Alarm, Fire Sprinkler System, Security Gate, Key Card Entry, Smoke Detector(s), Security Service
- Subdivision: Grand Treviso Condos
HOA
- Has HOA: Yes
- Amenities included: Concierge
- Services included: All Facilities, Association Management, Insurance, Maintenance Grounds, Maintenance Structure, Security
- HOA fee: $1,808 monthly
- HOA name: Grand Treviso Condominium Association Inc.
- HOA phone: 214-496-0200
Location
- Region: Irving
Financial & listing details
- Price per square foot: $371/sqft
- Tax assessed value: $650,000
- Annual tax amount: $13,904
- Date on market: 8/7/2026
- Listing terms: Cash,Conventional,FHA,VA Loan
Estimated market value
Not available
Estimated sales range
Not available
Not available
Price history
| Date | Event | Price |
|---|---|---|
| 8/7/2026 | Listed for sale | $750,000+3.4%$371/sqft |
Source: NTREIS #21350534 Report a problem | ||
| 3/22/2024 | Sold | -- |
Source: NTREIS #20517267 Report a problem | ||
| 2/8/2024 | Pending sale | $725,000$359/sqft |
Source: NTREIS #20517267 Report a problem | ||
| 2/2/2024 | Contingent | $725,000$359/sqft |
Source: NTREIS #20517267 Report a problem | ||
| 1/23/2024 | Listed for sale | $725,000+82.2%$359/sqft |
Source: NTREIS #20517267 Report a problem | ||
| 12/1/2016 | Listing removed | $398,000$197/sqft |
Source: RE/MAX DFW Associates #13476631 Report a problem | ||
| 3/29/2016 | Listed for sale | $398,000-11.6%$197/sqft |
Source: RE/MAX DFW Associates #13345363 Report a problem | ||
| 12/1/2015 | Listing removed | $450,000$223/sqft |
Source: Legacy Premier Group #13223738 Report a problem | ||
| 10/13/2015 | Price change | $450,000-3.2%$223/sqft |
Source: Legacy Premier Group #13223738 Report a problem | ||
| 8/23/2015 | Price change | $465,000-7%$230/sqft |
Source: Legacy Premier Group #13223738 Report a problem | ||
| 3/24/2015 | Listed for sale | $499,950-22.7%$248/sqft |
Source: Metro Realty Service #13115728 Report a problem | ||
| 8/24/2009 | Listing removed | $646,500$320/sqft |
Source: ABC Realty, Inc. #11247334 Report a problem | ||
| 8/2/2009 | Listed for sale | $646,500$320/sqft |
Source: ABC Realty, Inc. #11247334 Report a problem | ||
Public tax history
| Year | Property taxes | Tax assessment |
|---|---|---|
| 2025 | $7,301 +57.7% | $650,000 -1% |
| 2024 | $4,629 +10.2% | $656,500 +18.2% |
| 2023 | $4,201 -5% | $555,500 |
| 2022 | $4,422 -1.4% | $555,500 +3.8% |
| 2021 | $4,484 -1.5% | $535,300 |
| 2020 | $4,554 +2.1% | $535,300 |
| 2019 | $4,462 -6.1% | $535,300 +12.8% |
| 2018 | $4,749 -56.6% | $474,700 +2.2% |
| 2017 | $10,942 -10.6% | $464,600 +2.2% |
| 2016 | $12,243 +3.3% | $454,500 +3.3% |
| 2015 | $11,849 | $440,000 |
| 2014 | $11,849 | $440,000 |
| 2013 | -- | -- |
| 2012 | -- | -- |
| 2011 | -- | -- |
| 2010 | -- | -- |
| 2009 | -- | -- |
| 2008 | -- | -- |
| 2007 | -- | -- |
| 2005 | -- | -- |
Find assessor info on the county website
Monthly payment
Est. payment
Payment breakdown
Explore the cost of this home by adjusting the details. Changes won't be saved.Climate risks
Neighborhood: Las Colinas
Nearby schools
Schools provided by the listing agent
- Elementary: Farine
- Middle: Travis
- High: Macarthur
- District: Irving ISD
Source: NTREIS. This data may not be complete. We recommend contacting the local school district to confirm school assignments for this home.



Similar homes
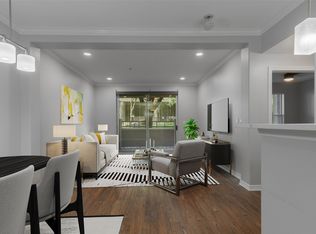
- $850,0003 bd3 ba2.3k sqft330 Las Colinas Blvd #1614, Irving, TX 75039For Sale
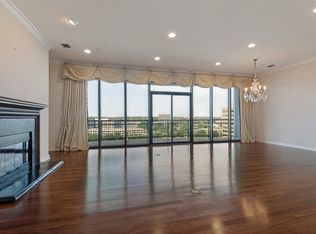 MLS ID #21309270, Laurie Kane. NTREIS
 - $645,0002 bd2 ba1.7k sqft330 Las Colinas Blvd Unit 1302, Irving, TX 75039For Sale
 MLS ID #21219772, Myra Baginski. NTREIS
 - $719,0003 bd4 ba2.4k sqft707 Will Rice Ave, Irving, TX 75039For Sale
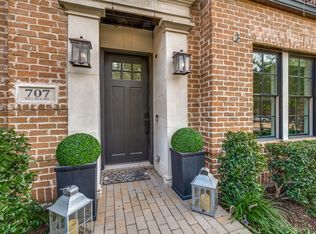 MLS ID #21415090, Lori Turner. NTREIS
 - $654,9003 bd4 ba1.9k sqft617 Dalton Ln, Irving, TX 75039For Sale
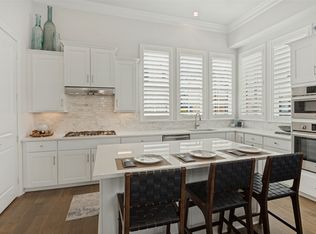 MLS ID #21414486, Brittani Frankowiak. NTREIS
