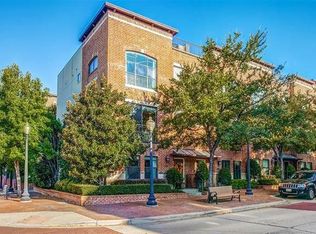
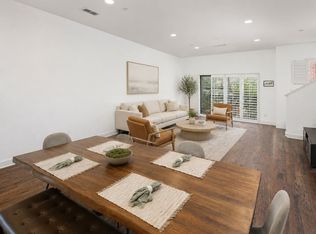
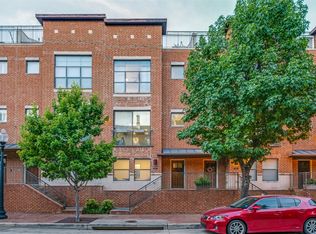
Welcome to 2411 N. Hall Street, Unit 31, a stylish townhome in the heart of Dallas. A beautifully landscaped walkway leads you to the front door and creates a warm first impression. Inside, the first floor features new hardwood floors in the entryway and guest bedroom. The second level offers an open-concept layout with a spacious living, dining, and kitchen area that's perfect for everyday living and entertaining. The kitchen includes granite countertops, stainless steel appliances, a walk-in pantry, and a large island with breakfast bar seating. The third floor is home to the private primary suite, along with a flexible office or den space ideal for working from home or relaxing. One of the home's standout features is the rooftop deck, complete with an outdoor kitchen and hot tub. It's the perfect place to unwind and enjoy views of the downtown Dallas skyline in the evening. Additional features include a gated entrance, attached two-car garage, and a location just steps from popular shopping, dining, and entertainment.
For sale
Price cut: $11K (9/25)
$699,000
2411 N Hall St APT 31, Dallas, TX 75204
2beds
1,810sqft
Condominium
Built in 2006
-- sqft lot
$678,400 Zestimate®
$386/sqft
$237/mo HOA
What's special
Hot tubOutdoor kitchenRooftop deckBeautifully landscaped walkwayAttached two-car garageStainless steel appliancesGranite countertops
- 126 days
- 466
- 28
Zillow last checked:
Listing updated:
Listed by:
Rachel Finkbohner 0695716 251-751-4909,
Briggs Freeman Sotheby's Int'l 214-350-0400
Source: NTREIS,MLS#: 21295774
Facts & features
Interior
Bedrooms & bathrooms
- Bedrooms: 2
- Bathrooms: 3
- Full bathrooms: 2
- 1/2 bathrooms: 1
Primary bedroom
- Features: Dual Sinks, Jetted Tub, Linen Closet, Separate Shower, Walk-In Closet(s)
- Level: Third
- Dimensions: 15 x 14
Bedroom
- Level: First
- Dimensions: 11 x 9
Bedroom
- Level: Third
- Dimensions: 10 x 10
Kitchen
- Features: Breakfast Bar, Built-in Features, Kitchen Island, Pantry, Stone Counters, Walk-In Pantry
- Level: Second
- Dimensions: 15 x 9
Living room
- Level: Second
- Dimensions: 25 x 16
Heating
- Central, Natural Gas, Zoned
Cooling
- Central Air, Electric, Zoned
Appliances
- Included: Some Gas Appliances, Convection Oven, Dishwasher, Electric Oven, Gas Cooktop, Disposal, Microwave, Plumbed For Gas, Refrigerator, Vented Exhaust Fan
- Laundry: Washer Hookup, Electric Dryer Hookup
Features
- High Speed Internet, Cable TV
- Flooring: Carpet, Ceramic Tile, Wood
- Windows: Shutters, Window Coverings
- Has basement: No
- Has fireplace: No
Interior area
- Total interior livable area: 1,810 sqft
Video & virtual tour
Property
Parking
- Total spaces: 2
- Parking features: Garage
- Attached garage spaces: 2
Features
- Levels: Three Or More
- Patio & porch: Deck
- Exterior features: Outdoor Living Area
- Pool features: None
Lot
- Size: 2.01 Acres
Details
- Parcel number: 00C81460000500031
Construction
Type & style
- Home type: Condo
- Architectural style: Traditional
- Property subtype: Condominium
Materials
- Frame
- Foundation: Slab
- Roof: Other
Condition
- Resale
- Year built: 2006
Utilities & green energy
- Sewer: Public Sewer
- Water: Public
- Utilities for property: Sewer Available, Water Available, Cable Available
Community & HOA
Community
- Features: Fenced Yard, Gated, Curbs, Sidewalks
- Security: Security System, Fire Alarm, Fire Sprinkler System, Smoke Detector(s), Security Service
- Subdivision: West Side At State Thomas Condos
HOA
- Has HOA: Yes
- Services included: Association Management, Maintenance Grounds, Maintenance Structure
- HOA fee: $711 quarterly
- HOA name: West Side At State Thomas
- HOA phone: 972-359-1548
Location
- Region: Dallas
Financial & listing details
- Price per square foot: $386/sqft
- Annual tax amount: $12,985
- Date on market: 6/11/2026
- Cumulative days on market: 127 days
- Listing terms: Conventional
Estimated market value
$678,400
$644,000 - $712,000
$3,780/mo
Price history
| Date | Event | Price |
|---|---|---|
| 9/25/2026 | Price change | $699,000-1.5%$386/sqft |
Source: NTREIS #21295774 Report a problem | ||
| 9/14/2026 | Price change | $710,000-2.1%$392/sqft |
Source: NTREIS #21295774 Report a problem | ||
| 6/11/2026 | Listed for sale | $725,000+32.1%$401/sqft |
Source: NTREIS #21295774 Report a problem | ||
| 8/7/2019 | Listing removed | $549,000$303/sqft |
Source: Briggs Freeman Sotheby's International Realty #14044216 Report a problem | ||
| 7/19/2019 | Pending sale | $549,000$303/sqft |
Source: Briggs Freeman Sotheby's International Realty #14044216 Report a problem | ||
| 5/22/2019 | Price change | $549,000-1.8%$303/sqft |
Source: Briggs Freeman Sotheby's International Realty #14044216 Report a problem | ||
| 4/24/2019 | Price change | $559,000-1.8%$309/sqft |
Source: Briggs Freeman Sotheby's International Realty #14044216 Report a problem | ||
| 3/18/2019 | Listed for sale | $569,000+8.4%$314/sqft |
Source: Briggs Freeman Sotheby's International Realty #14044216 Report a problem | ||
| 3/25/2016 | Listing removed | $525,000$290/sqft |
Source: David Griffin & Company #13290222 Report a problem | ||
| 3/9/2016 | Pending sale | $525,000$290/sqft |
Source: David Griffin & Company #13290222 Report a problem | ||
| 2/10/2016 | Listed for sale | $525,000$290/sqft |
Source: David Griffin & Company #13290222 Report a problem | ||
| 2/2/2016 | Pending sale | $525,000$290/sqft |
Source: David Griffin & Company #13290222 Report a problem | ||
| 1/15/2016 | Listed for sale | $525,000$290/sqft |
Source: David Griffin & Company #13290222 Report a problem | ||
| 1/10/2016 | Pending sale | $525,000$290/sqft |
Source: David Griffin & Company #13290222 Report a problem | ||
| 12/18/2015 | Listed for sale | $525,000$290/sqft |
Source: David Griffin & Company #13290222 Report a problem | ||
Public tax history
Tax history is unavailable.
Monthly payment
Est. payment
Payment breakdown
Explore the cost of this home by adjusting the details. Changes won't be saved.Climate risks
Neighborhood: 75204
Nearby schools
Schools provided by the listing agent
- Elementary: Milam
- Middle: Rusk
- High: North Dallas
- District: Dallas ISD
Source: NTREIS. This data may not be complete. We recommend contacting the local school district to confirm school assignments for this home.
Similar homes
- $699,0002 bd3 ba1.9k sqft2411 N Hall St APT 38, Dallas, TX 75204For Sale
 MLS ID #21298248, Nadia Black. NTREIS
 - $719,9003 bd3 ba1.9k sqft2420 Hugo St APT 3, Dallas, TX 75204For Sale
 MLS ID #21355465, Joshua Vernon. NTREIS
 - $449,0003 bd3 ba2k sqft3200 Ross Ave APT 28, Dallas, TX 75204For Sale
 MLS ID #21318489, Chase Bray. NTREIS
 - $450,0002 bd3 ba1.5k sqft1910 Caddo St #B102, Dallas, TX 75204For Sale
 MLS ID #21357462, Kandace Thompson. NTREIS
