This beautiful East Dallas condo, located in an intimate six-unit building, offers an ideal location, walkable to Lakewood shopping and dining. Thoughtfully designed for both everyday living and entertaining, the floor plan is enhanced by the premium placement of this end unit, providing abundant windows and exceptional natural light in every room.
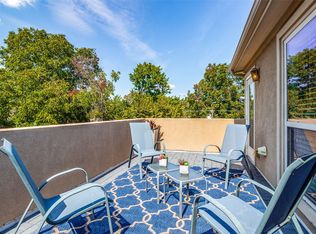
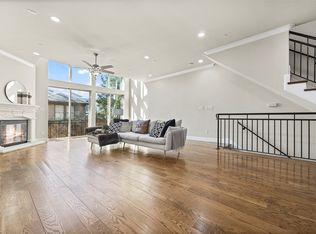
Gorgeous newer hardwood floors run throughout the home. The second floor serves as the heart of the residence, featuring spacious open living, dining, and kitchen areas that create a seamless and inviting environment. This level is further complemented by a fireplace, a step-out balcony, and an additional balcony large enough for comfortable seating—perfect for entertaining or relaxing outdoors.
The primary suite on the third floor offers a private retreat with a large walk-in closet and a well-appointed bathroom featuring dual sinks, a separate jetted tub, and a walk-in shower. A second bedroom with an attached bath is located on the first floor, ideal for guests or added privacy. Flexible spaces on the third and fourth floors provide excellent options for additional living areas, home offices, or workout spaces.
Crowning the home is a spacious rooftop balcony—an ideal spot to unwind and enjoy sunset views. HVAC systems were replaced in September of 2023. The attached two-car garage has a rear-entry. This home blends convenience, comfort, and style.
For sale
$675,000
6333 Richmond Ave #A, Dallas, TX 75214
2beds
2,173sqft
:
Get pre-qualified$5,290/mo
Condominium
Built in 2006
-- sqft lot
$648,500 Zestimate®
$311/sqft
$368/mo HOA
What's special
Step-out balconyGorgeous newer hardwood floorsAbundant windowsSeparate jetted tubWalk-in shower
- 182 days |
- 190 |
- 19 |
Zillow last checked:
Listing updated:
Listed by:
Steve Atkinson 0461992 214-369-6000,
Dave Perry Miller Real Estate 214-369-6000
Source: NTREIS,MLS#: 21163842
Facts & features
Interior
Bedrooms & bathrooms
- Bedrooms: 2
- Bathrooms: 3
- Full bathrooms: 2
- 1/2 bathrooms: 1
Primary bedroom
- Features: Dual Sinks, En Suite Bathroom, Jetted Tub, Separate Shower, Walk-In Closet(s)
- Level: Third
- Dimensions: 16 x 12
Bedroom
- Features: En Suite Bathroom, Walk-In Closet(s)
- Level: First
- Dimensions: 12 x 10
Primary bathroom
- Features: Dual Sinks, En Suite Bathroom, Granite Counters, Jetted Tub, Separate Shower
- Level: Third
- Dimensions: 15 x 9
Dining room
- Level: Second
- Dimensions: 16 x 12
Kitchen
- Features: Breakfast Bar, Granite Counters, Pantry
- Level: Second
- Dimensions: 11 x 10
Living room
- Features: Fireplace
- Level: Second
- Dimensions: 19 x 19
Living room
- Level: Third
- Dimensions: 13 x 12
Living room
- Level: Fourth
- Dimensions: 14 x 13
Cooling
- Central Air, Electric, Multi Units
Appliances
- Included: Dishwasher, Electric Oven, Disposal, Gas Range, Microwave
- Laundry: Laundry in Utility Room
Features
- Decorative/Designer Lighting Fixtures, Granite Counters, Open Floorplan, Walk-In Closet(s)
- Flooring: Ceramic Tile, Wood
- Windows: Window Coverings
- Has basement: No
- Number of fireplaces: 1
- Fireplace features: Gas Log
Interior area
- Total interior livable area: 2,173 sqft
Video & virtual tour
Property
Parking
- Total spaces: 2
- Parking features: Garage, Garage Door Opener, Garage Faces Rear
- Attached garage spaces: 2
Features
- Levels: Three Or More
- Patio & porch: Rooftop, Terrace, Balcony
- Exterior features: Balcony
- Pool features: None
- Fencing: Wood
Lot
- Size: 0.29 Acres
Details
- Parcel number: 00C6161000000000A
Construction
Type & style
- Home type: Condo
- Architectural style: Traditional
- Property subtype: Condominium
- Attached to another structure: Yes
Materials
- Brick
Condition
- Year built: 2006
Utilities & green energy
- Sewer: Public Sewer
- Water: Public
- Utilities for property: Sewer Available, Water Available
Community & HOA
Community
- Features: Sidewalks
- Subdivision: Richmond At Lakewood Condos
HOA
- Has HOA: Yes
- Services included: Insurance, Sewer, Trash, Water
- HOA fee: $368 monthly
- HOA name: Melissa Mcspedden - Hoa Board
- HOA phone: 214-552-4972
Location
- Region: Dallas
Financial & listing details
- Price per square foot: $311/sqft
- Tax assessed value: $600,000
- Annual tax amount: $13,226
- Date on market: 1/28/2026
- Cumulative days on market: 182 days
Estimated market value
$648,500
$616,000 - $681,000
$4,746/mo
Price history
| Date | Event | Price |
|---|---|---|
| 1/28/2026 | Listed for sale | $675,000+61.1%$311/sqft |
Source: NTREIS #21163842 Report a problem | ||
| 5/6/2020 | Listing removed | $419,000$193/sqft |
Source: Coldwell Banker Realty #14263712 Report a problem | ||
| 4/11/2020 | Pending sale | $419,000$193/sqft |
Source: Coldwell Banker Realty - Dallas #14263712 Report a problem | ||
| 3/18/2020 | Price change | $419,000-2.5%$193/sqft |
Source: Coldwell Banker Realty - Dallas #14263712 Report a problem | ||
| 2/29/2020 | Price change | $429,900-0.9%$198/sqft |
Source: Coldwell Banker Realty - Dallas #14263712 Report a problem | ||
| 1/18/2020 | Listed for sale | $434,000+4.6%$200/sqft |
Source: Coldwell Banker Realty - Dallas #14263712 Report a problem | ||
| 3/9/2018 | Listing removed | $415,000$191/sqft |
Source: Briggs Freeman Sotheby's International Realty #13730751 Report a problem | ||
| 2/20/2018 | Pending sale | $415,000$191/sqft |
Source: Briggs Freeman Sotheby's International Realty #13730751 Report a problem | ||
| 1/11/2018 | Price change | $415,000-1.2%$191/sqft |
Source: Briggs Freeman Sotheby's International Realty #13730751 Report a problem | ||
| 11/15/2017 | Listed for sale | $420,000$193/sqft |
Source: Briggs Freeman Sotheby's International Realty #13730751 Report a problem | ||
Public tax history
| Year | Property taxes | Tax assessment |
|---|---|---|
| 2025 | $13,360 +15.5% | $600,000 +1.4% |
| 2024 | $11,563 +34.2% | $591,760 |
| 2023 | $8,616 -2.7% | $591,760 +51% |
| 2022 | $8,851 -11.1% | $391,940 -5.6% |
| 2021 | $9,956 +8% | $415,000 |
| 2020 | $9,221 +2% | $415,000 +2.7% |
| 2019 | $9,041 -1.5% | $404,180 |
| 2018 | $9,181 +3.8% | $404,180 +6.3% |
| 2017 | $8,844 +10.2% | $380,280 +16.7% |
| 2016 | $8,026 -1.6% | $325,950 |
| 2015 | $8,159 | $325,950 |
| 2014 | $8,159 | $325,950 |
| 2013 | -- | -- |
| 2012 | -- | -- |
| 2011 | -- | -- |
| 2010 | -- | -- |
| 2009 | -- | -- |
Find assessor info on the county website
Monthly payment
Est. payment
Payment breakdown
Explore the cost of this home by adjusting the details. Changes won't be saved.Climate risks
Neighborhood: 75214
Nearby schools
GreatSchools rating
- 7/10Geneva Heights ElementaryGrades: PK-5Distance: 0.9 mi
- 6/10J L Long Middle SchoolGrades: 6-8Distance: 0.7 mi
- 5/10Woodrow Wilson High SchoolGrades: 9-12Distance: 0.8 mi
Schools provided by the listing agent
- Elementary: Geneva Heights
- Middle: Longfellow
- High: Woodrow Wilson
- District: Dallas ISD
Source: NTREIS. This data may not be complete. We recommend contacting the local school district to confirm school assignments for this home.
- $599,0003 bd4 ba2.3k sqft6333 Richmond Ave #D, Dallas, TX 75214For Sale
- $551,4002 bd3 ba1.8k sqft6333 Richmond Ave #F, Dallas, TX 75214Off Market

- $--2 bd3 ba2.2k sqft6333 Richmond Ave #C, Dallas, TX 75214Sold
- $549,9003 bd3 ba2.5k sqft6333 Richmond Ave, Dallas, TX 75214Off Market
- $631,2003 bd4 ba2.3k sqft6333 Richmond Ave #B, Dallas, TX 75214Off Market
- $460,4002 bd1 ba1.4k sqft6337 Richmond Ave, Dallas, TX 75214Off Market
- $--4 bd3 ba3.1k sqft6329 Richmond Ave, Dallas, TX 75214Sold
- $743,9002 bd2 ba1.4k sqft6339 Richmond Ave, Dallas, TX 75214Off Market
A local agent can set up tours, give advice and negotiate with sellers.
A local lender can help you make sure your offer is ready when you are.
Similar homes
- $599,0003 bd4 ba2.3k sqft6333 Richmond Ave #D, Dallas, TX 75214For SaleMLS ID #21151180, Stephen H. Collins. NTREIS
- $679,0002 bd3 ba2.3k sqft3210 Carlisle St Unit 37, Dallas, TX 75204For Sale
 MLS ID #21272992, Cindy De la Garza. NTREIS
 - $650,0002 bd3 ba2.2k sqft4241 Rawlins St APT 14, Dallas, TX 75219For Sale
 MLS ID #21306908, Brandon Fleeman. NTREIS
 - $545,0003 bd4 ba2k sqft4040 Avondale Ave APT 402, Dallas, TX 75219For Sale
 MLS ID #21342298, Courtney Michalek. NTREIS
 - $725,0002 bd3 ba1.8k sqft2411 N Hall St APT 31, Dallas, TX 75204For SaleMLS ID #21295774, Rachel Finkbohner. NTREIS
- $615,0002 bd3 ba1.7k sqft3824 Brown St APT B, Dallas, TX 75219For SaleMLS ID #21337968, Kasey Coats. NTREIS
- $679,9002 bd3 ba2k sqft3210 Carlisle St Unit 35, Dallas, TX 75204For SaleMLS ID #21283449, Alexander Hurley. NTREIS
- $599,0002 bd3 ba2.4k sqft3170 Carmel St Unit 104, Dallas, TX 75204For SaleMLS ID #21313202, Debbie Sherrington. NTREIS
- $750,0002 bd3 ba2.5k sqft3210 Carlisle St Unit 19, Dallas, TX 75204For SaleMLS ID #21286813, Amy Galley. NTREIS
- $510,0003 bd3 ba2.1k sqft1600 Abrams Rd APT 22, Dallas, TX 75214For SaleMLS ID #21260231, Lauren McCullough. NTREIS
- $564,9002 bd3 ba2k sqft4211 Rawlins St Unit 420, Dallas, TX 75219For SaleMLS ID #21277674, Katherine Meyers. NTREIS
- $599,9952 bd3 ba1.7k sqft5734 Oram St Unit 102, Dallas, TX 75206For SaleMLS ID #21282473, Carter Ullmann. NTREIS
- $565,0002 bd3 ba1.7k sqft4211 Rawlins St Unit 530, Dallas, TX 75219For SaleMLS ID #21215465, Amy Galley. NTREIS
- $750,0003 bd4 ba3k sqft2205 Canton St APT 105, Dallas, TX 75201For SaleMLS ID #21301234, Linda Lunn. NTREIS
- $559,0003 bd4 ba1.9k sqft4211 Rawlins St Unit 252, Dallas, TX 75219For SaleMLS ID #21261396, Katherine Meyers. NTREIS
- $675,0002 bd3 ba2.4k sqft2123 Albany St, Dallas, TX 75201For SaleMLS ID #21176332, Susan Polson. NTREIS
- $479,0002 bd3 ba1.5k sqft5820 Bryan Pkwy Unit 50, Dallas, TX 75206For SaleMLS ID #21281880, Chris Champion. NTREIS
- $689,0003 bd4 ba2.4k sqft4007 Brownstone Ct, Dallas, TX 75204For SaleMLS ID #21279889, Brian James. NTREIS
- $499,5002 bd3 ba1.4k sqft5602 Lindell Ave #B, Dallas, TX 75206For SaleMLS ID #21131110, Lee Lamont. NTREIS
- $679,0003 bd5 ba2.3k sqft730 Spanish Oaks Pl, Dallas, TX 75204For SaleMLS ID #21312470, Christopher Cole. NTREIS
