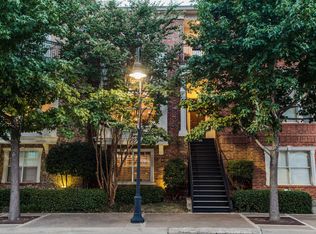
Experience modern urban living in this brownstone-style townhome in the heart of Dallas’ Farmers Market District, one of Downtown Dallas’ most vibrant and walkable neighborhoods. Offering exceptional value, this is one of the best-priced homes in the neighborhood, combining luxury, location, and flexibility.
Designed across four thoughtfully planned levels, this spacious residence features 3 bedrooms, 3.5 baths, and a versatile floor plan ideal for today’s lifestyle. The private first-floor en-suite bedroom is perfect for guests, a home office, fitness studio, or multigenerational living.
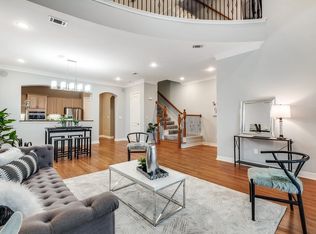
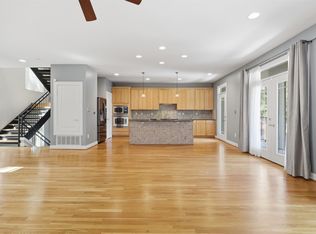
The second level features an open-concept living, dining, and kitchen filled with natural light from expansive windows overlooking tree-lined streets. The well-appointed kitchen offers abundant cabinetry, generous prep space, and seamless flow for entertaining, complemented by a convenient powder bath.
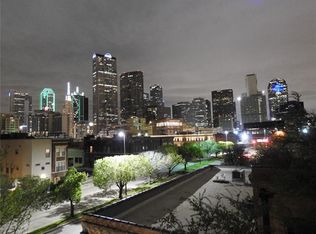
The third floor includes additional private bedroom suites, while the fourth-floor loft is ideal as a media room, game room, office, or second living area. Step onto the private rooftop balcony and enjoy stunning Downtown Dallas skyline views, perfect for morning coffee or evening gatherings.
Enjoy a truly walkable lifestyle with the Dallas Farmers Market, Harwood Park, Main Street Garden, Deep Ellum, and countless restaurants, coffee shops, breweries, and entertainment venues just steps away. You’ll also appreciate close proximity to the Dallas Arts District, Downtown Financial District, Baylor University Medical Center, and major employers, with easy access to I-30, US-75, I-35E, and DART rail.
Whether you’re seeking a primary residence, lock-and-leave city home, or investment opportunity, this exceptional townhome delivers outstanding value in one of Dallas’ fastest-growing urban neighborhoods. With its flexible floor plan, quality construction, unbeatable walkability, and best price in the neighborhood, this is Downtown Dallas living at its finest.
For sale
Price cut: $35K (9/25)
$715,000
2205 Canton St APT 105, Dallas, TX 75201
3beds
3,020sqft
Condominium
Built in 2001
-- sqft lot
$-- Zestimate®
$237/sqft
$200/mo HOA
What's special
Private rooftop balconyAdditional private bedroom suitesPrivate first-floor en-suite bedroomBrownstone-style townhomeFlexible floor planWindows overlooking tree-lined streetsConvenient powder bath
- 110 days
- 326
- 26
Zillow last checked:
Listing updated:
Listed by:
Linda Lunn 0673769 214-938-9510,
Briggs Freeman Sotheby's Int'l 214-350-0400
Source: NTREIS,MLS#: 21301234
Facts & features
Interior
Bedrooms & bathrooms
- Bedrooms: 3
- Bathrooms: 4
- Full bathrooms: 3
- 1/2 bathrooms: 1
Primary bedroom
- Level: Third
- Dimensions: 19 x 21
Bedroom
- Level: First
- Dimensions: 12 x 15
Primary bathroom
- Level: Third
- Dimensions: 11 x 9
Bonus room
- Level: Fourth
- Dimensions: 16 x 7
Dining room
- Level: Second
- Dimensions: 12 x 17
Other
- Level: First
- Dimensions: 9 x 5
Half bath
- Level: Second
- Dimensions: 7 x 6
Kitchen
- Level: Second
- Dimensions: 16 x 11
Laundry
- Level: Third
- Dimensions: 5 x 3
Living room
- Level: Second
- Dimensions: 17 x 22
Heating
- Central, Natural Gas
Cooling
- Central Air, Electric
Appliances
- Included: Some Gas Appliances, Dishwasher, Electric Oven, Gas Cooktop, Disposal, Gas Water Heater, Microwave, Plumbed For Gas
Features
- Chandelier, Decorative/Designer Lighting Fixtures, Double Vanity, Granite Counters, High Speed Internet, Kitchen Island, Open Floorplan, Cable TV, Walk-In Closet(s)
- Has basement: No
- Has fireplace: No
Interior area
- Total interior livable area: 3,020 sqft
Video & virtual tour
Property
Parking
- Total spaces: 2
- Parking features: Garage, Garage Door Opener
- Attached garage spaces: 2
Features
- Levels: Three Or More
- Pool features: None
Lot
- Size: 3.52 Acres
Details
- Parcel number: 00C20720000000105
Construction
Type & style
- Home type: Condo
- Architectural style: Traditional
- Property subtype: Condominium
- Attached to another structure: Yes
Materials
- Foundation: Slab
- Roof: Composition
Condition
- Resale
- Year built: 2001
Utilities & green energy
- Sewer: Public Sewer
- Water: Public
- Utilities for property: Sewer Available, Water Available, Cable Available
Community & HOA
Community
- Security: Smoke Detector(s)
- Subdivision: Farmers Market Twnhms
HOA
- Has HOA: Yes
- Services included: All Facilities, Association Management
- HOA fee: $200 monthly
- HOA name: Realmanage
- HOA phone: 866-473-2573
Location
- Region: Dallas
Financial & listing details
- Price per square foot: $237/sqft
- Tax assessed value: $580,000
- Annual tax amount: $13,046
- Date on market: 6/17/2026
- Cumulative days on market: 111 days
- Listing terms: Cash,Conventional
- Exclusions: Any and all personal items NOT considered a fixture
Estimated market value
Not available
Estimated sales range
Not available
Not available
Price history
| Date | Event | Price |
|---|---|---|
| 9/25/2026 | Price change | $715,000-4.7%$237/sqft |
Source: NTREIS #21301234 Report a problem | ||
| 6/17/2026 | Listed for sale | $750,000+11.1%$248/sqft |
Source: NTREIS #21301234 Report a problem | ||
| 4/1/2022 | Sold | -- |
Source: NTREIS #14763662 Report a problem | ||
| 2/28/2022 | Pending sale | $675,000$224/sqft |
Source:  RE/MAX International #14763662 Report a problem RE/MAX International #14763662 Report a problem | ||
| 2/28/2022 | Contingent | $675,000$224/sqft |
Source: NTREIS #14763662 Report a problem | ||
| 2/24/2022 | Listed for sale | $675,000+6.4%$224/sqft |
Source: NTREIS #14763662 Report a problem | ||
| 7/13/2021 | Sold | -- |
Source: Agent Provided Report a problem | ||
| 6/16/2021 | Pending sale | $634,200$210/sqft |
Source: NTREIS #14528855 Report a problem | ||
| 4/29/2021 | Price change | $634,200-2.3%$210/sqft |
Source: NTREIS #14528855 Report a problem | ||
| 4/15/2021 | Price change | $649,300-4.4%$215/sqft |
Source: NTREIS #14528855 Report a problem | ||
| 3/23/2021 | Price change | $679,000-2.9%$225/sqft |
Source: NTREIS #14528855 Report a problem | ||
| 3/9/2021 | Listed for sale | $699,000+119.1%$231/sqft |
Source: NTREIS #14528855 Report a problem | ||
| 4/8/2014 | Listing removed | $3,000$1/sqft |
Source: Allie Beth Allman & Assoc. #12070356 Report a problem | ||
| 11/6/2013 | Listed for rent | $3,000$1/sqft |
Source: Allie Beth Allman & Assoc. #12050095 Report a problem | ||
| 10/29/2012 | Listing removed | $319,000$106/sqft |
Source: Allie Beth Allman & Assoc. #11810387 Report a problem | ||
| 10/19/2012 | Price change | $319,000-3%$106/sqft |
Source: Allie Beth Allman & Assoc. #11810387 Report a problem | ||
| 9/28/2012 | Price change | $329,000-2.9%$109/sqft |
Source: Allie Beth Allman & Assoc. #11810387 Report a problem | ||
| 9/15/2012 | Price change | $339,000-2.9%$112/sqft |
Source: Allie Beth Allman & Assoc. #11810387 Report a problem | ||
| 7/25/2012 | Listed for sale | $349,000$116/sqft |
Source: Allie Beth Allman & Assoc. #11810387 Report a problem | ||
Public tax history
| Year | Property taxes | Tax assessment |
|---|---|---|
| 2025 | $10,323 -34.6% | $580,000 -12.8% |
| 2024 | $15,788 +15% | $665,010 +17.4% |
| 2023 | $13,730 -8.2% | $566,490 |
| 2022 | $14,952 +48.4% | $566,490 +15% |
| 2021 | $10,078 +7.1% | $492,600 +4.4% |
| 2020 | $9,409 +8.9% | $472,010 |
| 2019 | $8,641 +4.8% | $472,010 -9.1% |
| 2018 | $8,243 +16.6% | $519,110 +27.7% |
| 2017 | $7,070 +11.3% | $406,400 +22.2% |
| 2016 | $6,351 +8.6% | $332,510 +35% |
| 2015 | $5,846 | $246,340 +0% |
| 2014 | $5,846 | $246,300 |
| 2013 | -- | -- |
| 2012 | -- | -- |
| 2011 | -- | -- |
| 2010 | -- | -- |
| 2009 | -- | -- |
| 2008 | -- | -- |
| 2007 | -- | -- |
| 2005 | -- | -- |
| 2004 | -- | -- |
| 2003 | -- | -- |
| 2002 | -- | -- |
Find assessor info on the county website
Monthly payment
Est. payment
Payment breakdown
Explore the cost of this home by adjusting the details. Changes won't be saved.Climate risks
Neighborhood: Farmers Market District
Nearby schools
Schools provided by the listing agent
- Elementary: Milam
- Middle: Spence
- High: North Dallas
- District: Dallas ISD
Source: NTREIS. This data may not be complete. We recommend contacting the local school district to confirm school assignments for this home.

Similar homes
- $699,0002 bd3 ba1.8k sqft2411 N Hall St APT 31, Dallas, TX 75204For Sale
 MLS ID #21295774, Rachel Finkbohner. NTREIS
 - $700,0004 bd4 ba3.1k sqft5100 Mission Ave #5100B, Dallas, TX 75206For Sale
 MLS ID #21383955, Lanae Humbles. NTREIS
 - $615,0002 bd3 ba2k sqft4241 Rawlins St APT 13, Dallas, TX 75219For Sale
 MLS ID #21375594, Charlotte Case. NTREIS
 - $675,0002 bd3 ba2.1k sqft6333 Richmond Ave #A, Dallas, TX 75214For Sale
 MLS ID #21163842, Steve Atkinson. NTREIS
