Welcome to 3838 Canot Lane, a beautifully updated 3-bedroom, 2.5-bath home offering approximately 2,637 square feet in Addison’s Waterford neighborhood. Thoughtfully improved over the years, this home blends comfortable living spaces with extensive updates inside and out.
The remodeled kitchen features updated countertops, select cabinetry, and replaced appliances, while wood flooring, updated lighting, and a refreshed fireplace surround and mantel add warmth throughout the home. The upstairs bathroom was completely renovated, and the primary bath has been enhanced with an updated vanity and closet system. Major improvements also include approximately 95% replaced windows, a new roof and gutters in 2020, upgraded siding, and an improved front entry.
Outside, the expanded covered patio creates an inviting space for entertaining, complemented by upgraded landscaping, a sprinkler and drainage system, improved fencing, and a crushed-granite pathway. With extensive improvements already completed, 3838 Canot Lane offers a move-in-ready opportunity in the heart of Addison with space, character, and thoughtful updates throughout.
Property will go live October 2
For sale
$679,500
3838 Canot Ln, Addison, TX 75001
3beds
2,637sqft
Single Family Residence
Built in 1991
5,183 Square Feet Lot
$653,500 Zestimate®
$258/sqft
$-- HOA
What's special
Updated lightingWood flooringUpdated countertopsCrushed-granite pathwayUpgraded sidingUpgraded landscapingImproved fencing
- 2 days
- 146
- 20
Likely to sell faster than
Zillow last checked:
Listing updated:
Listed by:
Valerie Van Pelt 0658102 214-708-2115,
Compass RE Texas, LLC. 214-814-8100
Source: NTREIS,MLS#: 21390427
Facts & features
Interior
Bedrooms & bathrooms
- Bedrooms: 3
- Bathrooms: 3
- Full bathrooms: 2
- 1/2 bathrooms: 1
Primary bedroom
- Features: Dual Sinks, Jetted Tub, Separate Shower, Walk-In Closet(s)
- Level: First
- Dimensions: 18 x 14
Bedroom
- Level: Second
- Dimensions: 17 x 12
Bedroom
- Level: Second
- Dimensions: 14 x 13
Breakfast room nook
- Level: First
- Dimensions: 10 x 9
Den
- Level: Second
- Dimensions: 18 x 13
Dining room
- Level: First
- Dimensions: 13 x 11
Other
- Level: Second
- Dimensions: 0 x 0
Other
- Level: First
- Dimensions: 0 x 0
Half bath
- Level: First
- Dimensions: 0 x 0
Kitchen
- Features: Granite Counters, Kitchen Island
- Level: First
- Dimensions: 14 x 12
Library
- Level: First
- Dimensions: 0 x 0
Living room
- Level: First
- Dimensions: 15 x 13
Utility room
- Features: Built-in Features, Utility Room
- Level: First
- Dimensions: 9 x 6
Heating
- Central, Natural Gas, Zoned
Cooling
- Central Air, Ceiling Fan(s), Electric, Zoned
Appliances
- Included: Convection Oven, Dishwasher, Electric Cooktop, Electric Oven, Electric Range, Disposal, Gas Water Heater, Microwave, Warming Drawer
Features
- Decorative/Designer Lighting Fixtures, High Speed Internet, Cable TV, Vaulted Ceiling(s), Wired for Sound
- Flooring: Carpet, Ceramic Tile, Wood
- Windows: Bay Window(s), Shutters, Window Coverings
- Has basement: No
- Number of fireplaces: 1
- Fireplace features: Gas Log
Interior area
- Total interior livable area: 2,637 sqft
Video & virtual tour
Property
Parking
- Total spaces: 2
- Parking features: Garage Faces Rear
- Attached garage spaces: 2
Features
- Levels: Two
- Stories: 2
- Patio & porch: Covered
- Exterior features: Lighting, Rain Gutters
- Pool features: None
- Fencing: Wood
Lot
- Size: 5,183 Square Feet
- Dimensions: 110 x 45
- Features: Interior Lot, Landscaped, Subdivision, Sprinkler System, Few Trees
Details
- Parcel number: 100059500B0500000
Construction
Type & style
- Home type: SingleFamily
- Architectural style: Traditional,Detached
- Property subtype: Single Family Residence
Materials
- Brick
- Foundation: Slab
- Roof: Composition
Condition
- Year built: 1991
Utilities & green energy
- Sewer: Public Sewer
- Water: Public
- Utilities for property: Sewer Available, Water Available, Cable Available
Community & HOA
Community
- Features: Curbs, Sidewalks
- Security: Security System Owned, Security System, Security Service
- Subdivision: Waterford
HOA
- Has HOA: No
Location
- Region: Addison
Financial & listing details
- Price per square foot: $258/sqft
- Tax assessed value: $597,000
- Annual tax amount: $12,752
- Date on market: 10/2/2026
- Cumulative days on market: 2 days
- Listing terms: Cash,Conventional,FHA,VA Loan
Estimated market value
$653,500
$601,000 - $706,000
$2,942/mo
Price history
| Date | Event | Price |
|---|---|---|
| 10/2/2026 | Listed for sale | $679,500+76.5%$258/sqft |
Source: NTREIS #21390427 Report a problem | ||
| 3/6/2014 | Sold | -- |
Source: Agent Provided Report a problem | ||
| 1/2/2014 | Listed for sale | $385,000$146/sqft |
Source: RE/MAX Premier #12069754 Report a problem | ||
Public tax history
| Year | Property taxes | Tax assessment |
|---|---|---|
| 2025 | $4,490 -15.3% | $597,000 -1.9% |
| 2024 | $5,299 +4.7% | $608,760 +6.7% |
| 2023 | $5,060 | $570,330 |
Find assessor info on the county website
Monthly payment
Est. payment
Payment breakdown
Explore the cost of this home by adjusting the details. Changes won't be saved.Climate risks
Neighborhood: 75001
Nearby schools
Schools provided by the listing agent
- Elementary: Bush
- Middle: Marsh
- High: White
- District: Dallas ISD
Source: NTREIS. This data may not be complete. We recommend contacting the local school district to confirm school assignments for this home.
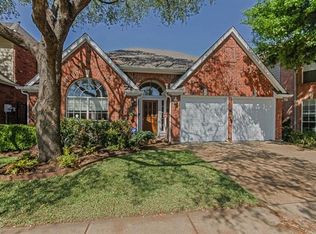
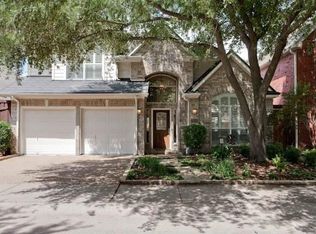

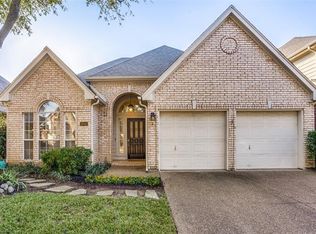
Similar homes
- $780,0004 bd3 ba2.6k sqft17411 Oakington Ct, Dallas, TX 75252For Sale
 MLS ID #21401091, Lori Sparks. NTREIS
 - $659,9003 bd2 ba2.3k sqft5604 Encore Dr, Dallas, TX 75240For Sale
 MLS ID #21372884, Beth Gilbert. NTREIS
 - $725,0004 bd3 ba2.5k sqft15628 Golden Creek Rd, Dallas, TX 75248For Sale
 MLS ID #21360834, Teri Schwan Titus. NTREIS
 - $710,0003 bd4 ba2.8k sqft6816 Myrtle Beach Dr, Plano, TX 75093For Sale
 MLS ID #21372153, Betty Goff. NTREIS
