Welcome to 517 Mobley Way, nestled in the heart of charming Old Town Coppell!Tucked away on a quiet, secluded cul-de-sac and adjacent to the community pool, this beautifully maintained, one-owner Robertson custom townhome offers an exceptional blend of elegance, comfort, and convenience.Thoughtfully designed with timeless finishes and quality craftsmanship, this home features rich hardwood floors, 8-foot solid-core doors, plantation shutters throughout, and a water softening system. The chef's kitchen is perfect for everyday living and entertaining, featuring granite countertops, a gas cooktop, center island, and cozy breakfast nook. A formal dining room provides an elegant space for hosting family and friends.The desirable first-floor layout includes a spacious primary suite with an ensuite bath, a dedicated home office, and an additional full bathroom. Upstairs, you'll find a versatile loft with built-ins, a private balcony, two generously sized bedrooms, and a full bathroom. One of the upstairs bedrooms offers the flexibility to serve as a second living area, media room, or bonus space. Step outside to a peaceful backyard retreat featuring a private patio surrounded by mature trees, creating a serene setting for morning coffee or evening relaxation. Location is everything! Enjoy the charm and walkability of Old Town Coppell, with its local shops, restaurants, and beloved Farmers Market just a short stroll away. Convenient access to DFW International Airport and Downtown Dallas makes this location as practical as it is desirable.Rarely does a home offer this combination of custom craftsmanship, flexible living spaces, low-maintenance living, and an exceptional Old Town Coppell location. Don't miss this opportunity to make it yours!
For sale
$695,000
517 Mobley Way Ct, Coppell, TX 75019
3beds
2,974sqft
Single Family Residence
Built in 2004
5,532 Square Feet Lot
$-- Zestimate®
$234/sqft
$195/mo HOA
What's special
Private balconyRich hardwood floorsDedicated home officeWater softening systemFormal dining roomGranite countertopsVersatile loft with built-ins
- 18 hours
- 139
- 13
Zillow last checked:
Listing updated:
Listed by:
Angelica Boyd 0507350 972-774-9888,
Better Homes and Gardens Real 972-774-9888
Source: NTREIS,MLS#: 21405307
Facts & features
Interior
Bedrooms & bathrooms
- Bedrooms: 3
- Bathrooms: 3
- Full bathrooms: 3
Primary bedroom
- Features: Ceiling Fan(s), Dual Sinks, En Suite Bathroom, Jetted Tub, Linen Closet, Sitting Area in Primary, Separate Shower, Walk-In Closet(s)
- Level: First
- Dimensions: 17 x 14
Bedroom
- Features: Ceiling Fan(s)
- Level: Second
- Dimensions: 21 x 20
Bedroom
- Features: Ceiling Fan(s), Walk-In Closet(s)
- Level: Second
- Dimensions: 14 x 12
Primary bathroom
- Features: Dual Sinks, En Suite Bathroom, Jetted Tub, Separate Shower
- Level: First
- Dimensions: 14 x 9
Breakfast room nook
- Features: Eat-in Kitchen
- Level: First
- Dimensions: 12 x 8
Dining room
- Level: First
- Dimensions: 18 x 12
Kitchen
- Features: Breakfast Bar, Dual Sinks, Eat-in Kitchen, Granite Counters, Kitchen Island, Pantry
- Level: First
- Dimensions: 12 x 12
Living room
- Features: Ceiling Fan(s), Fireplace
- Level: First
- Dimensions: 19 x 18
Office
- Features: Ceiling Fan(s), Other
- Level: First
- Dimensions: 17 x 13
Utility room
- Level: First
- Dimensions: 6 x 4
Appliances
- Included: Some Gas Appliances, Dishwasher, Electric Oven, Gas Cooktop, Disposal, Gas Water Heater, Microwave, Plumbed For Gas, Water Softener, Vented Exhaust Fan
- Laundry: Laundry in Utility Room
Features
- Built-in Features, Decorative/Designer Lighting Fixtures, Eat-in Kitchen, Granite Counters, High Speed Internet, Kitchen Island, Loft, Open Floorplan, Pantry, Cable TV, Natural Woodwork, Walk-In Closet(s)
- Flooring: Carpet, Ceramic Tile, Hardwood
- Windows: Shutters
- Has basement: No
- Number of fireplaces: 1
- Fireplace features: Gas
Interior area
- Total interior livable area: 2,974 sqft
Video & virtual tour
Property
Parking
- Total spaces: 2
- Parking features: Door-Multi, Garage Faces Front, Garage, Garage Door Opener
- Attached garage spaces: 2
Features
- Levels: Two
- Stories: 2
- Pool features: None, Community
Lot
- Size: 5,532 Square Feet
- Features: Corner Lot, Cul-De-Sac, Landscaped, Many Trees, Sprinkler System
Details
- Parcel number: 180051700A0090000
Construction
Type & style
- Home type: SingleFamily
- Architectural style: Traditional
- Property subtype: Single Family Residence
- Attached to another structure: Yes
Materials
- Brick, Fiber Cement
- Foundation: Slab
- Roof: Composition
Condition
- Resale
- Year built: 2004
Utilities & green energy
- Sewer: Public Sewer
- Water: Public
- Utilities for property: Sewer Available, Water Available, Cable Available
Community & HOA
Community
- Features: Pool
- Security: Security System, Carbon Monoxide Detector(s), Fire Alarm, Fire Sprinkler System, Smoke Detector(s)
- Subdivision: Old Coppell Twnhms
HOA
- Has HOA: Yes
- Services included: All Facilities, Association Management, Maintenance Grounds
- HOA fee: $195 monthly
- HOA name: Old Coppell Townhomes
- HOA phone: 972-555-1212
Location
- Region: Coppell
Financial & listing details
- Price per square foot: $234/sqft
- Annual tax amount: $12,652
- Date on market: 10/9/2026
- Cumulative days on market: 2 days
- Listing terms: Assumable,Cash,Conventional,VA Loan
Estimated market value
Not available
Estimated sales range
Not available
Not available
Price history
| Date | Event | Price |
|---|---|---|
| 10/9/2026 | Listed for sale | $695,000$234/sqft |
Source: NTREIS #21405307 Report a problem | ||
Public tax history
Tax history is unavailable.
Monthly payment
Est. payment
Payment breakdown
Explore the cost of this home by adjusting the details. Changes won't be saved.Climate risks
Neighborhood: 75019
Nearby schools
Schools provided by the listing agent
- Elementary: Wilson
- Middle: Coppellnor
- High: Coppell
- District: Coppell ISD
Source: NTREIS. This data may not be complete. We recommend contacting the local school district to confirm school assignments for this home.
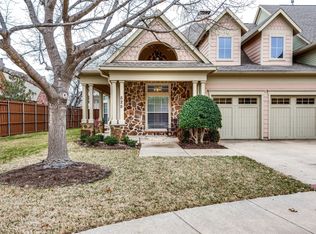
Similar homes
- $699,0003 bd3 ba2.5k sqft737 Hammond St, Coppell, TX 75019For Sale
 MLS ID #21403350, Melissa Ford. NTREIS
 - $694,0004 bd4 ba3.4k sqft448 Halifax Dr, Coppell, TX 75019For Sale
 MLS ID #21403561, Frankie Arthur. NTREIS
 - $675,0004 bd3 ba2.5k sqft252 Plantation Dr, Coppell, TX 75019For Sale
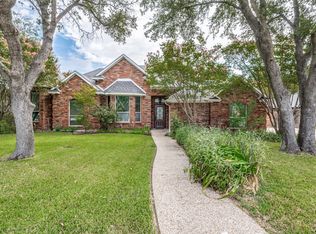 MLS ID #21384913, Brian Owen. NTREIS
 - $729,9004 bd3 ba3.2k sqft450 Harris St, Coppell, TX 75019For Sale
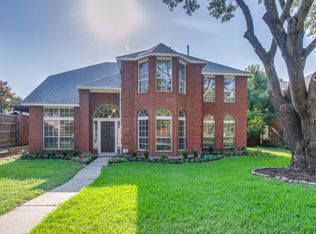 MLS ID #21335899, Mouhib Helou. NTREIS
