Welcome to this beautifully updated and lovingly cared-for 3-bedroom, 2-bath home nestled in one of Coppell’s most sought-after, tree-lined neighborhoods. Pride of ownership shines throughout, with new hardwood flooring, neutral paint, updated lighting and hardware, and new windows creating a fresh, cohesive feel throughout the home. The bright living room features a skylight, beautiful wood ceiling beams, a whitewashed fireplace, and built-ins, while a versatile bonus room just off the living area is perfect for a home office, den, reading retreat, game or mahjong room, workout space, or hobby room. The beautifully refreshed kitchen features freshly painted cabinetry, white quartz countertops, new backsplash, new gas range, updated lighting, cabinet hardware, and faucet. Both bathrooms have been thoughtfully updated with freshly painted cabinetry, white quartz countertops, new mirrors, lighting, and faucets, while the primary bath is accented with stylish gold fixtures. The oversized utility room offers exceptional functionality with a sink, cabinetry, space for a full-size washer and dryer, and two closets for additional storage. Major improvements include a brand-new AC system, completely new duct work, and newer furnace for added peace of mind. Outside, the expansive backyard offers endless possibilities with plenty of room for gardening, play, entertaining, or adding a future pool. Located in highly acclaimed Coppell ISD, this move-in-ready home combines extensive updates, flexible living spaces, mature trees, and the charm of an established Coppell neighborhood.
For sale
$599,900
612 Shadowcrest Ln, Coppell, TX 75019
3beds
2,073sqft
Single Family Residence
Built in 1984
9,626 Square Feet Lot
$-- Zestimate®
$289/sqft
$-- HOA
What's special
Whitewashed fireplaceNeutral paintNew windowsUpdated lightingNew mirrorsExpansive backyardNew backsplash
- 12 hours
- 238
- 14
Likely to sell faster than
Zillow last checked:
Listing updated:
Listed by:
Corey Young 0514441 214-563-7139,
RE/MAX DFW Associates 972-462-8181,
Rebecca Singleton 0638373 817-919-6465,
RE/MAX DFW Associates
Source: NTREIS,MLS#: 21317712
Facts & features
Interior
Bedrooms & bathrooms
- Bedrooms: 3
- Bathrooms: 2
- Full bathrooms: 2
Primary bedroom
- Features: Ceiling Fan(s), Dual Sinks, En Suite Bathroom, Sitting Area in Primary, Separate Shower, Walk-In Closet(s)
- Level: First
- Dimensions: 21 x 14
Bedroom
- Features: Ceiling Fan(s), Walk-In Closet(s)
- Level: First
- Dimensions: 11 x 10
Bedroom
- Features: Ceiling Fan(s)
- Level: First
- Dimensions: 13 x 11
Primary bathroom
- Features: Built-in Features, Dual Sinks, En Suite Bathroom, Stone Counters, Separate Shower, Walk-In Shower
- Level: First
- Dimensions: 21 x 14
Bonus room
- Level: First
- Dimensions: 11 x 12
Breakfast room nook
- Features: Breakfast Bar, Eat-in Kitchen
- Level: First
- Dimensions: 8 x 12
Dining room
- Level: First
- Dimensions: 13 x 12
Other
- Features: Built-in Features
- Level: First
- Dimensions: 10 x 5
Kitchen
- Features: Breakfast Bar, Built-in Features, Eat-in Kitchen, Pantry, Stone Counters
- Level: First
- Dimensions: 16 x 12
Living room
- Features: Built-in Features, Ceiling Fan(s), Fireplace
- Level: First
- Dimensions: 19 x 16
Utility room
- Features: Built-in Features, Closet, Utility Room, Utility Sink
- Level: First
- Dimensions: 11 x 11
Heating
- Central
Cooling
- Central Air, Ceiling Fan(s)
Appliances
- Included: Dishwasher, Disposal
- Laundry: Laundry in Utility Room
Features
- Decorative/Designer Lighting Fixtures, Eat-in Kitchen, High Speed Internet, Paneling/Wainscoting, Vaulted Ceiling(s), Walk-In Closet(s)
- Flooring: Ceramic Tile, Hardwood
- Windows: Window Coverings
- Has basement: No
- Number of fireplaces: 1
- Fireplace features: Living Room, Masonry
Interior area
- Total interior livable area: 2,073 sqft
Video & virtual tour
Property
Parking
- Total spaces: 2
- Parking features: Alley Access, Door-Multi, Garage, Garage Door Opener, Inside Entrance, Garage Faces Rear
- Attached garage spaces: 2
Features
- Levels: One
- Stories: 1
- Patio & porch: Covered, Patio
- Exterior features: Private Yard, Rain Gutters
- Pool features: None
- Fencing: High Fence,Privacy,Wood
Lot
- Size: 9,626 Square Feet
- Features: Back Yard, Interior Lot, Lawn, Landscaped, Level, Subdivision, Sprinkler System, Few Trees
Details
- Parcel number: 18005370040160000
Construction
Type & style
- Home type: SingleFamily
- Architectural style: Traditional,Detached
- Property subtype: Single Family Residence
Materials
- Brick
- Foundation: Slab
Condition
- Year built: 1984
Utilities & green energy
- Sewer: Public Sewer
- Water: Public
- Utilities for property: Sewer Available, Water Available
Community & HOA
Community
- Features: Curbs, Sidewalks
- Subdivision: Northlake Woodlands East
HOA
- Has HOA: No
Location
- Region: Coppell
Financial & listing details
- Price per square foot: $289/sqft
- Tax assessed value: $472,320
- Annual tax amount: $9,262
- Date on market: 10/6/2026
- Cumulative days on market: 14 days
- Listing terms: Cash,Conventional,FHA,VA Loan
Estimated market value
Not available
Estimated sales range
Not available
Not available
Price history
| Date | Event | Price |
|---|---|---|
| 10/6/2026 | Listed for sale | $599,900$289/sqft |
Source: NTREIS #21317712 Report a problem | ||
| 9/21/2026 | Listing removed | $599,900$289/sqft |
Source: NTREIS #21317712 Report a problem | ||
| 9/15/2026 | Contingent | $599,900$289/sqft |
Source: NTREIS #21317712 Report a problem | ||
| 9/8/2026 | Listed for sale | $599,900$289/sqft |
Source: NTREIS #21317712 Report a problem | ||
Public tax history
| Year | Property taxes | Tax assessment |
|---|---|---|
| 2025 | $7,750 +3% | $472,320 |
| 2024 | $7,525 -8.1% | $472,320 +20.6% |
| 2023 | $8,186 -10.6% | $391,550 -1% |
| 2022 | $9,155 +20.6% | $395,360 +29.6% |
| 2021 | $7,590 | $305,000 |
Find assessor info on the county website
Monthly payment
Est. payment
Payment breakdown
Explore the cost of this home by adjusting the details. Changes won't be saved.Climate risks
Neighborhood: Northlake Woodlands
Nearby schools
Schools provided by the listing agent
- Elementary: Austin
- Middle: Coppelleas
- High: Coppell
- District: Coppell ISD
Source: NTREIS. This data may not be complete. We recommend contacting the local school district to confirm school assignments for this home.

Similar homes
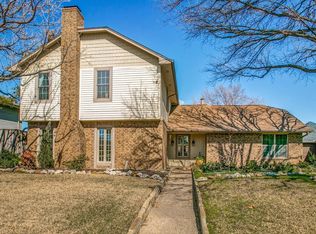
- $598,5003 bd2 ba1.8k sqft193 Simmons Dr, Coppell, TX 75019For Sale
 MLS ID #21376366, Erica Drieselman. NTREIS
 - $645,0004 bd3 ba2.4k sqft2701 Crow Valley Trl, Plano, TX 75023For Sale
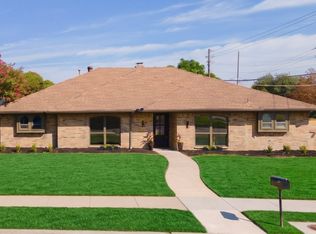 MLS ID #21388636, Christie Cannon. NTREIS
 - $585,0003 bd2 ba2.1k sqft6639 Roundrock Rd, Dallas, TX 75248For Sale
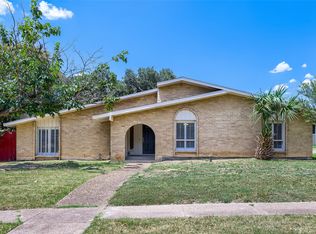 MLS ID #21165630, Lance Jennings. NTREIS
 - $555,0003 bd3 ba2.5k sqft1628 Millview Pl, Carrollton, TX 75006For Sale
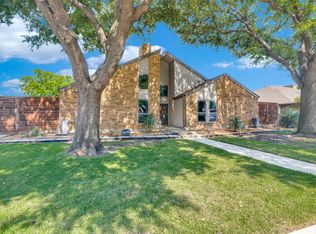 MLS ID #21277282, Nikki Acker. NTREIS
