Perfect for a family looking for a stylish, move-in-ready home, this beautifully updated 4-bedroom, 2-bathroom Modern Ranch blends contemporary luxury with warm rustic accents. The stunning interior showcases vaulted ceilings with exposed beams, a dramatic geometric accent wall, and a sleek marble-surround electric fireplace. Each spa-like bathroom features custom touches like natural shiplap wood ceilings and elegant pebble-stone shower floors, while the backyard opens up to a private in-ground swimming pool and a sturdy wood privacy fence perfect for weekend BBQ. Located in a highly convenient Carrollton neighborhood near I-35E, this property connects you to scenic greenbelt trails and the family-friendly Rosemeade Rainforest Aquatic Complex, while offering effortless access to Historic Downtown Carrollton and Korea Town. It is an absolute must-see entertainer's dream. Send us a message to come take a look and feel the magic for yourself!
For sale
Price cut: $5K (7/18)
$484,000
2302 Greenhill Dr, Carrollton, TX 75006
4beds
2,065sqft
:
Get pre-qualified$3,845/mo
Single Family Residence
Built in 1973
10,018 Square Feet Lot
$475,500 Zestimate®
$234/sqft
$-- HOA
What's special
Private in-ground swimming poolSturdy wood privacy fenceSleek marble-surround electric fireplaceElegant pebble-stone shower floorsDramatic geometric accent wall
- 33 days |
- 479 |
- 40 |
Zillow last checked:
Listing updated:
Listed by:
Tien Phan 0660044,
Modern Realty 469-224-7334
Source: NTREIS,MLS#: 21314733
Facts & features
Interior
Bedrooms & bathrooms
- Bedrooms: 4
- Bathrooms: 2
- Full bathrooms: 2
Primary bedroom
- Features: Built-in Features, Dual Sinks, Separate Shower, Walk-In Closet(s)
- Level: First
- Dimensions: 0 x 0
Bedroom
- Features: Ceiling Fan(s)
- Level: First
- Dimensions: 0 x 0
Kitchen
- Features: Dual Sinks, Granite Counters, Pantry
- Level: First
- Dimensions: 0 x 0
Living room
- Features: Ceiling Fan(s), Fireplace
- Level: First
- Dimensions: 0 x 0
Cooling
- Central Air, Ceiling Fan(s)
Appliances
- Included: Dishwasher, Electric Cooktop, Disposal, Microwave, Refrigerator
Features
- Chandelier, Decorative/Designer Lighting Fixtures, Granite Counters, High Speed Internet, Pantry, Smart Home, Vaulted Ceiling(s), Walk-In Closet(s)
- Flooring: Carpet, Luxury Vinyl Plank, Tile
- Has basement: No
- Number of fireplaces: 1
- Fireplace features: Electric, Family Room, Glass Doors
Interior area
- Total interior livable area: 2,065 sqft
Video & virtual tour
Property
Parking
- Total spaces: 2
- Parking features: Door-Multi, Garage, Garage Door Opener, Garage Faces Rear
- Attached garage spaces: 2
Features
- Levels: One
- Stories: 1
- Patio & porch: Covered
- Pool features: Pool
- Fencing: Back Yard,Fenced,Wood
Lot
- Size: 10,018 Square Feet
Details
- Parcel number: 14071500050020000
Construction
Type & style
- Home type: SingleFamily
- Architectural style: Detached
- Property subtype: Single Family Residence
- Attached to another structure: Yes
Condition
- Year built: 1973
Utilities & green energy
- Sewer: Public Sewer
- Water: Public
- Utilities for property: Sewer Available, Water Available
Community & HOA
Community
- Features: Curbs
- Subdivision: Northland Estates
HOA
- Has HOA: No
Location
- Region: Carrollton
Financial & listing details
- Price per square foot: $234/sqft
- Tax assessed value: $335,530
- Annual tax amount: $6,777
- Date on market: 6/27/2026
- Cumulative days on market: 33 days
- Listing terms: Cash,Conventional,FHA,Other,VA Loan
Estimated market value
$475,500
$452,000 - $499,000
$3,187/mo
Price history
| Date | Event | Price |
|---|---|---|
| 7/18/2026 | Price change | $484,000-1%$234/sqft |
Source: NTREIS #21314733 Report a problem | ||
| 6/27/2026 | Listed for sale | $489,000$237/sqft |
Source: NTREIS #21314733 Report a problem | ||
| 3/13/2026 | Listing removed | $489,000$237/sqft |
Source: eXp Realty #21138593 Report a problem | ||
| 1/29/2026 | Price change | $489,000-2%$237/sqft |
Source: NTREIS #21138593 Report a problem | ||
| 12/26/2025 | Listed for sale | $499,000+266.9%$242/sqft |
Source: NTREIS #21138593 Report a problem | ||
| 7/1/2014 | Sold | -- |
Source: Agent Provided Report a problem | ||
| 12/12/2013 | Sold | -- |
Source: Agent Provided Report a problem | ||
| 9/7/2013 | Price change | $136,000-5.9%$66/sqft |
Source: RE/MAX Dallas Suburbs #12003727 Report a problem | ||
| 6/20/2013 | Price change | $144,500+20.4%$70/sqft |
Source: RE/MAX Dallas Suburbs #11939602 Report a problem | ||
| 4/23/2013 | Listed for sale | $120,000$58/sqft |
Source: RE/MAX Dallas Suburbs #11939602 Report a problem | ||
Public tax history
| Year | Property taxes | Tax assessment |
|---|---|---|
| 2025 | $3,595 0% | $335,530 |
| 2024 | $3,596 -2.5% | $335,530 |
| 2023 | $3,687 +4.7% | $335,530 +8.8% |
| 2022 | $3,521 +6.5% | $308,270 +11.8% |
| 2021 | $3,307 -2.3% | $275,830 |
| 2020 | $3,385 -0.7% | $275,830 |
| 2019 | $3,411 +47% | $275,830 +48.8% |
| 2018 | $2,321 -52.5% | $185,430 |
| 2017 | $4,891 +20.7% | $185,430 +21.3% |
| 2016 | $4,052 +16% | $152,900 +5.9% |
| 2015 | $3,492 | $144,340 +6.8% |
| 2014 | $3,492 | $135,200 |
| 2013 | -- | -- |
| 2012 | -- | -- |
| 2011 | -- | -- |
| 2010 | -- | -- |
| 2009 | -- | -- |
| 2008 | -- | -- |
| 2007 | -- | -- |
| 2005 | -- | -- |
| 2004 | -- | -- |
| 2003 | -- | -- |
| 2002 | -- | -- |
| 2001 | -- | -- |
Find assessor info on the county website
Monthly payment
Est. payment
Payment breakdown
Explore the cost of this home by adjusting the details. Changes won't be saved.Climate risks
Neighborhood: Trinity Mills
Nearby schools
GreatSchools rating
- 10/10McCoy Elementary SchoolGrades: K-5Distance: 0.3 mi
- 3/10Polk Middle SchoolGrades: 6-8Distance: 1.3 mi
- 4/10Smith High SchoolGrades: 9-12Distance: 0.2 mi
Schools provided by the listing agent
- Elementary: Mccoy
- Middle: Polk
- High: Smith
- District: Carrollton-Farmers Branch ISD
Source: NTREIS. This data may not be complete. We recommend contacting the local school district to confirm school assignments for this home.
- $418,8003 bd2 ba2.3k sqft2304 Greenhill Dr, Carrollton, TX 75006Off Market
- $403,2003 bd2 ba2k sqft2300 Greenhill Dr, Carrollton, TX 75006Off Market
- $468,2004 bd3 ba2.1k sqft2305 Greenhill Dr, Carrollton, TX 75006Off Market

- $410,8004 bd2 ba2k sqft2302 Greenmeadow Dr, Carrollton, TX 75006Off Market
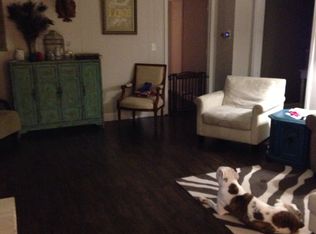
- $453,8004 bd2 ba2.4k sqft2306 Greenhill Dr, Carrollton, TX 75006Off Market
- $510,5004 bd3 ba2.8k sqft2308 Greenhill Dr, Carrollton, TX 75006Off Market
- $414,4003 bd2 ba1.7k sqft2309 Greenhill Dr, Carrollton, TX 75006Off Market
- $324,3002 bd2 ba1.7k sqft2233 Jackson Cir, Carrollton, TX 75006Off Market
A local agent can set up tours, give advice and negotiate with sellers.
Similar homes
- $475,0004 bd4 ba2.5k sqft2114 Via Vis, Carrollton, TX 75006For Sale
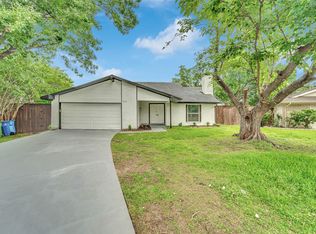 MLS ID #21328102, Jalen Garnett. NTREIS
 - $349,9904 bd2 ba1.4k sqft1110 Ryan Ave, Carrollton, TX 75006For Sale
 MLS ID #21340290, AN TRAN. NTREIS
 - $560,0003 bd3 ba2.5k sqft1628 Millview Pl, Carrollton, TX 75006For Sale
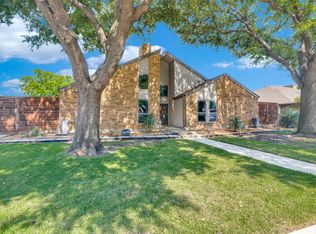 MLS ID #21277282, Nikki Acker. NTREIS
 - $445,0003 bd2 ba2k sqft1207 E Russell Ave, Carrollton, TX 75006For Sale
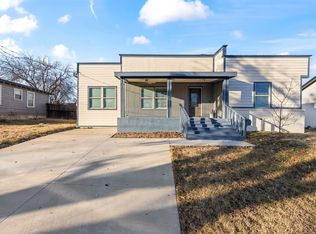 MLS ID #21170993, Phuong Nguyen. NTREIS
 - $545,0004 bd4 ba2.1k sqft3715 Westminster Dr, Carrollton, TX 75007For SaleMLS ID #21255727, Susan Gachman. NTREIS
- $429,9003 bd2 ba1.7k sqft3022 Ravine Trl, Carrollton, TX 75007For SaleMLS ID #21332651, Aglae Gonzalez. NTREIS
- $395,5003 bd2 ba1.8k sqft1618 San Francisco St, Carrollton, TX 75007For SaleMLS ID #21318775, Tabor Campbell. NTREIS
- $409,0003 bd2 ba1.8k sqft1722 Rosemeade Cir, Carrollton, TX 75007For SaleMLS ID #21275326, Scott Hays. NTREIS
- $517,0004 bd3 ba2.3k sqft4837 Ashbrook Rd, Dallas, TX 75227For SaleMLS ID #21343523, Tish Diaz. NTREIS
- $474,9983 bd2 ba1.8k sqft913 Filmore Dr, Plano, TX 75025For Sale By Owner
- $499,0004 bd3 ba2.5k sqft1614 Crested Butte Dr, Lewisville, TX 75077For SaleMLS ID #21338173, Mikel Porter. NTREIS
- $489,0004 bd3 ba2.1k sqft422 Grace Dr, Richardson, TX 75081For SaleMLS ID #21325622, Justin Varghese. NTREIS
- $345,0003 bd2 ba1.4k sqft2032 Ash Hill Rd, Carrollton, TX 75007For SaleMLS ID #21338874, Yvonne Vo. NTREIS
- $470,0004 bd3 ba2.4k sqft12401 Pleasant Valley Dr, Dallas, TX 75243For SaleMLS ID #21286230, Cindy Ton. NTREIS
- $489,9004 bd2 ba2.4k sqft2209 Vicksburg Dr, Sachse, TX 75048For SaleMLS ID #21153908, Jason Graves. NTREIS
- $450,0004 bd3 ba2.3k sqft1503 Springtree Cir, Richardson, TX 75082For SaleMLS ID #21303705, Steven Lam. NTREIS
- $549,9004 bd3 ba2k sqft5939 Bent Creek Trl, Dallas, TX 75252For SaleMLS ID #21297863, Justen Parks. NTREIS
- $500,0004 bd3 ba2.4k sqft2301 Huntington Dr, Plano, TX 75075For SaleMLS ID #21259608, Jonny Bertrand. NTREIS
- $450,0004 bd3 ba2k sqft713 Kindred Ln, Richardson, TX 75080For SaleMLS ID #21172669, Veronica Warwick. NTREIS
- $525,0003 bd3 ba1.7k sqft3209 Royal Ln, Dallas, TX 75229For SaleMLS ID #21214314, Terry Hendricks. NTREIS
