Welcome to this beautifully updated 4-bedroom, 3-bath home, situated on a spacious quarter-acre lot in one of North Dallas' most sought-after neighborhoods. Renovated in 2017, this 2,078-square-foot home blends modern updates with warmth, character, and the kind of curb appeal that immediately feels like home.
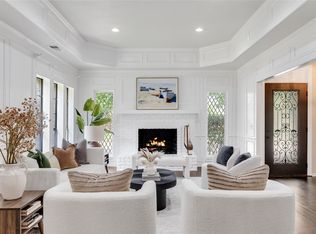
Set back from the street, the home is surrounded by beautiful mature oak trees that provide plenty of shade and a sense of privacy that's hard to find. The well-maintained landscaping is supported by a full sprinkler system, making it easy to keep everything looking its best. Inside, vaulted ceilings, beautiful bamboo wood flooring, and a cozy gas fireplace create a warm and inviting atmosphere perfect for everyday living and entertaining.
Major improvements have already been taken care of, including a metal roof installed during the remodel, a new HVAC system in 2022, and new living room windows in 2024. Every detail has been carefully maintained, making this home move-in ready.
In addition to its many interior and exterior features, the property offers exceptional parking and storage with a spacious attached 2-car garage and additional driveway parking for up to 4 vehicles—perfect for households with multiple drivers or for hosting family and friends.
The backyard offers plenty of space to relax and entertain, featuring two separate seating areas and a dedicated rock-lined corner that's perfect for a fire pit and gathering with friends and family.
One of the property's most unique advantages is its location—a Dallas address in Collin County within highly sought-after Plano ISD. Conveniently located just minutes from both the Dallas North Tollway and President George Bush Turnpike, commuting and accessing shopping, dining, and entertainment couldn't be easier. The neighborhood also features a beautiful park just three blocks away with walking trails, exercise stations, a playground, and expansive open green space.
For sale
Price cut: $5.1K (7/16)
$549,900
5939 Bent Creek Trl, Dallas, TX 75252
4beds
2,078sqft
:
Get pre-qualified$3,829/mo
Single Family Residence
Built in 1982
10,018 Square Feet Lot
$539,200 Zestimate®
$265/sqft
$-- HOA
What's special
Cozy gas fireplaceBeautiful bamboo wood flooringVaulted ceilingsWell-maintained landscapingSpacious quarter-acre lotFull sprinkler system
- 45 days |
- 1,325 |
- 155 |
Likely to sell faster than
Zillow last checked:
Listing updated:
Listed by:
Justen Parks 0548296 972-801-2499,
RE/MAX DFW Associates 972-312-9000
Source: NTREIS,MLS#: 21297863
Facts & features
Interior
Bedrooms & bathrooms
- Bedrooms: 4
- Bathrooms: 3
- Full bathrooms: 3
Primary bedroom
- Features: Dual Sinks, Walk-In Closet(s)
- Level: First
- Dimensions: 14 x 12
Bedroom
- Level: First
- Dimensions: 15 x 11
Bedroom
- Level: First
- Dimensions: 14 x 11
Bedroom
- Level: First
- Dimensions: 11 x 9
Dining room
- Level: First
- Dimensions: 14 x 10
Kitchen
- Features: Breakfast Bar, Built-in Features, Eat-in Kitchen, Solid Surface Counters
- Level: First
- Dimensions: 14 x 14
Living room
- Features: Fireplace
- Level: First
- Dimensions: 19 x 15
Heating
- Central, Natural Gas
Cooling
- Central Air, Electric
Appliances
- Included: Some Gas Appliances, Dishwasher, Electric Oven, Gas Cooktop, Disposal, Microwave, Plumbed For Gas, Tankless Water Heater
- Laundry: Washer Hookup, Electric Dryer Hookup, In Hall
Features
- Decorative/Designer Lighting Fixtures, Eat-in Kitchen, High Speed Internet, Multiple Master Suites, Open Floorplan, Cable TV, Vaulted Ceiling(s), Walk-In Closet(s)
- Flooring: Ceramic Tile, Wood
- Has basement: No
- Number of fireplaces: 1
- Fireplace features: Gas Log, Gas Starter, Masonry
Interior area
- Total interior livable area: 2,078 sqft
Video & virtual tour
Property
Parking
- Total spaces: 2
- Parking features: Alley Access, Concrete, Covered, Garage, Garage Door Opener, Inside Entrance, Garage Faces Rear
- Attached garage spaces: 2
Features
- Levels: One
- Stories: 1
- Patio & porch: Covered
- Exterior features: Rain Gutters
- Pool features: None
- Fencing: Wood
Lot
- Size: 10,018 Square Feet
- Features: Back Yard, Interior Lot, Lawn, Landscaped, Many Trees, Subdivision
Details
- Parcel number: R004201502401
Construction
Type & style
- Home type: SingleFamily
- Architectural style: Traditional,Detached
- Property subtype: Single Family Residence
Materials
- Brick, Rock, Stone
- Foundation: Slab
- Roof: Metal
Condition
- Year built: 1982
Utilities & green energy
- Sewer: Public Sewer
- Water: Public
- Utilities for property: Natural Gas Available, Sewer Available, Separate Meters, Underground Utilities, Water Available, Cable Available
Community & HOA
Community
- Features: Curbs, Sidewalks
- Security: Smoke Detector(s)
- Subdivision: Bent Trail Add Ph Two
HOA
- Has HOA: No
Location
- Region: Dallas
Financial & listing details
- Price per square foot: $265/sqft
- Tax assessed value: $591,441
- Annual tax amount: $7,512
- Date on market: 6/11/2026
- Cumulative days on market: 46 days
- Listing terms: Cash,Conventional,FHA,VA Loan
Estimated market value
$539,200
$512,000 - $566,000
$3,023/mo
Price history
| Date | Event | Price |
|---|---|---|
| 7/16/2026 | Price change | $549,900-0.9%$265/sqft |
Source: NTREIS #21297863 Report a problem | ||
| 7/7/2026 | Price change | $555,000-1.8%$267/sqft |
Source: NTREIS #21297863 Report a problem | ||
| 6/24/2026 | Price change | $565,000-1.7%$272/sqft |
Source: NTREIS #21297863 Report a problem | ||
| 6/11/2026 | Listed for sale | $575,000+53.3%$277/sqft |
Source: NTREIS #21297863 Report a problem | ||
| 3/1/2018 | Listing removed | $375,000$180/sqft |
Source: Donny Mark Wesson #13766770 Report a problem | ||
| 2/22/2018 | Pending sale | $375,000$180/sqft |
Source: Donny Mark Wesson #13766770 Report a problem | ||
| 2/11/2018 | Price change | $375,000-6.3%$180/sqft |
Source: Donny Mark Wesson #13766770 Report a problem | ||
| 2/1/2018 | Listed for sale | $400,000$192/sqft |
Source: Donny Mark Wesson #13766770 Report a problem | ||
| 2/19/2012 | Listing removed | $1,850$1/sqft |
Source: Taylor Duncan Interests, Inc. #11710422 Report a problem | ||
| 1/22/2012 | Listed for rent | $1,850$1/sqft |
Source: Taylor Duncan Interests, Inc. #11710422 Report a problem | ||
Public tax history
| Year | Property taxes | Tax assessment |
|---|---|---|
| 2025 | $7,512 +37.7% | $591,441 +13.5% |
| 2024 | $5,456 +9.4% | $520,894 +10% |
| 2023 | $4,989 -15.2% | $473,540 +10% |
| 2022 | $5,885 +1.9% | $430,491 +10% |
| 2021 | $5,777 +10.1% | $391,355 +10% |
| 2020 | $5,247 -5.3% | $355,777 +2.3% |
| 2019 | $5,543 -5.3% | $347,850 +1% |
| 2018 | $5,856 -13.9% | $344,274 +23.8% |
| 2017 | $6,801 | $277,985 +2.6% |
| 2016 | $6,801 +75.8% | $270,828 +15.2% |
| 2015 | $3,870 | $235,000 +7.2% |
| 2014 | $3,870 | $219,240 +3.7% |
| 2013 | -- | $211,340 +5.4% |
| 2012 | -- | $200,491 -3.6% |
| 2011 | -- | $208,000 +7.8% |
| 2010 | -- | $192,886 -3.3% |
| 2009 | -- | $199,535 +6.8% |
| 2008 | -- | $186,843 -1.5% |
| 2007 | -- | $189,625 +4.8% |
| 2006 | -- | $181,000 +0.1% |
| 2005 | -- | $180,890 -0.2% |
| 2004 | -- | $181,319 -0.8% |
| 2003 | -- | $182,744 +2.3% |
| 2002 | -- | $178,603 +6.2% |
| 2001 | -- | $168,137 +3.1% |
| 2000 | -- | $163,126 |
Find assessor info on the county website
Monthly payment
Est. payment
Payment breakdown
Explore the cost of this home by adjusting the details. Changes won't be saved.Climate risks
Neighborhood: 75252
Nearby schools
GreatSchools rating
- 7/10Rose Haggar Elementary SchoolGrades: PK-5Distance: 1 mi
- 5/10Frankford Middle SchoolGrades: 6-8Distance: 2.2 mi
- 5/10Shepton High SchoolGrades: 9-10Distance: 0.7 mi
Schools provided by the listing agent
- Elementary: Haggar
- Middle: Frankford
- High: Shepton,Plano West
- District: Plano ISD
Source: NTREIS. This data may not be complete. We recommend contacting the local school district to confirm school assignments for this home.
- $410,5002 bd2 ba1.3k sqft5935 Bent Creek Trl, Dallas, TX 75252Off Market
- $--4 bd3 ba2.5k sqft5943 Bent Creek Trl, Dallas, TX 75252Sold

- $596,400-- bd-- ba2.3k sqft5934 Smoke Glass Trl, Dallas, TX 75252Off Market
- $606,4004 bd4 ba2.4k sqft5930 Smoke Glass Trl, Dallas, TX 75252Off Market

- $--4 bd3 ba2.4k sqft5938 Smoke Glass Trl, Dallas, TX 75252Sold
- $--3 bd4 ba3.6k sqft5931 Bent Creek Trl, Dallas, TX 75252Sold
- $688,400-- bd-- ba2.9k sqft5938 Bent Creek Trl, Dallas, TX 75252Off Market
- $--4 bd2 ba1.9k sqft5926 Smoke Glass Trl, Dallas, TX 75252Sold
A local agent can set up tours, give advice and negotiate with sellers.
Similar homes
- $585,0004 bd3 ba2.5k sqft4212 Joshua Ln, Dallas, TX 75287For Sale
 MLS ID #21277323, Talyn Provo. NTREIS
 - $522,0004 bd3 ba1.9k sqft1339 Barclay Dr, Carrollton, TX 75007For Sale
 MLS ID #21338929, Rachel Lankri. NTREIS
 - $545,0004 bd4 ba2.1k sqft3715 Westminster Dr, Carrollton, TX 75007For Sale
 MLS ID #21255727, Susan Gachman. NTREIS
 - $559,9004 bd2 ba2.2k sqft2313 Claridge Cir, Plano, TX 75075For Sale
 MLS ID #21225217, Jason Coleman. NTREIS
 - $525,0004 bd3 ba2k sqft2709 Chadwick Dr, Plano, TX 75075For SaleMLS ID #21269152, Chad Smith. NTREIS
- $539,0003 bd2 ba2k sqft10217 Forrest Dr, Frisco, TX 75035For SaleMLS ID #21336712, Kirsten Puhl. NTREIS
- $569,9004 bd3 ba2k sqft2104 Heather Hill Ln, Plano, TX 75075For SaleMLS ID #21305652, Norma Mendez. NTREIS
- $549,9003 bd3 ba2.5k sqft2721 Gold Rush Ln, Carrollton, TX 75007For SaleMLS ID #21286810, Shahla Ghademi. NTREIS
- $559,9004 bd3 ba2.5k sqft1825 Walters Dr, Plano, TX 75023For SaleMLS ID #21313446, Norma Mendez. NTREIS
- $619,9004 bd3 ba2.4k sqft3512 Bender Trl, Plano, TX 75075For SaleMLS ID #21319373, Sophia Polk. NTREIS
- $500,0004 bd3 ba2.4k sqft2301 Huntington Dr, Plano, TX 75075For SaleMLS ID #21259608, Jonny Bertrand. NTREIS
- $620,0003 bd3 ba2.4k sqft4034 Cobblers Ln, Dallas, TX 75287For SaleMLS ID #21229779, Muska Buczek. NTREIS
- $655,0004 bd3 ba2.1k sqft15746 Overmead Cir, Dallas, TX 75248For SaleMLS ID #21306031, Cinthya Chavarria. NTREIS
- $500,0004 bd3 ba2.4k sqft6 Collins Ct, Richardson, TX 75081For SaleMLS ID #21295197, Lukas Barry. NTREIS
- $560,0003 bd3 ba2.5k sqft1628 Millview Pl, Carrollton, TX 75006For SaleMLS ID #21277282, Nikki Acker. NTREIS
- $582,0004 bd3 ba2.6k sqft1420 Dudley Dr, Carrollton, TX 75007For SaleMLS ID #21257061, Dawn Rejebian. NTREIS
- $558,8004 bd3 ba1.9k sqft3817 Crestpark Dr, Farmers Branch, TX 75244For SaleMLS ID #21257734, Cameron Holland. NTREIS
- $522,8004 bd3 ba2k sqft5204 Promise Land Dr, Frisco, TX 75035For SaleMLS ID #21299950, Tong Cai. NTREIS
- $475,0004 bd4 ba2.5k sqft2114 Via Vis, Carrollton, TX 75006For SaleMLS ID #21328102, Jalen Garnett. NTREIS
- $550,0004 bd3 ba2.7k sqft12165 Shoal Creek Dr, Frisco, TX 75035For SaleMLS ID #21222886, Tonya Peek. NTREIS
