Skip main navigation
Sold
  • Price Unknown

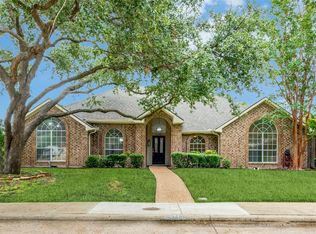
    5943 Bent Creek Trl, Dallas, TX 75252

    4beds
    2,567sqft
    Single Family Residence
    Built in 1987
    9,147 Square Feet Lot
    $597,400 Zestimate®
    $--/sqft
    $3,270 Estimated rent

    Home value

    $597,400

    $568,000 - $627,000

    $3,270/mo

    Zestimate® history
    Loading
    Loading...

    Owner options

    List your home for rent

    $3,270/mo

    Rent Zestimate®

    Find your next renter with Zillow Rental Manager. Plus, with online applications, you can quickly screen prospective tenants – for free.

    Learn more

    $3,270/mo

    Rent Zestimate®

    Refinance and save

    Refinancing to a lower rate could help reduce your monthly payments and save thousands over the life of the loan.

    See today's rates

    Explore your selling options

    Work with a Zillow partner agent

    Leverage their expertise and Zillow's premium Showcase listings to get your home seen by more buyers.

    Get started

    List with your own agent

    Get your home in front of millions of buyers by listing it on Zillow.

    Learn how to do it

    Sell it yourself

    Take full control of how buyers see your home on Zillow by listing For Sale by Owner (FSBO).

    List your home

    What's special

    Sophisticated layoutTasteful updatesSpacious floor planWarm living spacesMain living spacesDining areaClassic design
    Nestled in the highly sought-after Bent Trail neighborhood, this well-maintained home offers a rare opportunity to enjoy one of Plano's most established and desirable communities. Known for its mature trees, inviting character, and exceptional location within the acclaimed Plano West school district, Bent Trail continues to attract buyers looking for both lifestyle and long-term value. From the moment you enter, you'll appreciate the home's timeless character and classic design. Thoughtful architectural details, warm living spaces, and a sophisticated layout create an inviting atmosphere that feels both elegant and comfortable. The home's classy setup offers a wonderful balance of formal and casual living areas, making it ideal for everything from intimate gatherings to larger celebrations. Designed with entertaining in mind, the spacious floor plan provides multiple areas for hosting family and friends. Whether gathering in the main living spaces, enjoying holiday meals in the dining area, or extending the festivities outdoors, the home offers a natural flow that makes entertaining effortless. Large windows bring in abundant natural light while showcasing the mature landscaping that makes this neighborhood so special. Set along a picturesque tree-lined street, the home has been thoughtfully cared for and features tasteful updates while still offering opportunities for personalization and future appreciation. The real standout is the setting—located in a highly desirable section of the neighborhood where pride of ownership, established landscaping, and a strong sense of community create lasting appeal. Whether you're searching for a move-in-ready home, a property with room to make your own, or an investment in a location known for enduring demand, this home delivers.

    Zillow last checked:

    Listing updated:

    Listed by:

    Christie Cannon 0456906 972-215-7747,

    LPT Realty LLC 972-215-7747,

    Stuart Walker 0690671 972-310-2001,

    LPT Realty LLC

    Bought with:

    Julie Peacock, 0745908

    Ebby Halliday, REALTORS

    Source: NTREIS,MLS#: 21289441

    Facts & features

    Interior

    Bedrooms & bathrooms
    • Bedrooms: 4
    • Bathrooms: 3
    • Full bathrooms: 3
    Primary bedroom
    • Features: Ceiling Fan(s), En Suite Bathroom, Walk-In Closet(s)
    • Level: First
    • Dimensions: 17 x 13
    Bedroom
    • Features: En Suite Bathroom
    • Level: First
    • Dimensions: 11 x 14
    Bedroom
    • Features: Ceiling Fan(s), En Suite Bathroom
    • Level: First
    • Dimensions: 11 x 12
    Bedroom
    • Features: En Suite Bathroom
    • Level: First
    • Dimensions: 11 x 14
    Primary bathroom
    • Features: Built-in Features, Dual Sinks, Double Vanity, En Suite Bathroom, Granite Counters, Garden Tub/Roman Tub, Separate Shower
    • Level: First
    • Dimensions: 9 x 12
    Den
    • Level: First
    • Dimensions: 14 x 15
    Dining room
    • Level: First
    • Dimensions: 12 x 11
    Game room
    • Features: Ceiling Fan(s)
    • Level: First
    • Dimensions: 20 x 14
    Kitchen
    • Features: Breakfast Bar, Built-in Features, Eat-in Kitchen, Pantry
    • Level: First
    • Dimensions: 13 x 12
    Living room
    • Features: Fireplace
    • Level: First
    • Dimensions: 20 x 17
    Heating
    • Central
    Cooling
    • Central Air, Ceiling Fan(s)
    Appliances
    • Included: Double Oven, Dishwasher, Gas Cooktop, Disposal, Gas Oven, Microwave
    • Laundry: Laundry in Utility Room
    Features
    • Wet Bar, Built-in Features, Decorative/Designer Lighting Fixtures, Double Vanity, Eat-in Kitchen, Granite Counters, High Speed Internet, Open Floorplan, Pantry, Paneling/Wainscoting, Natural Woodwork, Walk-In Closet(s)
    • Flooring: Carpet, Hardwood, Tile
    • Windows: Shutters
    • Has basement: No
    • Number of fireplaces: 1
    • Fireplace features: Living Room
    Interior area
    • Total interior livable area: 2,567 sqft

    Property

    Parking
    • Total spaces: 2
    • Parking features: Garage, Garage Faces Rear
    • Attached garage spaces: 2
    Features
    • Levels: One
    • Stories: 1
    • Patio & porch: Deck, Patio, Covered
    • Exterior features: Lighting, Rain Gutters
    • Pool features: None
    • Fencing: Wood
    Lot
    • Size: 9,147 Square Feet
    • Features: Interior Lot, Few Trees
    Details
    • Parcel number: R004201502501

    Construction

    Type & style
    • Home type: SingleFamily
    • Architectural style: Traditional,Detached
    • Property subtype: Single Family Residence
    Materials
    • Brick
    • Foundation: Slab
    • Roof: Composition
    Condition
    • Year built: 1987

    Utilities & green energy

    • Sewer: Public Sewer
    • Water: Public
    • Utilities for property: Sewer Available, Water Available

    Community & HOA

    Community
    • Features: Curbs, Sidewalks
    • Security: Smoke Detector(s)
    • Subdivision: Bent Trail Add Ph Two
    HOA
    • Has HOA: No
    Location
    • Region: Dallas

    Financial & listing details

    • Tax assessed value: $571,504
    • Annual tax amount: $11,252
    • Date on market: 6/9/2026
    • Cumulative days on market: 3 days
    • Listing terms: Cash,Conventional

    Price history

    DateEventPrice
    7/7/2026Sold--
    Source: NTREIS #21289441 Report a problem
    6/29/2026Pending sale$598,000$233/sqft
    Source: NTREIS #21289441 Report a problem
    6/12/2026Contingent$598,000$233/sqft
    Source: NTREIS #21289441 Report a problem
    6/9/2026Listed for sale$598,000+8.9%$233/sqft
    Source: NTREIS #21289441 Report a problem
    4/28/2023Listing removed--
    Source: Coldwell Banker Apex, Realtors Report a problem
    4/28/2023Listed for sale$549,000$214/sqft
    Source: Coldwell Banker Apex, Realtors #20292574 Report a problem
    4/27/2023Sold--
    Source: Ebby Halliday solds #20292574_75252 Report a problem
    4/3/2023Pending sale$549,000$214/sqft
    Source: Coldwell Banker Apex, Realtors #20292574 Report a problem
    4/3/2023Contingent$549,000$214/sqft
    Source: NTREIS #20292574 Report a problem
    3/31/2023Listed for sale$549,000$214/sqft
    Source: NTREIS #20292574 Report a problem

    Public tax history

    YearProperty taxesTax assessment
    2025$5,668 -2.6%$571,504 +4.1%
    2024$5,816 +687.7%$549,000 +10.2%
    2023$738 -68.1%$498,190 +10%
    2022$2,316 $452,900 +10%
    2021$2,316 $411,727 +2.3%
    2020$2,316 $402,517 +2.3%
    2019$2,316 $393,480 +1.2%
    2018$2,316 -42.9%$388,643 +0.9%
    2017$4,059 $385,293 +7.5%
    2016$4,059 +65%$358,407 +10%
    2015$2,460 $325,872 +6.8%
    2014$2,460 $304,993 +5.3%
    2013-- $289,579 +5.5%
    2012-- $274,448 -4.2%
    2011-- $286,546 +3.3%
    2010-- $277,287 -3.9%
    2009-- $288,603 +1.8%
    2008-- $283,548 +1.2%
    2007-- $280,085 +4.2%
    2006-- $268,863 +9.2%
    2005-- $246,218 -0.2%
    2004-- $246,754 -0.8%
    2003-- $248,828 +3.1%
    2002-- $241,367 +7%
    2001-- $225,620 -5%
    2000-- $237,489
    Find assessor info on the county website

    Neighborhood: 75252

    Nearby schools

    GreatSchools rating
    Schools provided by the listing agent
    • Elementary: Haggar
    • Middle: Frankford
    • High: Shepton
    • District: Plano ISD

    Source: NTREIS. This data may not be complete. We recommend contacting the local school district to confirm school assignments for this home.

    Get a cash offer in 3 minutes
    Find out how much your home could sell for in as little as 3 minutes with a no-obligation cash offer.
    Estimated market value
    $597,400
    Get a cash offer in 3 minutes
    Find out how much your home could sell for in as little as 3 minutes with a no-obligation cash offer.
    Estimated market value
    $597,400